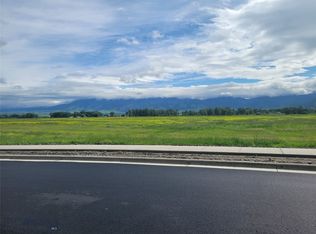
Very flexible floor plan with a total of 4 beds and 3 baths. 2 are en-suite. The Guest Quarters at the rear of the home includes a kitchenette, living area, and patio. Use it as a guest quarter, or just another family room! Huge kitchen, separate dining room. Two outdoor patios, one in the sun, one in the shade, and a covered front porch enhance the ability to enjoy the huge fenced and landscaped yard. over 11,000 sf lot... that's the size of two "normal" lots. Enjoy the space, quite, low traffic and gorgeous views of Meadowlark Ranch. No multi-family, no commercial, no industrial. All single family, all spacious yards. Original Montana living.
New construction
$734,900
1116 Falcon Ridge Blvd, Belgrade, MT 59714
4beds
2,100sqft
Single Family Residence
Built in 2026
0.26 Acres Lot
$-- Zestimate®
$350/sqft
$33/mo HOA
What's special
Flexible floor planCovered front porchTwo outdoor patiosHuge kitchenSeparate dining room
- 60 days
- 134
- 2
Zillow last checked:
Listing updated:
Listed by:
Jason Leep 406-539-0397,
Oakland & Company,
Courtney Adkins 406-366-9087,
Montana Life Real Estate
Source: Big Sky Country MLS,MLS#: 413176Originating MLS: Big Sky Country MLS
Facts & features
Interior
Bedrooms & bathrooms
- Bedrooms: 4
- Bathrooms: 3
- Full bathrooms: 3
Rooms
- Room types: Dining Room, Family Room, Garage, Kitchen, Laundry, Living Room
Bedroom
- Level: Main
Dining room
- Level: Main
Family room
- Level: Main
Other
- Level: Main
Garage
- Level: Main
Kitchen
- Level: Main
Laundry
- Level: Main
Living room
- Level: Main
Heating
- Forced Air
Cooling
- None
Interior area
- Total structure area: 2,100
- Total interior livable area: 2,100 sqft
- Finished area above ground: 2,100
Video & virtual tour
Property
Parking
- Total spaces: 2
- Parking features: Attached, Garage
- Attached garage spaces: 2
Features
- Levels: One
- Stories: 1
Lot
- Size: 0.26 Acres
Details
- Parcel number: 00REG87017
- Zoning description: N
- Special conditions: None
Construction
Type & style
- Home type: SingleFamily
- Property subtype: Single Family Residence
Condition
- Under Construction
- New construction: Yes
- Year built: 2026
Details
- Builder name: Marxmen Construction LLC
Utilities & green energy
- Sewer: Public Sewer
- Water: Public
- Utilities for property: Electricity Available, Natural Gas Available, Sewer Available, Water Available
Community & HOA
Community
- Subdivision: Meadowlark Ranch
HOA
- Has HOA: Yes
- HOA fee: $100 quarterly
Location
- Region: Belgrade
Financial & listing details
- Price per square foot: $350/sqft
- Date on market: 7/14/2026
- Listing terms: Cash,1031 Exchange,3rd Party Financing
- Electric utility on property: Yes
Estimated market value
Not available
Estimated sales range
Not available
Not available
Price history
| Date | Event | Price |
|---|---|---|
| 7/14/2026 | Listed for sale | $734,900$350/sqft |
Source: Big Sky Country MLS #413176 Report a problem | ||
Public tax history
Tax history is unavailable.
Monthly payment
Est. payment
Payment breakdown
Explore the cost of this home by adjusting the details. Changes won't be saved.Climate risks
Neighborhood: 59714
Similar homes
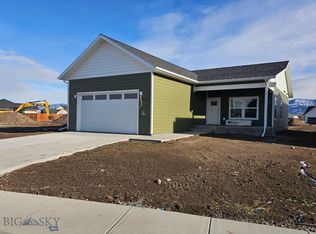
- $684,9004 bd3 ba2.1k sqft2109 Sturnella Ln, Belgrade, MT 59714For Sale
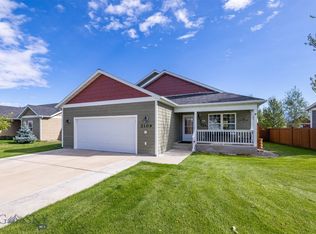 MLS ID #414654, Courtney Adkins, Montana Life Real Estate. Big Sky Country MLS
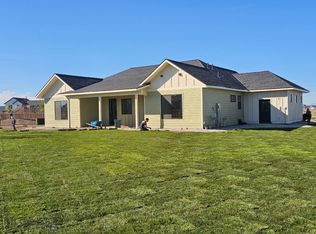
 - $674,9004 bd3 ba2k sqft1304 Ingomar Blvd, Belgrade, MT 59714For Sale
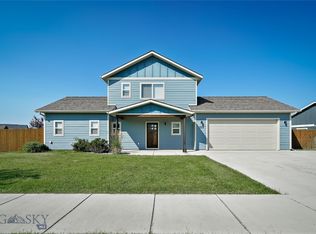 MLS ID #413832, Don Carr, Keller Williams Montana Realty. Big Sky Country MLS
 - $750,0003 bd2 ba2.1k sqft1310 Baldy Mountain Ln, Belgrade, MT 59714For Sale
 MLS ID #414684, Kelsey Slye, Realty One Group Peak. Big Sky Country MLS
 - $585,9004 bd2 ba2.6k sqft301 Pearl Dr, Belgrade, MT 59714For Sale
 MLS ID #414795, Joseph Wootan, LISTWITHFREEDOM.COM INC. Big Sky Country MLS
 - $829,9004 bd3 ba2.6k sqft610 Spaniel Ln, Belgrade, MT 59714Active
 MLS ID #30078209, Dina Emmert, Windermere Great Divide Bozeman. MRMLS
