Welcome to effortless, single-level living in one of Belgrade's most popular neighborhoods! This beautifully maintained 3-bedroom, 2-bath ground-floor condo offers the convenience of step-free access and a private patio that overlooks the neighborhood pond and park.
Inside, you'll find an open-concept floor plan designed for comfortable everyday living. The kitchen offers plenty of space for cooking, dining, and features a generously sized pantry. The living room includes a gas fireplace and a walkout to the covered front porch, creating a wonderful space to relax and enjoy the views. At the end of the hall, the primary bedroom feels private and features a ensuite bathroom - providing a peaceful retreat at the end of the day. Two additional bedrooms and a second full bathroom offer versatility for guests, a dedicated workspace, hobbies, or whatever your lifestyle requires. An added bonus is the large laundry room with additional cabinetry, counter space and extra room for in unit storage.
In addition to a parking pass for a space behind the building, this home includes a detached single-car garage, offering secure, covered parking and/or storage for recreational gear.
Ideal for first-time homebuyers, downsizers, or anyone seeking the convenience of ground-level living, this move-in-ready condo is perfectly situated close to parks, schools, shopping, dining, and offers easy access to both Belgrade and Bozeman. Don't miss this wonderful opportunity to enjoy comfort, convenience, and beautiful views in a great location.
For sale
$375,000
81 N Shore Dr APT 2, Belgrade, MT 59714
3beds
1,365sqft
:
Get pre-qualified$2,694/mo
Condominium
Built in 2006
-- sqft lot
$-- Zestimate®
$275/sqft
$321/mo HOA
What's special
Beautiful viewsSingle-level livingStep-free accessOpen-concept floor plan
- 4 days |
- 245 |
- 14 |
Likely to sell faster than
Zillow last checked:
Listing updated:
Listed by:
Angela Van Lierop 406-312-6050,
Realty One Group Peak,
Amy Alvarado 406-600-8415,
Realty One Group Peak
Source: Big Sky Country MLS,MLS#: 412940Originating MLS: Big Sky Country MLS
Facts & features
Interior
Bedrooms & bathrooms
- Bedrooms: 3
- Bathrooms: 2
- Full bathrooms: 2
Rooms
- Room types: Dining Room, Kitchen, Laundry, Living Room
Primary bedroom
- Level: Main
Bedroom
- Level: Main
Dining room
- Level: Main
Other
- Level: Main
Kitchen
- Level: Main
Laundry
- Level: Main
Living room
- Level: Main
Heating
- Radiant Floor
Cooling
- Ceiling Fan(s)
Appliances
- Included: Dryer, Dishwasher, Disposal, Range, Refrigerator, Water Softener, Washer
Features
- Fireplace, Walk-In Closet(s), Window Treatments
- Flooring: Laminate, Plank, Vinyl
- Windows: Window Coverings
- Has fireplace: Yes
- Fireplace features: Gas
Interior area
- Total structure area: 1,365
- Total interior livable area: 1,365 sqft
- Finished area above ground: 1,365
Property
Parking
- Total spaces: 1
- Parking features: Detached, Garage
- Garage spaces: 1
- Has uncovered spaces: Yes
Features
- Levels: One
- Stories: 1
- Patio & porch: Covered, Patio
- Exterior features: Blacktop Driveway, Landscaping
- Has view: Yes
- View description: Lake, Pond
- Has water view: Yes
- Water view: Lake,Pond
Lot
- Features: Lawn, Landscaped
Details
- Parcel number: RFF55962
- Zoning description: APT
- Special conditions: None
Construction
Type & style
- Home type: Condo
- Property subtype: Condominium
Materials
- Hardboard
- Roof: Asphalt
Condition
- New construction: No
- Year built: 2006
Utilities & green energy
- Sewer: Public Sewer
- Water: Public
- Utilities for property: Cable Available, Electricity Connected, Fiber Optic Available, Sewer Available, Water Available
Community & HOA
Community
- Security: Heat Detector, Smoke Detector(s)
- Subdivision: River Rock and Royal Village
HOA
- Has HOA: Yes
- Amenities included: Playground, Park, Water
- Services included: Insurance, Maintenance Grounds, Maintenance Structure, Trash
- HOA fee: $300 monthly
- Second HOA fee: $64 quarterly
Location
- Region: Belgrade
Financial & listing details
- Price per square foot: $275/sqft
- Tax assessed value: $388,800
- Annual tax amount: $1,589
- Date on market: 7/22/2026
- Cumulative days on market: 5 days
- Listing terms: Cash,3rd Party Financing
- Electric utility on property: Yes
- Road surface type: Paved
Estimated market value
Not available
Estimated sales range
Not available
Not available
Price history
| Date | Event | Price |
|---|---|---|
| 7/22/2026 | Listed for sale | $375,000-6.3%$275/sqft |
Source: Big Sky Country MLS #412940 Report a problem | ||
| 9/14/2022 | Sold | -- |
Source:  MRMLS #22210456 Report a problem MRMLS #22210456 Report a problem | ||
| 8/18/2022 | Pending sale | $400,000$293/sqft |
Source: Big Sky Country MLS #374335 Report a problem | ||
| 7/28/2022 | Price change | $400,000-5.9%$293/sqft |
Source: MRMLS #22210456 Report a problem | ||
| 7/18/2022 | Listed for sale | $425,000$311/sqft |
Source: Big Sky Country MLS #374335 Report a problem | ||
Public tax history
| Year | Property taxes | Tax assessment |
|---|---|---|
| 2025 | $1,359 -38.5% | $388,800 +4% |
| 2024 | $2,209 +1.9% | $373,800 |
| 2023 | $2,167 +36.3% | $373,800 +73.4% |
| 2022 | $1,590 -1.1% | $215,600 |
| 2021 | $1,609 +13.1% | $215,600 +22.2% |
| 2020 | $1,422 -5.6% | $176,500 |
| 2019 | $1,506 +11% | $176,500 +28% |
| 2018 | $1,357 +2.6% | $137,900 |
| 2017 | $1,323 +14.4% | $137,900 +24.6% |
| 2016 | $1,156 | $110,700 -6.2% |
| 2015 | $1,156 -16.9% | $118,000 +34.8% |
| 2014 | $1,392 +13.5% | $87,556 +1.2% |
| 2013 | $1,226 -1.7% | $86,500 +1.5% |
| 2012 | $1,247 | $85,259 |
| 2011 | -- | -- |
| 2010 | -- | -- |
| 2009 | -- | -- |
| 2008 | -- | $100,000 +49.7% |
| 2007 | -- | $66,820 |
Find assessor info on the county website
Monthly payment
Est. payment
Payment breakdown
Explore the cost of this home by adjusting the details. Changes won't be saved.Climate risks
Neighborhood: 59714
Nearby schools
GreatSchools rating
- 10/10Ridge View Elementary SchoolGrades: PK-4Distance: 0.2 mi
- 6/10Belgrade Middle SchoolGrades: 5-8Distance: 1.8 mi
- 6/10Belgrade High SchoolGrades: 9-12Distance: 1.9 mi
- $--3 bd2 ba1.3k sqft81 N Shore Dr, Belgrade, MT 59714Sold

- $--3 bd2 ba1.3k sqft81 N Shore Dr APT 12, Belgrade, MT 59714Sold

- $343,3003 bd2 ba1.3k sqft81 N Shore Dr APT 11, Belgrade, MT 59714Off Market
- $345,4003 bd2 ba1.3k sqft81 N Shore Dr APT 9, Belgrade, MT 59714Off Market

- $333,6003 bd2 ba1.4k sqft81 N Shore Dr APT 10, Belgrade, MT 59714Off Market
- $328,4003 bd2 ba1.3k sqft81 N Shore Dr APT 8, Belgrade, MT 59714Off Market
- $344,8003 bd2 ba1.3k sqft81 N Shore Dr APT 1, Belgrade, MT 59714Off Market
- $332,5003 bd2 ba1.3k sqft81 N Shore Dr APT 3, Belgrade, MT 59714Off Market
A local agent can set up tours, give advice and negotiate with sellers.
Similar homes
- $379,9003 bd2 ba1.3k sqft21 N Shore Dr APT 10, Belgrade, MT 59714For Sale
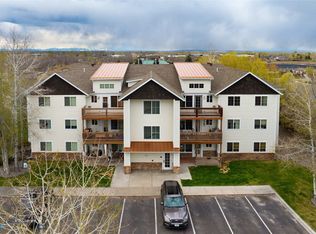 MLS ID #410887, Mitch Hanson, Keller Williams Montana Realty. Big Sky Country MLS
 - $340,0002 bd1 ba1.3k sqft67 Village Dr #5, Belgrade, MT 59714For Sale
 MLS ID #410266, Kelly Martin, Windermere Great Divide-Bozeman. Big Sky Country MLS
 - $385,0003 bd3 ba1.5k sqft97 9th St #B, Belgrade, MT 59714For Sale
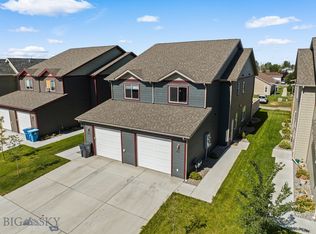 MLS ID #412435, Nicole Blount, ERA Landmark Real Estate. Big Sky Country MLS
 - $415,0003 bd3 ba1.5k sqft1113 W Park Ave APT C, Belgrade, MT 59714For Sale
 MLS ID #412477, Crystal Chase-Kirchhoff, Keller Williams Montana Realty. Big Sky Country MLS
 - $539,0003 bd3 ba1.9k sqft618 N River Rock Dr, Belgrade, MT 59714For SaleMLS ID #413219, Jamie Hetherington, ERA Landmark Real Estate. Big Sky Country MLS
- $480,0003 bd2 ba1.5k sqft539 N River Rock Dr, Belgrade, MT 59714For SaleMLS ID #411769, Kaylan Clevenger, Crosscurrent Real Estate. Big Sky Country MLS
- $525,0003 bd3 ba1.4k sqft326 E River Rock Rd, Belgrade, MT 59714For SaleMLS ID #412746, Dianne Click, Bozeman Brokers. Big Sky Country MLS
- $513,0003 bd2 ba1.4k sqft38 E River Rock Rd, Belgrade, MT 59714For SaleMLS ID #412059, Everdawn Charles, Keller Williams Montana Realty. Big Sky Country MLS
- $525,0003 bd2 ba1.4k sqft295 Astor Ave, Belgrade, MT 59714For SaleMLS ID #412270, Amber Pommerville, eXp Realty, LLC. Big Sky Country MLS
- $540,0003 bd2 ba1.8k sqft60 Clinton Ln, Belgrade, MT 59714For SaleMLS ID #411245, Ann Brower, Keller Williams Montana Realty. Big Sky Country MLS
- $299,0001 bd1 ba760 sqft129 Village Dr Suite 301-B, Belgrade, MT 59714For SaleMLS ID #410071, Joyce Thompson, Keller Williams Montana Realty. Big Sky Country MLS
- $374,0002 bd2 ba1.2k sqft911 Jeanette Pl APT D, Belgrade, MT 59714For SaleMLS ID #408762, Gracia Rae Barnhart, NextHome Destination. Big Sky Country MLS
- $490,0003 bd2 ba1.5k sqft810 Golden West Dr, Belgrade, MT 59714For SaleMLS ID #411865, Sarah & Abram Antonucci, NextHome Destination. Big Sky Country MLS
- $295,0002 bd1 ba952 sqft81 10th St APT 9, Belgrade, MT 59714For SaleMLS ID #411094, Kate Bradley, Keller Williams Montana Realty. Big Sky Country MLS
- $310,0002 bd1 ba870 sqft904 Jeanette Pl APT 2, Belgrade, MT 59714For SaleMLS ID #412460, Sarah & Abram Antonucci, NextHome Destination. Big Sky Country MLS
- $455,0003 bd3 ba1.9k sqft1523 Butler Creek Ave Unit A, Belgrade, MT 59714For SaleMLS ID #411845, Kyler Harris, REAL Broker. Big Sky Country MLS
- $559,9503 bd2 ba1.7k sqft904 Ernie Ct, Belgrade, MT 59714For SaleMLS ID #412368, Courtney King, Engel & Volkers - Bozeman. Big Sky Country MLS
- $289,9002 bd1 ba965 sqft81 10th St APT 4, Belgrade, MT 59714For SaleMLS ID #401993, Andrea Moser, eXp Realty, LLC. Big Sky Country MLS
- $539,0003 bd2 ba1.2k sqft605 Mogul St, Belgrade, MT 59714For SaleMLS ID #412865, Kaila Pelzer, The Agency Bozeman. Big Sky Country MLS
- $544,9004 bd3 ba1.6k sqft109 8th St, Belgrade, MT 59714For SaleMLS ID #412575, Eric Linville, Windermere Great Divide-Bozeman. Big Sky Country MLS
