This single-level ranch-style home offers three bedrooms, two full bathrooms, and an attached two-car garage. Enjoy Bridger mountain views from the back deck – where the fenced-in backyard provides space for pets, play, or gardening. Inside, the functional floor plan features an open-concept living area, dedicated dining space, convenient main-level laundry / mud room off the garage, and the primary suite has a spacious walk-in closet. Located in the popular River Rock subdivision, residents enjoy access to parks, playgrounds, the pond, trails, and community open spaces, all while being just minutes from schools, downtown Belgrade, and Bozeman Yellowstone International Airport. Whether you're a first-time buyer, downsizing, or looking for an investment property, this home offers exceptional value in a growing Belgrade location. Schedule a showing today!
Contingent
Price cut: $19.9K (7/22)
$480,000
539 N River Rock Dr, Belgrade, MT 59714
3beds
1,500sqft
Single Family Residence
Built in 2004
6,011 Square Feet Lot
$-- Zestimate®
$320/sqft
$39/mo HOA
What's special
Dedicated dining spaceFenced-in backyardAttached two-car garageThree bedroomsFunctional floor plan
- 82 days |
- 531 |
- 24 |
Zillow last checked:
Listing updated:
Listed by:
Kaylan Clevenger 406-920-1013,
Crosscurrent Real Estate,
Nick Zimmer 406-980-0128,
Crosscurrent Real Estate
Source: Big Sky Country MLS,MLS#: 411769Originating MLS: Big Sky Country MLS
Facts & features
Interior
Bedrooms & bathrooms
- Bedrooms: 3
- Bathrooms: 2
- Full bathrooms: 2
Rooms
- Room types: Dining Room, Garage, Kitchen, Laundry, Living Room
Primary bedroom
- Level: Main
Bedroom
- Level: Main
Dining room
- Level: Main
Other
- Level: Main
Garage
- Level: Main
Kitchen
- Level: Main
Laundry
- Level: Main
Living room
- Level: Main
Heating
- Forced Air, Natural Gas
Cooling
- Ceiling Fan(s), None
Appliances
- Included: Dishwasher, Range, Refrigerator
Features
- Walk-In Closet(s), Window Treatments
- Flooring: Laminate, Partially Carpeted
- Windows: Window Coverings
Interior area
- Total structure area: 1,500
- Total interior livable area: 1,500 sqft
- Finished area above ground: 1,500
Property
Parking
- Total spaces: 2
- Parking features: Attached, Garage, Garage Door Opener
- Attached garage spaces: 2
- Has uncovered spaces: Yes
Features
- Levels: One
- Stories: 1
- Patio & porch: Deck, Porch
- Exterior features: Concrete Driveway
- Fencing: Partial
- Has view: Yes
- View description: Mountain(s)
- Waterfront features: None
Lot
- Size: 6,011 Square Feet
- Features: Lawn
Details
- Parcel number: RFF48616
- Zoning description: None/Unknown
- Special conditions: None
Construction
Type & style
- Home type: SingleFamily
- Architectural style: Ranch
- Property subtype: Single Family Residence
Materials
- Hardboard
- Roof: Asphalt,Shingle
Condition
- New construction: No
- Year built: 2004
Utilities & green energy
- Water: Community/Coop
- Utilities for property: Cable Available, Electricity Available, Natural Gas Available, Sewer Available, Water Available
Community & HOA
Community
- Security: Carbon Monoxide Detector(s), Heat Detector, Smoke Detector(s), Security Lights
- Subdivision: River Rock and Royal Village
HOA
- Has HOA: Yes
- Amenities included: Playground, Park, Water, Trail(s)
- Services included: Road Maintenance, Snow Removal
- HOA fee: $117 quarterly
Location
- Region: Belgrade
Financial & listing details
- Price per square foot: $320/sqft
- Tax assessed value: $508,900
- Annual tax amount: $2,260
- Date on market: 6/1/2026
- Cumulative days on market: 77 days
- Listing terms: Cash,1031 Exchange,3rd Party Financing
- Ownership: Full
- Electric utility on property: Yes
- Road surface type: Paved
Foreclosure details
Estimated market value
Not available
Estimated sales range
Not available
$2,634/mo
Price history
| Date | Event | Price |
|---|---|---|
| 8/7/2026 | Contingent | $480,000$320/sqft |
Source: Big Sky Country MLS #411769 Report a problem | ||
| 7/22/2026 | Price change | $480,000-4%$320/sqft |
Source: Big Sky Country MLS #411769 Report a problem | ||
| 6/27/2026 | Listed for sale | $499,900$333/sqft |
Source: Big Sky Country MLS #411769 Report a problem | ||
| 6/25/2026 | Contingent | $499,900$333/sqft |
Source: Big Sky Country MLS #411769 Report a problem | ||
| 6/1/2026 | Listed for sale | $499,900$333/sqft |
Source: Big Sky Country MLS #411769 Report a problem | ||
Public tax history
| Year | Property taxes | Tax assessment |
|---|---|---|
| 2025 | $1,942 -33.3% | $508,900 +3.4% |
| 2024 | $2,910 +1.9% | $492,400 |
| 2023 | $2,855 +25.4% | $492,400 +59.6% |
| 2022 | $2,276 -1.1% | $308,500 |
| 2021 | $2,303 +5.9% | $308,500 +14.3% |
| 2020 | $2,174 -5.6% | $269,900 |
| 2019 | $2,302 +4.8% | $269,900 +20.4% |
| 2018 | $2,196 +2.5% | $224,200 |
| 2017 | $2,142 +5.7% | $224,200 +22.3% |
| 2016 | $2,026 | $183,300 |
| 2015 | $2,026 +5.5% | $183,300 +60% |
| 2014 | $1,920 +23.1% | $114,586 +4.2% |
| 2013 | $1,560 +1.5% | $110,019 +4.7% |
| 2012 | $1,537 | $105,043 |
| 2011 | -- | -- |
| 2010 | -- | -- |
| 2009 | -- | -- |
| 2008 | -- | $130,400 |
| 2007 | -- | $130,400 |
| 2006 | -- | $130,400 |
| 2005 | -- | $130,400 |
Find assessor info on the county website
Monthly payment
Est. payment
Payment breakdown
Explore the cost of this home by adjusting the details. Changes won't be saved.Climate risks
Neighborhood: 59714
Nearby schools
GreatSchools rating
- 10/10Ridge View Elementary SchoolGrades: PK-4Distance: 0.4 mi
- 6/10Belgrade Middle SchoolGrades: 5-8Distance: 1.7 mi
- 6/10Belgrade High SchoolGrades: 9-12Distance: 1.9 mi
- $477,2003 bd2 ba1.2k sqft527 N River Rock Dr, Belgrade, MT 59714Off Market
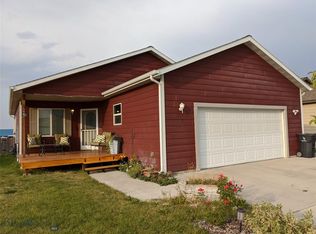
- $469,2003 bd2 ba1.2k sqft545 N River Rock Dr, Belgrade, MT 59714Off Market
- $484,1003 bd2 ba1.5k sqft513 N River Rock Dr, Belgrade, MT 59714Off Market
- $483,4003 bd2 ba1.5k sqft561 N River Rock Dr, Belgrade, MT 59714Off Market

- $494,9003 bd2 ba2k sqft540 N River Rock Dr, Belgrade, MT 59714Off Market
- $465,4003 bd2 ba1.2k sqft528 N River Rock Rd, Belgrade, MT 59714Off Market
- $352,181-- bd-- ba-- sqftN River Rock Rd, Belgrade, MT 59714Off Market
- $---- bd-- ba-- sqft528 N River Rock Dr, Belgrade, MT 59714Off Market
A local agent can set up tours, give advice and negotiate with sellers.
Similar homes
- $525,0003 bd3 ba1.9k sqft618 N River Rock Dr, Belgrade, MT 59714For Sale
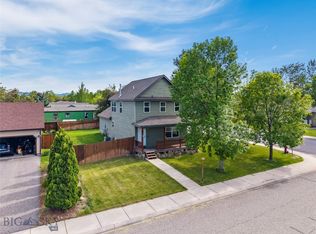 MLS ID #414040, Jamie Hetherington, ERA Landmark Real Estate. Big Sky Country MLS
 - $469,0004 bd2 ba1.4k sqft72 W Magnolia Dr, Belgrade, MT 59714For Sale
 MLS ID #412989, Alicia Rutz, Small Dog Realty. Big Sky Country MLS
 - $513,0003 bd2 ba1.3k sqft681 Green Tree Dr, Belgrade, MT 59714For Sale
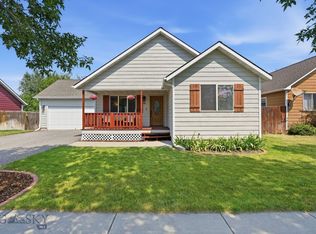 MLS ID #413741, Kelsey Slye, Realty One Group Peak. Big Sky Country MLS
 - $546,9003 bd2 ba1.7k sqft904 Ernie Ct, Belgrade, MT 59714For Sale
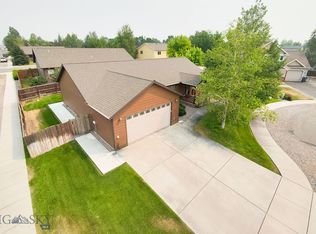 MLS ID #413976, Jordan Prester, RE/MAX Legacy. Big Sky Country MLS
 - $569,0004 bd3 ba1.9k sqft1283 N River Rock Dr, Belgrade, MT 59714For SaleMLS ID #413254, Andrew Hurlburt, Bozeman Real Estate Group. Big Sky Country MLS
- $515,0005 bd3 ba2.1k sqft378 Hereford Dr, Belgrade, MT 59714For SaleMLS ID #407724, Brad Blanchette, Keller Williams Montana Realty. Big Sky Country MLS
- $519,9004 bd3 ba1.6k sqft109 8th St, Belgrade, MT 59714For SaleMLS ID #412575, Eric Linville, Windermere Great Divide-Bozeman. Big Sky Country MLS
- $589,5003 bd2 ba1.5k sqft2245 Sturnella Ln, Belgrade, MT 59714For SaleMLS ID #414047, Michelle Haverstick, Gallatin Realty Group. Big Sky Country MLS
- $389,0003 bd3 ba1.5k sqft926 N River Rock Dr, Belgrade, MT 59714For SaleMLS ID #413545, Kathy Simkins, Berkshire Hathaway - Bozeman. Big Sky Country MLS
- $559,0003 bd2 ba1.6k sqft304 Boone Dr, Belgrade, MT 59714For SaleMLS ID #413269, Dan Campbell, AmeriMont Real Estate. Big Sky Country MLS
- $469,9003 bd3 ba1.6k sqft600 Halfpipe St Unit D, Belgrade, MT 59714For SaleMLS ID #413462, LaDeen Arthun, Realty One Group Peak. Big Sky Country MLS
- $379,9003 bd2 ba1.3k sqft21 N Shore Dr APT 10, Belgrade, MT 59714For SaleMLS ID #410887, Mitch Hanson, Keller Williams Montana Realty. Big Sky Country MLS
- $550,0003 bd3 ba1.7k sqft1116 Idaho St, Belgrade, MT 59714New ConstructionMLS ID #411951, DeeAnn Bos, Berkshire Hathaway - Bozeman. Big Sky Country MLS
- $620,0003 bd2 ba1.9k sqft401 13th St, Belgrade, MT 59714For SaleMLS ID #413613, Kaitlyn Schols, Keller Williams Montana Realty. Big Sky Country MLS
- $435,0003 bd3 ba1.9k sqft1523 Butler Creek Ave Unit A, Belgrade, MT 59714For SaleMLS ID #411845, Kyler Harris, REAL Broker. Big Sky Country MLS
- $399,0003 bd3 ba1.5k sqft804 Colorado St APT C, Belgrade, MT 59714For SaleMLS ID #413782, Shirley Van Osdol, eXp Realty, LLC. Big Sky Country MLS
- $699,0004 bd2 ba2.1k sqft4445 Thorpe Rd, Belgrade, MT 59714For SaleMLS ID #413737, Traci Gilbertson, Keller Williams Montana Realty. Big Sky Country MLS
- $614,9004 bd2 ba2.1k sqft706 Church St, Belgrade, MT 59714For SaleMLS ID #413393, Jennifer Kelly, eXp Realty, LLC. Big Sky Country MLS
- $639,0003 bd3 ba2.1k sqft1503 Cheery St, Belgrade, MT 59714For SaleMLS ID #413783, Angela Van Lierop, Realty One Group Peak. Big Sky Country MLS
- $649,0003 bd2 ba1.6k sqft51 Topaz Rd, Belgrade, MT 59714For SaleMLS ID #413865, Tiffany Dykema, Realty One Group Peak. Big Sky Country MLS
