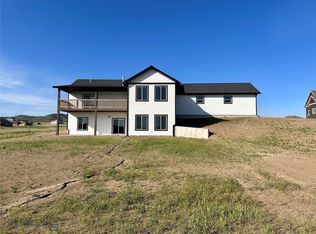
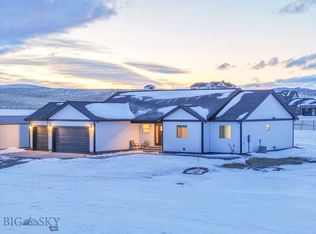
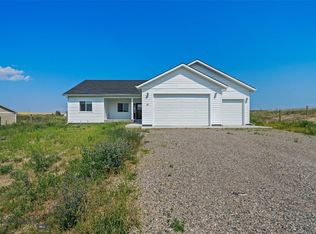
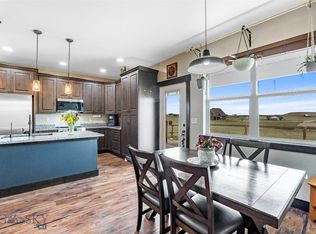
Set on 2.13 acres and backing to a 15-acre park area, this thoughtfully designed Craftsman home captures expansive northern views across open farmland to distant mountain ranges. The 1,961-square-foot floor plan emphasizes comfortable main-level living, with three bedrooms, two-and-a-half bathrooms and inviting spaces that feel connected to the surrounding landscape.
The private owner’s suite is positioned to enjoy peaceful farmland views and features a spacious bathroom with a large soaking tub, floor-to-ceiling tiled shower and generous walk-in closet. Two guest bedrooms are located in a separate wing, providing added privacy while remaining conveniently connected to the home’s central living areas.
A gas fireplace creates a warm focal point indoors, while the covered porch and patio offer inviting places to relax and take in the wide-open Montana setting. Built in 2022, the property also includes an attached two-car garage, private well and plenty of room to enjoy the outdoors.
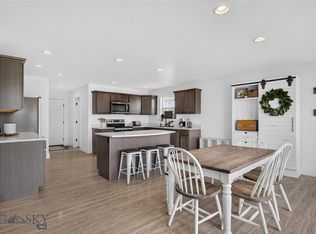
PHOTOS ARE VIRTUALY STAGED. DRAPES ARE AND CURTAIN RODS ARE VITUALLY STAGED.
For sale
$675,000
17 Durango Trl, Three Forks, MT 59752
3beds
2,300sqft
Single Family Residence
Built in 2022
2.13 Acres Lot
$670,200 Zestimate®
$293/sqft
$25/mo HOA
What's special
Peaceful farmland viewsGenerous walk-in closetComfortable main-level livingFloor-to-ceiling tiled showerWide-open montana settingAttached two-car garageTwo-and-a-half bathrooms
- 22 days
- 523
- 28
Zillow last checked:
Listing updated:
Listed by:
Tamara Williams 406-223-6823,
Tamara Williams and Company
Source: Big Sky Country MLS,MLS#: 414200Originating MLS: Big Sky Country MLS
Facts & features
Interior
Bedrooms & bathrooms
- Bedrooms: 3
- Bathrooms: 3
- Full bathrooms: 2
- 1/2 bathrooms: 1
Rooms
- Room types: Dining Room, Family Room, Garage, Half Bath, Kitchen, Laundry, Living Room, Primary Bedroom
Primary bedroom
- Level: Main
Bedroom
- Level: Main
Dining room
- Level: Main
Family room
- Level: Upper
Other
- Level: Main
Garage
- Level: Main
Half bath
- Level: Main
Kitchen
- Level: Main
Laundry
- Level: Main
Living room
- Level: Main
Heating
- Forced Air
Cooling
- Ceiling Fan(s), Varies by Unit
Appliances
- Included: Dishwasher, Microwave, Range, Refrigerator
Features
- Fireplace, Jetted Tub, Walk-In Closet(s), Window Treatments, Bedroom on Main Level, Full Bath on Main Level, Main Level Primary
- Flooring: Other, Partially Carpeted, Tile
- Windows: Window Coverings
- Basement: Crawl Space
- Has fireplace: Yes
- Fireplace features: Gas
Interior area
- Total structure area: 2,300
- Total interior livable area: 2,300 sqft
- Finished area above ground: 2,300
Video & virtual tour
Property
Parking
- Total spaces: 2
- Parking features: Attached, Garage, Garage Door Opener
- Attached garage spaces: 2
- Has uncovered spaces: Yes
Features
- Levels: Two
- Stories: 2
- Patio & porch: Covered, Patio, Porch
- Exterior features: Gravel Driveway
- Has spa: Yes
- Has view: Yes
- View description: Mountain(s), Rural
- Waterfront features: None
Lot
- Size: 2.13 Acres
- Features: Lawn
Details
- Parcel number: 00J2417085
- Zoning description: None/Unknown
- Special conditions: None
Construction
Type & style
- Home type: SingleFamily
- Architectural style: Craftsman
- Property subtype: Single Family Residence
Materials
- Hardboard
- Roof: Asphalt,Shingle
Condition
- New construction: No
- Year built: 2022
Utilities & green energy
- Sewer: Septic Tank
- Water: Well
- Utilities for property: Electricity Available, Propane, Septic Available, Water Available
Community & HOA
Community
- Subdivision: Westside Trails
HOA
- Has HOA: Yes
- Services included: Insurance, Maintenance Grounds, Road Maintenance, Snow Removal
- HOA fee: $300 annually
Location
- Region: Three Forks
Financial & listing details
- Price per square foot: $293/sqft
- Tax assessed value: $693,000
- Annual tax amount: $1,509
- Date on market: 8/21/2026
- Cumulative days on market: 466 days
- Listing terms: Cash,3rd Party Financing
- Ownership: Full
- Electric utility on property: Yes
- Road surface type: Gravel
Estimated market value
$670,200
$637,000 - $704,000
$2,995/mo
Price history
| Date | Event | Price |
|---|---|---|
| 8/21/2026 | Listed for sale | $675,000+0.8%$293/sqft |
Source: Big Sky Country MLS #414200 Report a problem | ||
| 8/18/2026 | Listing removed | $669,900$291/sqft |
Source: Big Sky Country MLS #402544 Report a problem | ||
| 4/10/2026 | Price change | $669,900-4.3%$291/sqft |
Source: Big Sky Country MLS #402544 Report a problem | ||
| 9/24/2025 | Price change | $699,900-3.4%$304/sqft |
Source: Big Sky Country MLS #402544 Report a problem | ||
| 7/23/2025 | Price change | $724,900-3.3%$315/sqft |
Source: Big Sky Country MLS #402544 Report a problem | ||
| 6/2/2025 | Listed for sale | $749,900+8.8%$326/sqft |
Source: Big Sky Country MLS #402544 Report a problem | ||
| 6/20/2023 | Sold | -- |
Source: Big Sky Country MLS #373357 Report a problem | ||
| 5/4/2023 | Pending sale | $689,000$300/sqft |
Source: Big Sky Country MLS #373357 Report a problem | ||
| 2/27/2023 | Price change | $689,000-1.4%$300/sqft |
Source: Big Sky Country MLS #373357 Report a problem | ||
| 6/17/2022 | Listed for sale | $699,000$304/sqft |
Source: Big Sky Country MLS #373357 Report a problem | ||
Public tax history
| Year | Property taxes | Tax assessment |
|---|---|---|
| 2025 | $3,055 -15.2% | $693,000 +26.6% |
| 2024 | $3,603 +22.2% | $547,400 +22.6% |
| 2023 | $2,948 +47906.7% | $446,474 +87788.6% |
| 2022 | $6 | $508 |
Find assessor info on the county website
Monthly payment
Est. payment
Payment breakdown
Explore the cost of this home by adjusting the details. Changes won't be saved.Climate risks
Neighborhood: Wheatland
Similar homes
- $577,0003 bd2 ba1.9k sqft15 Durango Trl, Three Forks, MT 59752For Sale
 MLS ID #414129, Lisa Garrison, Windermere Great Divide-Bozeman. Big Sky Country MLS
 - $534,0003 bd2 ba1.6k sqft15 Santa Fe Trl, Three Forks, MT 59752For Sale
 MLS ID #413708, Jannie Wiseman, Keller Williams Montana Realty. Big Sky Country MLS
 - $699,0004 bd3 ba2k sqft10 Amber Way, Three Forks, MT 59752For Sale
 MLS ID #410629, Ashley Taylor, AmeriMont Real Estate. Big Sky Country MLS
 - $--3 bd2 ba1.6k sqft12 Potosi Peak, Three Forks, MT 59752Auction
 Auction.com 2
 - $699,0005 bd2 ba1.5k sqft7770 Old Yellowstone Trl, Three Forks, MT 59752Active Under Contract
 MLS ID #30076108, Doyle K Stucky, Keller Williams Montana Realty. MRMLS
