Skip main navigation
Sold
  • Listed by: Northfork Realty
    Bought with: Skyline Properties, Inc.
    $449,000

    108 Rose Marie Drive, Chehalis, WA 98532

    3beds
    1,706sqft
    Single Family Residence
    Built in 2000
    6,098.4 Square Feet Lot
    $448,400 Zestimate®
    $263/sqft
    $2,282 Estimated rent

    Home value

    $448,400

    $426,000 - $471,000

    $2,282/mo

    Zestimate® history
    Loading
    Loading...

    Owner options

    List your home for rent

    $2,282/mo

    Rent Zestimate®

    Find your next renter with Zillow Rental Manager. Plus, with online applications, you can quickly screen prospective tenants – for free.

    Learn more

    $2,282/mo

    Rent Zestimate®

    Refinance and save

    $2,707/mo

    Est. payment

    Refinancing to a lower rate could help reduce your monthly payments and save thousands over the life of the loan.

    See today's rates

    $2,707/mo

    Est. payment

    Explore your selling options

    Work with a Zillow partner agent

    Leverage their expertise and Zillow's premium Showcase listings to get your home seen by more buyers.

    Get started

    List with your own agent

    Get your home in front of millions of buyers by listing it on Zillow.

    Learn how to do it

    Sell it yourself

    Take full control of how buyers see your home on Zillow by listing For Sale by Owner (FSBO).

    List your home

    What's special

    Modern neutral tonesElegant waterproof vinyl flooringWraparound sidewalkNew appliancesSpacious eating barAll-new custom cabinetsFully updated
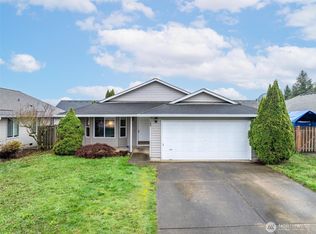
    Welcome to 108 Rose Marie Dr. Chehalis a beautifully fully updated, 3 bedroom, 2 bath home with 1,706 sq ft of single level living. Step inside this move in ready home and discover a bright and open concept floor plan featuring skylights and modern neutral tones, elegant waterproof vinyl flooring the, and plush new carpet in the bedrooms. The kitchen is calling with all-new custom cabinets, new appliances, fixtures, and a spacious eating bar that flows seamlessly into the dining and living areas perfect for entertaining. Both bathrooms have been completely remodeled with fresh flooring, new vanities, and fixtures . Enjoy the comfort and efficiency of a brand-new furnace and heat pump for year-round climate control. A sliding glass door leads to an expansive patio ideal for outdoor gatherings, surrounded by a low-maintenance yard with mature landscaping, flowering tees, and a wraparound sidewalk. The finished two car garage offers excellent storage and easy indoor access. Every detail of this home has been chosen for comfort and style. Located just minutes from I-5 and shopping this home is the perfect blend between quality, convenience, and small-town charm in a quiet, establish community of Holloway Springs!

    Zillow last checked:

    Listing updated:

    Listed by:

    Jason Watt,

    Northfork Realty,

    Corina Watt,

    Northfork Realty

    Bought with:

    Avinesh Pillay, 127116

    Skyline Properties, Inc.

    Source: NWMLS as distributed by MLS GRID,MLS#: 2488352MLS Logo

    Facts & features

    Interior

    Bedrooms & bathrooms
    • Bedrooms: 3
    • Bathrooms: 2
    • Full bathrooms: 2
    • Main level bathrooms: 2
    • Main level bedrooms: 3
    Bedroom
    • Level: Main
    Bedroom
    • Level: Main
    Bedroom
    • Level: Main
    Bathroom full
    • Level: Main
    Bathroom full
    • Level: Main
    Dining room
    • Level: Main
    Entry hall
    • Level: Main
    Great room
    • Level: Main
    Kitchen with eating space
    • Level: Main
    Utility room
    • Level: Main
    Heating
    • Forced Air, Heat Pump, Electric
    Cooling
    • Forced Air, Heat Pump
    Appliances
    • Included: Dishwasher, Dryer, Refrigerator, Stove(s)/Range(s), Washer, Dishwasher(s), Dryer(s), Refrigerator(s), Washer(s), Water Heater: electric, Water Heater Location: garage
    Features
    • Bath Off Primary, Ceiling Fan(s), Dining Room
    • Flooring: Vinyl Plank, Carpet
    • Windows: Dbl Pane/Storm Window, Skylight(s)
    • Basement: None
    • Has fireplace: No
    Interior area
    • Total interior livable area: 1,706 sqft

    Property

    Parking
    • Total spaces: 4
    • Parking features: Driveway, Attached Garage
    • Has attached garage: Yes
    • Covered spaces: 2
    • Uncovered spaces: 2
    Features
    • Levels: One
    • Stories: 1
    • Entry location: Main
    • Patio & porch: Bath Off Primary, Ceiling Fan(s), Dbl Pane/Storm Window, Dining Room, Skylight(s), Vaulted Ceiling(s), Walk-In Closet(s), Water Heater
    • Has view: Yes
    • View description: City, Territorial
    Lot
    • Size: 6,098 sqft
    • Features: Curbs, Paved, Sidewalk, Fenced-Partially, High Speed Internet, Patio
    • Topography: Level
    Details
    • Parcel number: 017875006037
    • Special conditions: Standard

    Construction

    Type & style
    • Home type: SingleFamily
    • Architectural style: 1 Story
    • Property subtype: Single Family Residence
    Materials
    • Metal/Vinyl
    • Foundation: Poured Concrete
    • Roof: Composition
    Condition
    • Year built: 2000

    Utilities & green energy

    • Electric: Company: Lewis County PUD
    • Sewer: Sewer Connected, Company: City of Chehalis
    • Water: Public, Company: City of Chehalis

    Community & neighborhood

    Location
    • Region: Chehalis
    • Subdivision: Chehalis

    HOA & financial

    HOA
    • HOA fee: $75 annually

    Other

    Other facts
    • Listing terms: Conventional,FHA,State Bond,USDA Loan,VA Loan
    • Cumulative days on market: 14 days

    Price history

    DateEventPrice
    5/12/2026Sold$449,000$263/sqft
    Source: NWMLS as distributed by MLS GRID #2488352 Report a problem
    3/23/2026Pending sale$449,000$263/sqft
    Source: NWMLS as distributed by MLS GRID #2488352 Report a problem
    3/10/2026Listed for sale$449,000$263/sqft
    Source: NWMLS as distributed by MLS GRID #2488352 Report a problem

    Public tax history

    YearProperty taxesTax assessment
    2025$4,122 +5.6%$448,300 +5.4%
    2024$3,903 +55.4%$425,200 +45.7%
    2023$2,511 +4.1%$291,900 +18.8%
    2021$2,411 -1.8%$245,800 +7.9%
    2020$2,455 +1.9%$227,700 +9.6%
    2019$2,409 +12.2%$207,700 +5.1%
    2018$2,148 $197,700 +7.5%
    2017$2,148 -5.7%$183,900 -3.2%
    2016$2,279 +4.7%$190,000 +4.7%
    2015$2,176 +15.2%$181,500 +0.3%
    2013$1,889 $180,900 -5.8%
    2011-- $192,000 -15.8%
    2010-- $228,100

    Find assessor info on the county website

    Neighborhood: 98532

    Nearby schools

    GreatSchools rating
    Schools provided by the listing agent
    • Middle: Chehalis Mid
    • High: W F West High

    Source: NWMLS as distributed by MLS GRID. This data may not be complete. We recommend contacting the local school district to confirm school assignments for this home.

    Get pre-qualified for a loan
    At Zillow Home Loans, we can pre-qualify you in as little as 5 minutes with no impact to your credit score.

    An equal housing lender. NMLS #10287.