Skip main navigation
Sold
  • Listed by: Northfork Realty
    Bought with: Champions Real Estate
    $480,000

    113 Rose Marie Drive, Chehalis, WA 98532

    3beds
    1,710sqft
    Single Family Residence
    Built in 2000
    6,098.4 Square Feet Lot
    $479,900 Zestimate®
    $281/sqft
    $2,284 Estimated rent

    Home value

    $479,900

    $456,000 - $504,000

    $2,284/mo

    Zestimate® history
    Loading
    Loading...

    Owner options

    List your home for rent

    $2,284/mo

    Rent Zestimate®

    Find your next renter with Zillow Rental Manager. Plus, with online applications, you can quickly screen prospective tenants – for free.

    Learn more

    $2,284/mo

    Rent Zestimate®

    Refinance and save

    $2,906/mo

    Est. payment

    Refinancing to a lower rate could help reduce your monthly payments and save thousands over the life of the loan.

    See today's rates

    $2,906/mo

    Est. payment

    Explore your selling options

    Work with a Zillow partner agent

    Leverage their expertise and Zillow's premium Showcase listings to get your home seen by more buyers.

    Get started

    List with your own agent

    Get your home in front of millions of buyers by listing it on Zillow.

    Learn how to do it

    Sell it yourself

    Take full control of how buyers see your home on Zillow by listing For Sale by Owner (FSBO).

    List your home

    What's special

    Mature landscapingInviting curb appealVaulted ceilingsOpen layout
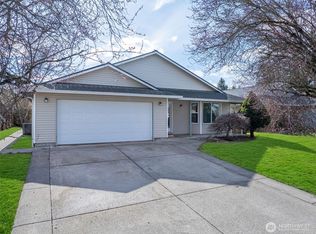
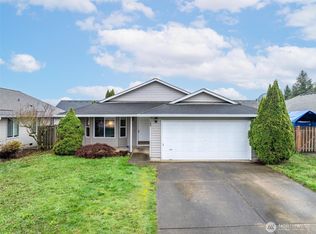
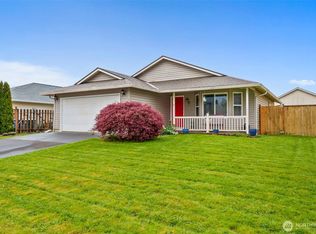
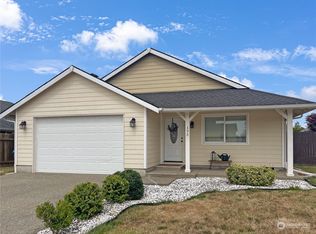
    Welcome to this beautifully maintained single-story home, nestled within a quiet residential community. This three-bed two- bath home was thoughtfully designed & is move-in ready. You will notice the pride of ownership reflected in this home inside & out, with mature landscaping & inviting curb appeal. This home has an open layout accentuated by vaulted ceilings that create a sense of spaciousness throughout the main living areas. Natural light pours in through skylights filling the home with warmth. The dinning & living room with propane fireplace serves as gathering spaces. A ceiling fan provides year-round comfort, while the seamless flow into the dining & kitchen areas makes everyday living & hosting both easy & enjoyable. The combination of ceramic tile, laminate hardwood, & plush carpet throughout the home provides both durability & comfort. The kitchen is designed with both function & style, offering ample cabinetry & workspace. Adjacent to the kitchen, the dining area provides a comfortable setting for meals. The primary suite is a true retreat, complete with its own private bathroom that creates a relaxing environment. While sizeable bedrooms provide efficient space for living and interests. One of the home’s most captivating features is the backyard and its panoramic views from the concrete patio and gazebo. Perfectly located between Seattle and Portland, with nearby shopping, services and commuter friendly access. Don't miss out, schedule a showing today!

    Zillow last checked:

    Listing updated:

    Listed by:

    Jason Watt,

    Northfork Realty,

    Corina Watt,

    Northfork Realty

    Bought with:

    Grace Wamwere, 130163

    Champions Real Estate

    Source: NWMLS as distributed by MLS GRID,MLS#: 2509555MLS Logo

    Facts & features

    Interior

    Bedrooms & bathrooms
    • Bedrooms: 3
    • Bathrooms: 2
    • Full bathrooms: 2
    • Main level bathrooms: 2
    • Main level bedrooms: 3
    Primary bedroom
    • Level: Main
    Bedroom
    • Level: Main
    Bedroom
    • Level: Main
    Bathroom full
    • Level: Main
    Bathroom full
    • Level: Main
    Dining room
    • Level: Main
    Entry hall
    • Level: Main
    Family room
    • Level: Main
    Living room
    • Level: Main
    Utility room
    • Level: Main
    Heating
    • Fireplace, Heat Pump, Electric
    Cooling
    • Heat Pump
    Appliances
    • Included: Dishwasher, Disposal, Microwave, Refrigerator, Stove(s)/Range(s), Dishwasher(s), Garbage Disposal, Microwave(s), Refrigerator(s)
    Features
    • Bath Off Primary, Ceiling Fan(s), Dining Room
    • Flooring: Ceramic Tile, Laminate, Carpet
    • Windows: Dbl Pane/Storm Window, Skylight(s)
    • Basement: None
    • Number of fireplaces: 1
    • Fireplace features: See Remarks, Main Level: 1, Fireplace
    Interior area
    • Total structure area: 1,710
    • Total interior livable area: 1,710 sqft

    Property

    Parking
    • Total spaces: 2
    • Parking features: Driveway, Attached Garage
    • Has attached garage: Yes
    • Covered spaces: 2
    Features
    • Levels: One
    • Stories: 1
    • Entry location: Main
    • Patio & porch: Bath Off Primary, Ceiling Fan(s), Dbl Pane/Storm Window, Dining Room, Fireplace, Jetted Tub, Skylight(s), Vaulted Ceiling(s), Walk-In Closet(s)
    • Spa features: Bath
    • Has view: Yes
    • View description: Territorial
    Lot
    • Size: 6,098 sqft
    • Features: Open Lot, Paved, Sidewalk, Cabana/Gazebo, Fenced-Partially, High Speed Internet, Outbuildings, Patio, Propane
    • Topography: Level
    Details
    • Parcel number: 017875006006
    • Special conditions: Standard

    Construction

    Type & style
    • Home type: SingleFamily
    • Architectural style: 1 Story
    • Property subtype: Single Family Residence
    Materials
    • Metal/Vinyl
    • Foundation: Poured Concrete
    • Roof: Composition
    Condition
    • Year built: 2000
    Details
    • Builder name: Aho Construction

    Utilities & green energy

    • Electric: Company: Lewis County PUD
    • Sewer: Sewer Connected, Company: City of Chehalis
    • Water: Public, Company: City of Chehalis
    • Utilities for property: Comcast

    Community & neighborhood

    Community
    • Community features: CCRs, Playground, Trail(s)
    Location
    • Region: Chehalis
    • Subdivision: Chehalis

    HOA & financial

    HOA
    • HOA fee: $75 annually

    Other

    Other facts
    • Listing terms: Conventional,FHA,USDA Loan,VA Loan
    • Cumulative days on market: 41 days

    Price history

    DateEventPrice
    6/30/2026Sold$480,000+4.3%$281/sqft
    Source: NWMLS as distributed by MLS GRID #2509555 Report a problem
    5/27/2026Pending sale$459,999$269/sqft
    Source: NWMLS as distributed by MLS GRID #2509555 Report a problem
    4/17/2026Listed for sale$459,999+110%$269/sqft
    Source: NWMLS as distributed by MLS GRID #2509555 Report a problem
    9/29/2009Listing removed$219,000$128/sqft
    Source: Coldwell Banker Kline & Associates #29002334 Report a problem
    1/9/2009Listed for sale$219,000-4.4%$128/sqft
    Source: Coldwell Banker Kline & Associates #29002334 Report a problem
    6/22/2006Sold$229,000$134/sqft
    Source: Public Record Report a problem

    Public tax history

    YearProperty taxesTax assessment
    2025$3,896 +5.5%$423,700 +5.3%
    2024$3,695 +10.2%$402,500 +3.2%
    2023$3,354 +27.7%$389,900 +45.6%
    2021$2,627 -1.6%$267,800 +8.1%
    2020$2,671 +2.3%$247,700 +10%
    2019$2,611 +11.5%$225,100 +4.6%
    2018$2,342 $215,100 +7.3%
    2017$2,342 -5.9%$200,500 -3.3%
    2016$2,488 +4.3%$207,400 +4.3%
    2015$2,385 +15%$198,900 +0.3%
    2013$2,074 $198,300 -5.9%
    2011-- $210,800 -7.9%
    2010-- $229,000

    Find assessor info on the county website

    Neighborhood: 98532

    Nearby schools

    GreatSchools rating
    Schools provided by the listing agent
    • Middle: Chehalis Mid
    • High: W F West High

    Source: NWMLS as distributed by MLS GRID. This data may not be complete. We recommend contacting the local school district to confirm school assignments for this home.

    Get pre-qualified for a loan
    At Zillow Home Loans, we can pre-qualify you in as little as 5 minutes with no impact to your credit score.

    An equal housing lender. NMLS #10287.