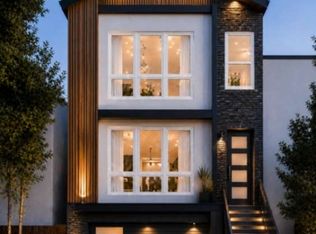
All new ground up Triplex offering 5,204 SQ-FT of living space. Sellers will allow the buyer(s) to pick his/her finishes before the construction is completed. This spectacular three family property features six bathrooms and nine bedrooms. Are you a first time home buyer or a savvy investor, well, this property should not evade your great judgement. The City of Newark is rapidly regaining its former glory and you do not want to regret the fact that you miss the opportunity to be part of its brighter future
Active
Price cut: $50K (8/31)
$1,049,900
108 S 7Th St, Newark City, NJ 07107
9beds
5,204sqft
Multi Family
Built in 2026
-- sqft lot
$1,043,900 Zestimate®
$202/sqft
$-- HOA
What's special
- 70 days
- 144
- 7
Zillow last checked:
Listing updated:
Listed by:
Jeanmichel Sery 862-201-9086,
Jd Frances Realty & G.R.,
Deanna F. Sery
Source: GSMLS,MLS#: 4043224
Facts & features
Interior
Bedrooms & bathrooms
- Bedrooms: 9
- Bathrooms: 6
- Full bathrooms: 6
Heating
- 3 Units, Forced Air, Electric, Natural Gas
Cooling
- 3 Units, Central Air
Appliances
- Included: Dishwasher, Microwave, Range/Oven - Gas, Refrigerator, Microwave Oven, Gas Water Heater
- Laundry: Laundry Room
Features
- High Ceilings, Walk-In Closet(s), Bedrooms, Eat-in Kitchen, Living/Dining Room, Master Bedroom, Utility Room, Eat-In Kitchen
- Flooring: Wood
- Basement: None
- Has fireplace: No
Interior area
- Total structure area: 5,204
- Total interior livable area: 5,204 sqft
Property
Parking
- Total spaces: 2
- Parking features: 2 Car Width, Concrete Strip, Off Street, Built-In Garage, On-Street Parking
- Attached garage spaces: 2
- Uncovered spaces: 2
Features
- Exterior features: Curbs, Sidewalk
Lot
- Size: 3,484 Square Feet
- Dimensions: 30 x 112
- Features: Level, Open Lot
Details
- Parcel number: 1614018100000000530000
- Zoning description: R2
Construction
Type & style
- Home type: MultiFamily
- Property subtype: Multi Family
Materials
- Brick
- Foundation: Slab
- Roof: Asphalt Shingle
Condition
- Under Construction
- New construction: Yes
- Year built: 2026
Utilities & green energy
- Gas: Gas In Street
- Sewer: Public Available, Public Sewer
- Water: Public, See Remarks
- Utilities for property: Underground Utilities, Electricity Connected, Gas In Street, Cable Connected, Garbage Included
Community & HOA
Community
- Security: Carbon Monoxide Detector(s), Smoke Detector(s), Carbon Monoxide Detector, Smoke Detector, Fire Extinguisher
Location
- Region: Newark
Financial & listing details
- Price per square foot: $202/sqft
- Tax assessed value: $95,200
- Annual tax amount: $3,807
- Date on market: 7/31/2026
- Exclusions: TBD
- Total actual rent: 9800
- Tenant pays: Electricity, Gas, Tenant Pays Heat, Tenant Pays Electric, Tenant Pays Gas
- Electric utility on property: Yes
Estimated market value
$1,043,900
$992,000 - $1.10M
$2,156/mo
Price history
| Date | Event | Price |
|---|---|---|
| 8/31/2026 | Price change | $1,049,900-4.5%$202/sqft |
Source:  GSMLS #4043224 Report a problem GSMLS #4043224 Report a problem | ||
| 7/28/2026 | Listed for sale | $1,099,900+714.7%$211/sqft |
Source:  NJMLS #26028315 Report a problem NJMLS #26028315 Report a problem | ||
| 6/29/2018 | Sold | $135,000+237.5%$26/sqft |
Source: GSMLS #3431563 Report a problem | ||
| 8/30/2005 | Sold | $40,000-68%$8/sqft |
Source: Public Record Report a problem | ||
| 6/11/1997 | Sold | $125,000+455.6%$24/sqft |
Source: Public Record Report a problem | ||
| 5/7/1997 | Sold | $22,500$4/sqft |
Source: Public Record Report a problem | ||
Public tax history
| Year | Property taxes | Tax assessment |
|---|---|---|
| 2025 | $3,807 +5.2% | $95,200 |
| 2024 | $3,620 +0.1% | $95,200 |
| 2023 | $3,618 | $95,200 |
| 2022 | $3,618 | $95,200 |
| 2021 | $3,618 +1% | $95,200 |
| 2020 | $3,580 +37.4% | $95,200 |
| 2019 | $2,605 | $95,200 |
| 2018 | $2,605 -20.5% | $95,200 |
| 2017 | $3,275 +4% | $95,200 |
| 2016 | $3,150 +6.7% | $95,200 |
| 2015 | $2,952 +5% | $95,200 |
| 2014 | $2,811 -32.2% | $95,200 -23.6% |
| 2012 | $4,147 +4.7% | $124,600 |
| 2011 | $3,962 +16.1% | $124,600 |
| 2010 | $3,413 +5.4% | $124,600 |
| 2009 | $3,238 +4.4% | $124,600 |
| 2008 | $3,103 | $124,600 |
| 2007 | $3,103 | $124,600 |
| 2006 | -- | $124,600 |
Find assessor info on the county website
Monthly payment
Est. payment
Payment breakdown
Explore the cost of this home by adjusting the details. Changes won't be saved.Climate risks
Neighborhood: Fairmount
Nearby schools
Schools provided by the listing agent
- Elementary: Sussux Ave
- Middle: Mckinley
- High: Science
Source: GSMLS. This data may not be complete. We recommend contacting the local school district to confirm school assignments for this home.

Similar homes
- $1,049,9009 bd6 ba5.2k sqft106 S 7Th St, Newark City, NJ 07107New Construction
 MLS ID #4043197, Jeanmichel Sery, Jd Frances Realty & G.R.. GSMLS
 - $850,0008 bd5 ba2.8k sqft181 S 11Th St, Newark City, NJ 07107For Sale
 MLS ID #4047927, Whitney Dasilva, Essential Real Estate. GSMLS
 - $819,00010 bd5 ba3.4k sqft63 S 7Th St, Newark City, NJ 07107For Sale
 MLS ID #4044918, Katherine Moncada-taborda, Exp Realty, Llc. GSMLS
 - $975,0008 bd6 ba4.1k sqft290 S 19Th St, Newark City, NJ 07103New Construction
 MLS ID #4046213, Shawn Rosa, Rosa Agency. GSMLS
 - $1,099,9998 bd6 ba5.6k sqft833 Salem Ave, Hillside, NJ 07205For Sale
 MLS ID #2703749R, DANIEL MONTANO. All Jersey MLS
