108 S Merriam Avenue: Nestled in a serene neighborhood, this beautifully maintained 3-bedroom, 2-bathroom house is a true gem that offers both comfort and convenience. Boasting a prime location out of the flood zone, this property promises peace of mind while providing ample space for cherished family moments and entertaining guests. Enjoy the benefits of a newer roof, siding, and furnace, along with central air conditioning, ensuring you stay comfortable throughout the seasons. Say goodbye to lugging laundry up and down the stairs, as this home features a convenient main floor laundry area that makes chores a breeze. This unique property can be used as a residence with rental opportunity as well. The lower level has an optional separate entrance with a kitchen and additional washer and dryer hookups. The spacious 2-car garage with off street parking, includes a workshop area, perfect for DIY projects or extra storage. Enjoy the tranquility of a family-friendly neighborhood with easy access to parks, schools, and shopping. Call today to view this amazing property and envision the possibilities! Your dream home is just a showing away.
Active
Price cut: $10K (6/22)
$299,900
108 S Merriam Ave, Miles City, MT 59301
3beds
2,148sqft
Single Family Residence
Built in 1949
6,969 Square Feet Lot
$291,100 Zestimate®
$140/sqft
$-- HOA
What's special
Newer roofCentral air conditioningMain floor laundry area
- 166 days |
- 163 |
- 2 |
Zillow last checked:
Listing updated:
Listed by:
Michael Scott Dinardi (406)853-0987,
Dave Smith Realty
Source: Eastern Montana BOR,MLS#: 343186
Facts & features
Interior
Bedrooms & bathrooms
- Bedrooms: 3
- Bathrooms: 2
- 3/4 bathrooms: 2
Heating
- Forced Air-Gas
Cooling
- Central Air
Appliances
- Included: Dishwasher, Microwave, Refrigerator, Gas Water Heater, Oven/Range- Electric
- Laundry: Washer Hookup
Features
- Ceiling Fan(s), Laminate Counters
- Flooring: Laminate, Carpet
- Windows: Windows- Some New
- Basement: Full,75%-99% Finished
Interior area
- Total structure area: 2,148
- Total interior livable area: 2,148 sqft
Property
Parking
- Total spaces: 2
- Parking features: Cooled/AC, Detached, Heated Garage, Insulated
- Garage spaces: 2
Features
- Levels: 1 story + basement
- Patio & porch: Enclosed
- Exterior features: Garden
Lot
- Size: 6,969 Square Feet
- Features: Sprinkler System
Details
- Additional structures: Work Shop
- Parcel number: 14174034223110
- Zoning description: Residential
Construction
Type & style
- Home type: SingleFamily
- Architectural style: Ranch
- Property subtype: Single Family Residence
Materials
- Hardy Board
- Foundation: Poured-wall
- Roof: Asphalt Shingle
Condition
- Year built: 1949
Utilities & green energy
- Electric: Power: MDU, 220 Volts
- Sewer: Sewer: City
- Water: Public
- Utilities for property: Natural Gas Connected, Garbage Collection
Community & HOA
Community
- Subdivision: Darling Addition
Location
- Region: Miles City
Financial & listing details
- Price per square foot: $140/sqft
- Tax assessed value: $290,954
- Annual tax amount: $389
- Date on market: 3/4/2026
Estimated market value
$291,100
$277,000 - $306,000
$1,730/mo
Price history
| Date | Event | Price |
|---|---|---|
| 6/22/2026 | Price change | $299,900-3.2%$140/sqft |
Source: Eastern Montana BOR #343186 Report a problem | ||
| 3/4/2026 | Listed for sale | $309,900$144/sqft |
Source: Eastern Montana BOR #343186 Report a problem | ||
Public tax history
| Year | Property taxes | Tax assessment |
|---|---|---|
| 2025 | $389 -26.4% | $266,000 +18.1% |
| 2024 | $529 -27.4% | $225,300 |
| 2023 | $729 -36.9% | $225,300 +17.4% |
| 2022 | $1,155 +153.1% | $191,900 |
| 2021 | $457 -57.9% | $191,900 +6.1% |
| 2020 | $1,084 +155.4% | $180,900 |
| 2019 | $424 -77.3% | $180,900 +2% |
| 2018 | $1,873 +6.8% | $177,300 |
| 2017 | $1,754 +0.5% | $177,300 +3.4% |
| 2016 | $1,745 -26.6% | $171,400 -7.1% |
| 2015 | $2,377 +42.8% | $184,500 +153.4% |
| 2014 | $1,664 +5.5% | $72,822 +4.2% |
| 2013 | $1,577 +2.4% | $69,913 +4.7% |
| 2012 | $1,540 | $66,744 |
| 2011 | -- | -- |
| 2010 | -- | -- |
| 2009 | -- | -- |
| 2008 | -- | $82,800 |
| 2007 | -- | $82,800 |
| 2006 | -- | $82,800 |
| 2005 | -- | $82,800 +1.3% |
| 2004 | -- | $81,700 |
| 2003 | -- | $81,700 +26.7% |
| 2002 | -- | $64,500 |
| 2000 | -- | $64,500 |
Find assessor info on the county website
Monthly payment
Est. payment
Payment breakdown
Explore the cost of this home by adjusting the details. Changes won't be saved.Climate risks
Neighborhood: 59301
Nearby schools
GreatSchools rating
- NAJefferson SchoolGrades: PK-2Distance: 0.2 mi
- 5/10Washington Middle School 6-8Grades: 6-8Distance: 0.7 mi
- 3/10Custer County District High SchoolGrades: 9-12Distance: 0.3 mi
- $328,4004 bd2 ba1.4k sqft114 S Merriam Ave, Miles City, MT 59301Off Market
- $299,1003 bd2 ba1k sqft104 S Merriam Ave, Miles City, MT 59301Off Market
- $353,5004 bd2 ba2.9k sqft2103 Fort St, Miles City, MT 59301Off Market

- $313,1003 bd3 ba1.4k sqft100 S Merriam Ave, Miles City, MT 59301Off Market
- $359,9004 bd2 ba2.6k sqft109 S Merriam Ave, Miles City, MT 59301For Sale
- $388,6003 bd2 ba1.5k sqft115 S Strevell Ave, Miles City, MT 59301Off Market
- $370,2003 bd2 ba1.7k sqft111 S Strevell Ave, Miles City, MT 59301Off Market
- $366,8006 bd3 ba2.2k sqft119 S Merriam Ave, Miles City, MT 59301Off Market
Similar homes
- $269,5004 bd2 ba1.8k sqft2611 Mizpah St, Miles City, MT 59301For Sale
 MLS ID #343311, David Bradford Smith, Dave Smith Realty. Eastern Montana BOR
 - $294,5005 bd2 ba2.1k sqft2905 Sudlow St, Miles City, MT 59301For Sale
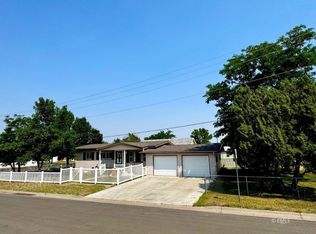 MLS ID #343310, Andrea Sibble, Integrity Realty. Eastern Montana BOR
 - $335,0004 bd2 ba2.7k sqft305 S Custer Ave, Miles City, MT 59301For Sale
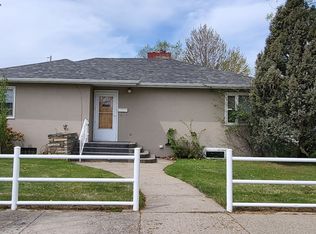 MLS ID #343246, Dawn Bolejack, Hardesty & Associates Real Estate. Eastern Montana BOR
 - $269,9003 bd2 ba2.2k sqft216 N Cottage Grv, Miles City, MT 59301For Sale
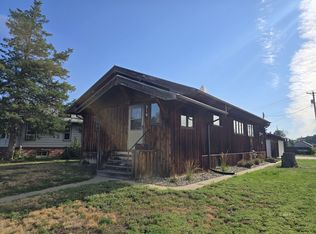 MLS ID #343312, Elizabeth Meidinger, Hometown Real Estate. Eastern Montana BOR
 - $315,0004 bd3 ba3k sqft510 N Stacy Ave, Miles City, MT 59301For SaleMLS ID #343292, Dawn Bolejack, Hardesty & Associates Real Estate. Eastern Montana BOR
- $262,5003 bd2 ba2k sqft206 N Custer Ave, Miles City, MT 59301For SaleMLS ID #343277, Michael Scott Dinardi, Dave Smith Realty. Eastern Montana BOR
- $319,5004 bd2 ba2.1k sqft404 N Earling Ave, Miles City, MT 59301For SaleMLS ID #343300, David Bradford Smith, Dave Smith Realty. Eastern Montana BOR
- $359,9004 bd2 ba2.6k sqft109 S Merriam Ave, Miles City, MT 59301For SaleMLS ID #343248, Elizabeth Meidinger, Hometown Real Estate. Eastern Montana BOR
- $345,0004 bd2 ba2.3k sqft614 S Jordan Ave, Miles City, MT 59301For SaleMLS ID #343258, Tracey Dion, Eastern Montana Land & Home. Eastern Montana BOR
- $350,0003 bd2 ba2.9k sqft2707 Palmer St, Miles City, MT 59301For SaleMLS ID #343243, Bryan Holmen, Hometown Real Estate. Eastern Montana BOR
- $319,5004 bd2 ba2k sqft514 Missouri Ave, Miles City, MT 59301For SaleMLS ID #343271, Echo Jo Venn, Dave Smith Realty. Eastern Montana BOR
- $330,0004 bd2 ba2.2k sqft319 S 3rd St, Miles City, MT 59301For SaleMLS ID #343245, Robbin Makelky, Integrity Realty. Eastern Montana BOR
- $210,0004 bd2 ba1.5k sqft2211 Stower St, Miles City, MT 59301For SaleMLS ID #343319, Andrea Sibble, Integrity Realty. Eastern Montana BOR
- $350,0006 bd3 ba2.5k sqft218 N Prairie Ave, Miles City, MT 59301For SaleMLS ID #343276, Michael Scott Dinardi, Dave Smith Realty. Eastern Montana BOR
- $389,9004 bd2 ba3.1k sqft401 S Lake Ave, Miles City, MT 59301For SaleMLS ID #343242, Bryan Holmen, Hometown Real Estate. Eastern Montana BOR
- $225,0003 bd2 ba1.8k sqft705 Silver Sage Dr, Miles City, MT 59301For SaleMLS ID #343322, Michael Scott Dinardi, Dave Smith Realty. Eastern Montana BOR
- $389,5005 bd2 ba2.7k sqft1703 Brisbin St, Miles City, MT 59301For SaleMLS ID #343308, Echo Jo Venn, Dave Smith Realty. Eastern Montana BOR
- $325,0004 bd2 ba1.9k sqft49 Chappel Ln, Miles City, MT 59301For SaleMLS ID #343320, Dawn Bolejack, Hardesty & Associates Real Estate. Eastern Montana BOR
- $239,0002 bd1 ba2.1k sqft511 Missouri Ave, Miles City, MT 59301For SaleMLS ID #343214, Elizabeth Meidinger, Hometown Real Estate. Eastern Montana BOR
- $229,0004 bd1 ba2.2k sqft1119 N Prairie Ave, Miles City, MT 59301For SaleMLS ID #343278, Amber Rainey, Hardesty & Associates Real Estate. Eastern Montana BOR
