2707 Palmer St.: Welcome to this beautifully maintained home in Miles City. Offering 3 bedrooms and two bathrooms this home is thoughtfully designed for both everyday living and entertaining. The open floor plan and the elevated deck overlooking a spacious yard provide privacy and a peaceful setting.This split level entry home is located directly across from a small park for fewer neighbors and a nice area for the kids or grandkids to blow off some steam. This property offers the perfect balance of quiet residential living with easy access to shopping, schools and other amenities. This is a wonderful opportunity to own a move in ready home in a desirable location.
Active
$350,000
2707 Palmer St, Miles City, MT 59301
3beds
2,902sqft
:
Get pre-qualified$2,263/mo
Single Family Residence
Built in 1972
7,840 Square Feet Lot
$340,000 Zestimate®
$121/sqft
$-- HOA
What's special
Split level entry homeOpen floor planTwo bathrooms
- 81 days |
- 209 |
- 10 |
Zillow last checked:
Listing updated:
Listed by:
Bryan Holmen (406)853-0576,
Hometown Real Estate
Source: Eastern Montana BOR,MLS#: 343243
Facts & features
Interior
Bedrooms & bathrooms
- Bedrooms: 3
- Bathrooms: 2
- Full bathrooms: 1
- 3/4 bathrooms: 1
Heating
- Wood, Forced Air-Gas
Cooling
- Central Air
Appliances
- Included: Dishwasher, Microwave, Refrigerator, Gas Water Heater, Oven/Range- Electric
Features
- Ceiling Fan(s), Laminate Counters, Updated Bath, Updated Kitchen
- Flooring: Laminate, Carpet
- Windows: Windows- Updated
- Basement: Partial,75%-99% Finished
- Fireplace features: Wood Burning Stove
Interior area
- Total structure area: 2,902
- Total interior livable area: 2,902 sqft
Property
Parking
- Total spaces: 2
- Parking features: Garage Door Opener, Attached, Insulated
- Attached garage spaces: 2
Features
- Levels: Multi/Split
- Patio & porch: Covered
- Fencing: Fenced- Part
Lot
- Size: 7,840 Square Feet
- Features: Sprinkler System, Trees
Details
- Additional structures: Shed(s)
- Parcel number: 14174034131100
- Zoning description: Residential
Construction
Type & style
- Home type: SingleFamily
- Property subtype: Single Family Residence
Materials
- Siding-Masonite
- Foundation: Poured-wall
- Roof: Asphalt Shingle
Condition
- Year built: 1972
Utilities & green energy
- Electric: Power: MDU
- Sewer: Sewer: City
- Water: Public
Community & HOA
Location
- Region: Miles City
Financial & listing details
- Price per square foot: $121/sqft
- Tax assessed value: $291,185
- Annual tax amount: $2,447
- Date on market: 5/11/2026

Bryan Holmen
(406) 853-0576
By pressing Contact Agent, you agree that the real estate professional identified above may call/text you about your search, which may involve use of automated means and pre-recorded/artificial voices. You don't need to consent as a condition of buying any property, goods, or services. Message/data rates may apply. You also agree to our Terms of Use. Zillow does not endorse any real estate professionals. We may share information about your recent and future site activity with your agent to help them understand what you're looking for in a home.
Estimated market value
$340,000
$323,000 - $357,000
$1,963/mo
Price history
| Date | Event | Price |
|---|---|---|
| 5/11/2026 | Listed for sale | $350,000+40.1%$121/sqft |
Source: Eastern Montana BOR #343243 Report a problem | ||
| 10/6/2015 | Listing removed | $249,900$86/sqft |
Source: Hardesty Real Estate Report a problem | ||
| 7/14/2015 | Price change | $249,900-4.8%$86/sqft |
Source: Hardesty Real Estate Report a problem | ||
| 6/3/2015 | Listed for sale | $262,500$90/sqft |
Source: Hardesty Real Estate Report a problem | ||
Public tax history
| Year | Property taxes | Tax assessment |
|---|---|---|
| 2025 | $2,082 -29% | $280,700 +12.2% |
| 2024 | $2,934 +5.1% | $250,100 |
| 2023 | $2,792 +16.6% | $250,100 +24.9% |
| 2022 | $2,394 +0.4% | $200,300 |
| 2021 | $2,383 +17.2% | $200,300 +17.1% |
| 2020 | $2,034 -11.9% | $171,100 -13% |
| 2019 | $2,309 -17.1% | $196,700 +1.4% |
| 2018 | $2,786 +8.8% | $193,900 +3.6% |
| 2017 | $2,561 +4.7% | $187,200 +9% |
| 2016 | $2,447 +10.6% | $171,700 |
| 2015 | $2,213 +42.8% | $171,700 +153.1% |
| 2014 | $1,549 +2.3% | $67,840 +1% |
| 2013 | $1,514 -1% | $67,147 +1.3% |
| 2012 | $1,529 | $66,318 |
| 2011 | -- | -- |
| 2010 | -- | -- |
| 2009 | -- | -- |
| 2008 | -- | $99,300 |
| 2007 | -- | $99,300 |
| 2006 | -- | $99,300 |
| 2005 | -- | $99,300 |
| 2004 | -- | $99,300 |
| 2003 | -- | $99,300 +56.4% |
| 2002 | -- | $63,500 |
| 2000 | -- | $63,500 |
Find assessor info on the county website
Monthly payment
Est. payment
Payment breakdown
Explore the cost of this home by adjusting the details. Changes won't be saved.Climate risks
Neighborhood: 59301
Nearby schools
GreatSchools rating
- NAJefferson SchoolGrades: PK-2Distance: 0.3 mi
- 5/10Washington Middle School 6-8Grades: 6-8Distance: 1 mi
- 3/10Custer County District High SchoolGrades: 9-12Distance: 0.7 mi
- $290,1004 bd2 ba960 sqft204 N Sutton Ave, Miles City, MT 59301Off Market
- $294,6003 bd2 ba1.4k sqft2713 Palmer St, Miles City, MT 59301Off Market
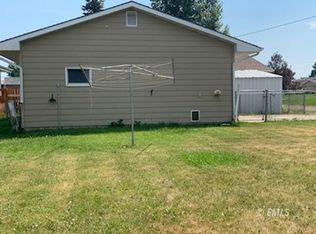
- $147,1002 bd2 ba1k sqft212 N Sutton Ave, Miles City, MT 59301Off Market
- $9,590-- bd-- ba-- sqft212 N Sutton Ave, Miles city, MT 59301Off Market
- $407,7002 bd1 ba1.5k sqft2805 Palmer St, Miles City, MT 59301Off Market
- $375,9002 bd2 ba1.5k sqft2809 Palmer St, Miles City, MT 59301Off Market
- $264,0003 bd1 ba1.2k sqft2715 Palmer St, Miles City, MT 59301Off Market
- $392,6004 bd2 ba2.4k sqft2617 Palmer St, Miles City, MT 59301Off Market
Similar homes
- $319,5004 bd2 ba2.1k sqft404 N Earling Ave, Miles City, MT 59301For Sale
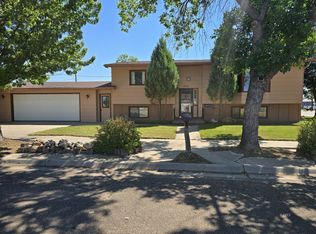 MLS ID #343300, David Bradford Smith, Dave Smith Realty. Eastern Montana BOR
 - $359,9004 bd2 ba2.6k sqft109 S Merriam Ave, Miles City, MT 59301For Sale
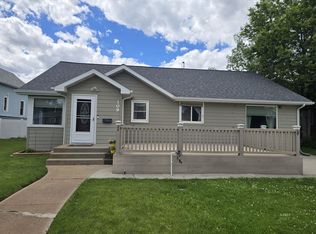 MLS ID #343248, Elizabeth Meidinger, Hometown Real Estate. Eastern Montana BOR
 - $315,0004 bd3 ba3k sqft510 N Stacy Ave, Miles City, MT 59301For Sale
 MLS ID #343292, Dawn Bolejack, Hardesty & Associates Real Estate. Eastern Montana BOR
 - $335,0004 bd2 ba2.7k sqft305 S Custer Ave, Miles City, MT 59301For Sale
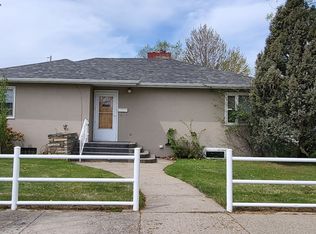 MLS ID #343246, Dawn Bolejack, Hardesty & Associates Real Estate. Eastern Montana BOR
 - $350,0006 bd3 ba2.5k sqft218 N Prairie Ave, Miles City, MT 59301For SaleMLS ID #343276, Michael Scott Dinardi, Dave Smith Realty. Eastern Montana BOR
- $377,0004 bd3 ba2.5k sqft21 S Stacy Ave, Miles City, MT 59301For SaleMLS ID #343273, Elizabeth Meidinger, Hometown Real Estate. Eastern Montana BOR
- $345,0004 bd2 ba2.3k sqft614 S Jordan Ave, Miles City, MT 59301For SaleMLS ID #343258, Tracey Dion, Eastern Montana Land & Home. Eastern Montana BOR
- $389,9004 bd2 ba3.1k sqft401 S Lake Ave, Miles City, MT 59301For SaleMLS ID #343242, Bryan Holmen, Hometown Real Estate. Eastern Montana BOR
- $299,9003 bd2 ba2.1k sqft108 S Merriam Ave, Miles City, MT 59301For SaleMLS ID #343186, Michael Scott Dinardi, Dave Smith Realty. Eastern Montana BOR
- $389,5005 bd2 ba2.7k sqft1703 Brisbin St, Miles City, MT 59301For SaleMLS ID #343308, Echo Jo Venn, Dave Smith Realty. Eastern Montana BOR
- $315,0004 bd3 ba3.3k sqft505 Orr St, Miles City, MT 59301For SaleMLS ID #343270, Amber Rainey, Hardesty & Associates Real Estate. Eastern Montana BOR
- $330,0004 bd2 ba2.2k sqft319 S 3rd St, Miles City, MT 59301For SaleMLS ID #343245, Robbin Makelky, Integrity Realty. Eastern Montana BOR
- $319,5004 bd2 ba2k sqft514 Missouri Ave, Miles City, MT 59301For SaleMLS ID #343271, Echo Jo Venn, Dave Smith Realty. Eastern Montana BOR
- $274,5003 bd2 ba2.2k sqft216 N Cottage Grv, Miles City, MT 59301For SaleMLS ID #343312, Elizabeth Meidinger, Hometown Real Estate. Eastern Montana BOR
- $325,0004 bd2 ba1.9k sqft49 Chappel Ln, Miles City, MT 59301For SaleMLS ID #343320, Dawn Bolejack, Hardesty & Associates Real Estate. Eastern Montana BOR
- $289,0004 bd2 ba2.3k sqft505 S Custer Ave, Miles City, MT 59301For SaleMLS ID #343232, Amber Rainey, Hardesty & Associates Real Estate. Eastern Montana BOR
- $262,5003 bd2 ba2k sqft206 N Custer Ave, Miles City, MT 59301For SaleMLS ID #343277, Michael Scott Dinardi, Dave Smith Realty. Eastern Montana BOR
- $220,0004 bd2 ba1.5k sqft2211 Stower St, Miles City, MT 59301For SaleMLS ID #343319, Andrea Sibble, Integrity Realty. Eastern Montana BOR
- $430,0003 bd3 ba2.6k sqft1221 S Strevell Ave, Miles City, MT 59301For SaleMLS ID #343211, Monty Lesh, Lesh & Company. Eastern Montana BOR
- $239,0004 bd2 ba1.9k sqft106 S Custer Ave, Miles City, MT 59301For SaleMLS ID #343230, Katie Burman, Lesh & Company. Eastern Montana BOR
