Welcome home to this move-in ready 3-bedroom, 1-bath ranch offering comfort, convenience, and style. Freshly painted throughout with new flooring, this home is clean, bright, and ready for its next owner. You will love the open feeling when you walk through the front door. The spacious kitchen dining room combo provides plenty of room for dining and everyday gatherings. The separate laundry area adds functionality and convenience. Step outside from the Living room/dining area to enjoy the covered deck overlooking the fenced backyard-perfect for relaxing, entertaining, or letting pets play. With its thoughtful updates, inviting spaces, and easy one-level living, this charming home is one you won't want to miss.
Contingent
$149,900
108 S Richman St, Villa Grove, IL 61956
3beds
1,200sqft
Single Family Residence
Built in 1989
7,100 Square Feet Lot
$151,000 Zestimate®
$125/sqft
$-- HOA
What's special
Fenced backyardFreshly painted throughoutClean brightInviting spacesSeparate laundry areaCovered deckNew flooring
- 28 days |
- 1,164 |
- 11 |
Likely to sell faster than
Zillow last checked:
Listing updated:
Listed by:
Cassandra Eversole-Gunter 309-235-7719,
Heartland Real Estate of Central Illinois, Inc
Source: MRED as distributed by MLS GRID,MLS#: 12687478
Facts & features
Interior
Bedrooms & bathrooms
- Bedrooms: 3
- Bathrooms: 1
- Full bathrooms: 1
Rooms
- Room types: No additional rooms
Primary bedroom
- Level: Main
- Area: 150 Square Feet
- Dimensions: 15X10
Bedroom 2
- Level: Main
- Area: 156 Square Feet
- Dimensions: 12X13
Bedroom 3
- Level: Main
- Area: 117 Square Feet
- Dimensions: 9X13
Kitchen
- Level: Main
- Area: 220 Square Feet
- Dimensions: 11X20
Living room
- Level: Main
- Area: 260 Square Feet
- Dimensions: 13X20
Heating
- Natural Gas
Cooling
- Central Air
Features
- Basement: Crawl Space
Interior area
- Total structure area: 1,200
- Total interior livable area: 1,200 sqft
- Finished area below ground: 0
Property
Parking
- Total spaces: 1
- Parking features: Yes, Attached, Garage
- Attached garage spaces: 1
Accessibility
- Accessibility features: No Disability Access
Features
- Stories: 1
Lot
- Size: 7,100 Square Feet
- Dimensions: 50X142
Details
- Parcel number: 04031022200800
- Special conditions: None
Construction
Type & style
- Home type: SingleFamily
- Property subtype: Single Family Residence
Materials
- Vinyl Siding
Condition
- New construction: No
- Year built: 1989
Utilities & green energy
- Sewer: Public Sewer
- Water: Public
Community & HOA
HOA
- Services included: None
Location
- Region: Villa Grove
Financial & listing details
- Price per square foot: $125/sqft
- Tax assessed value: $134,151
- Annual tax amount: $3,617
- Date on market: 6/24/2026
- Ownership: Fee Simple
Estimated market value
$151,000
$143,000 - $159,000
$1,224/mo
Price history
| Date | Event | Price |
|---|---|---|
| 6/27/2026 | Contingent | $149,900$125/sqft |
Source:  MRED as distributed by MLS GRID #12687478 Report a problem MRED as distributed by MLS GRID #12687478 Report a problem | ||
| 6/24/2026 | Listed for sale | $149,900+11%$125/sqft |
Source: MRED as distributed by MLS GRID #12687478 Report a problem | ||
| 10/1/2024 | Sold | $135,000-3.5%$113/sqft |
Source: MRED as distributed by MLS GRID #12143500 Report a problem | ||
| 9/3/2024 | Contingent | $139,900$117/sqft |
Source: MRED as distributed by MLS GRID #12143500 Report a problem | ||
| 8/21/2024 | Listed for sale | $139,900+102.8%$117/sqft |
Source: MRED as distributed by MLS GRID #12143500 Report a problem | ||
| 6/5/2009 | Sold | $69,000$58/sqft |
Source: MRED as distributed by MLS GRID #09448998 Report a problem | ||
Public tax history
| Year | Property taxes | Tax assessment |
|---|---|---|
| 2024 | $3,146 +7.4% | $44,717 +7.5% |
| 2023 | $2,929 +63.4% | $41,578 +49.5% |
| 2022 | $1,792 +7.6% | $27,803 +5.9% |
| 2021 | $1,665 +4.5% | $26,254 +4.9% |
| 2020 | $1,594 +2.1% | $25,028 |
| 2019 | $1,562 +0.6% | $25,028 +6.8% |
| 2017 | $1,552 | $23,437 |
| 2015 | $1,552 +20.3% | $23,437 +10.7% |
| 2014 | $1,290 -34.5% | $21,167 -18.3% |
| 2013 | $1,970 | $25,915 -9.1% |
| 2012 | $1,970 +2.2% | $28,503 |
| 2011 | $1,927 -2.2% | $28,503 -4.5% |
| 2010 | $1,970 | $29,849 |
Find assessor info on the county website
Monthly payment
Est. payment
Payment breakdown
Explore the cost of this home by adjusting the details. Changes won't be saved.Climate risks
Neighborhood: 61956
Nearby schools
GreatSchools rating
- 7/10Villa Grove Elementary SchoolGrades: PK-6Distance: 0.6 mi
- 6/10Villa Grove Jr High SchoolGrades: 7-8Distance: 0.6 mi
- 3/10Villa Grove High SchoolGrades: 9-12Distance: 0.6 mi
Schools provided by the listing agent
- Elementary: Villa Grove Elementary School
- Middle: Villa Grove Junior High School
- High: Villa Grove High School
- District: 302
Source: MRED as distributed by MLS GRID. This data may not be complete. We recommend contacting the local school district to confirm school assignments for this home.
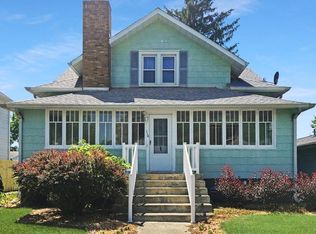
- $135,9003 bd1 ba1.2k sqft106 S Richman St, Villa Grove, IL 61956Off Market
- $167,5004 bd2 ba1.9k sqft110 S Richman St, Villa Grove, IL 61956Off Market
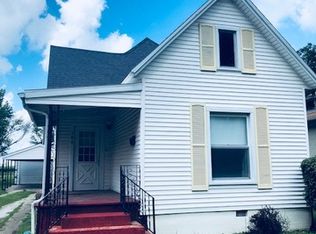
- $103,2002 bd1 ba1.2k sqft104 S Richman St, Villa Grove, IL 61956Off Market
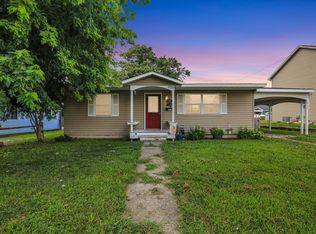
- $81,7384 bd-- ba1.4k sqft112 S Richman St, Villa Grove, IL 61956Off Market
- $103,4002 bd1 ba1.4k sqft102 S Richman St, Villa Grove, IL 61956Off Market
- $182,2003 bd1 ba1.5k sqft107 S Douglas St, Villa Grove, IL 61956Off Market
- $112,2003 bd1 ba744 sqft103 S Douglas St, Villa Grove, IL 61956Off Market
- $91,700-- bd-- ba-- sqft111 S Douglas St, Villa Grove, IL 61956Off Market
A local agent can set up tours, give advice and negotiate with sellers.
Similar homes
- $--3 bd2 ba1.5k sqft301 S Walnut St, Villa Grove, IL 61956AuctionXome
- $149,0003 bd1 ba1.1k sqft906 E Newkirk St, Tuscola, IL 61953New
 MLS ID #12695129, Tina Kibler, KELLER WILLIAMS-TREC. MRED as distributed by MLS GRID
 - $79,5002 bd1 ba1.1k sqft204 N Sycamore St, Villa Grove, IL 61956Active
 MLS ID #12626353, Darnell Cox, RE/MAX REALTY ASSOCIATES-CHA. MRED as distributed by MLS GRID
 - $175,0003 bd1 ba1.2k sqft(Undisclosed Address), Tuscola, IL 61953New
 MLS ID #12704801, Cathy Means, Hillard Agency- Tuscola. MRED as distributed by MLS GRID
 - $--3 bd1 ba1.3k sqft301 S Smith St, Newman, IL 61942AuctionAuction.com 1
- $149,5003 bd2 ba1.8k sqft1802 E Michigan Ave, Urbana, IL 61802ActiveMLS ID #12625417, Katie Bak, ABR,CRS,e-PRO,MRP,SFR, Gates and Gables Realty. MRED as distributed by MLS GRID
- $184,9003 bd2 ba1.7k sqft312 S David St, Sidney, IL 61877NewMLS ID #12695084, Nick Tangen, Coldwell Banker R.E. Group. MRED as distributed by MLS GRID
- $189,9003 bd1 ba1k sqft1407 Fairlawn Dr, Urbana, IL 61801NewMLS ID #12646066, Carol Meinhart, ABR,GRI,SFR, The Real Estate Group,Inc. MRED as distributed by MLS GRID
- $179,9003 bd1 ba1k sqft618 Dogwood Dr, Champaign, IL 61821NewMLS ID #12712015, Dionne Clifton, LIVE Real Estate Group. MRED as distributed by MLS GRID
- $135,0003 bd1 ba925 sqft704 S Scottswood Dr, Urbana, IL 61802Price ChangeMLS ID #12707068, Jake Trautman, Champaign County Realty. MRED as distributed by MLS GRID
- $175,0003 bd2 ba1.5k sqft1304 Adams St, Urbana, IL 61802NewMLS ID #12693266, Max Mitchell, CRS,GRI, RE/MAX REALTY ASSOCIATES-CHA. MRED as distributed by MLS GRID
- $120,0003 bd1 ba1k sqft313 E Pembroke St, Tuscola, IL 61953ActiveMLS ID #12619822, PJ Trautman, GRI, Trautman Real Estate Agency & Appraisal LLC. MRED as distributed by MLS GRID
- $120,0002 bd1 ba1.2k sqft812 E Pembroke St, Tuscola, IL 61953ActiveMLS ID #12620065, PJ Trautman, GRI, Trautman Real Estate Agency & Appraisal LLC. MRED as distributed by MLS GRID
- $129,9003 bd2 ba1.3k sqft205 S Grove St, Urbana, IL 61802ActiveMLS ID #12618836, Nayer Hamid, KELLER WILLIAMS-TREC. MRED as distributed by MLS GRID
- $164,9003 bd1 ba1.3k sqft1411 Scottsdale Dr, Champaign, IL 61821ActiveMLS ID #12546289, Dionne Clifton, LIVE Real Estate Group. MRED as distributed by MLS GRID
- $155,0004 bd1 ba1.2k sqft1912 Southwood Dr, Champaign, IL 61821ActiveMLS ID #12680278, Timothy Leyhe, The Real Estate Firm LLC. MRED as distributed by MLS GRID
- $214,0004 bd2 ba1.1k sqft906 E Daggy St, Tuscola, IL 61953ActiveMLS ID #12690144, Cathy Means, Hillard Agency- Tuscola. MRED as distributed by MLS GRID
- $164,9994 bd1 ba1.2k sqft2612 W Kirby Ave, Champaign, IL 61821For SaleMLS ID #6258823, Carol Meinhart. CIBR
- $129,9004 bd2 ba1.8k sqft101 E Lincoln St, Sidell, IL 61876For SaleMLS ID #6258763, Ryan Dallas. CIBR
- $109,9003 bd1 ba1.7k sqft303 S Shirley St, Newman, IL 61942ActiveMLS ID #12685143, Brad Blumenshine, Re/max Realty Associates-Mahom. MRED as distributed by MLS GRID
