Skip main navigation
Closed
  • $219,000

    110 S Richman St, Villa Grove, IL 61956

    4beds
    1,833sqft
    Single Family Residence
    Built in 1909
    7,100 Square Feet Lot
    $219,100 Zestimate®
    $119/sqft
    $1,212 Estimated rent

    Home value

    $219,100

    Estimated sales range

    Not available

    $1,212/mo

    Zestimate® history
    Loading
    Loading...

    Owner options

    List your home for rent

    $1,212/mo

    Rent Zestimate®

    Find your next renter with Zillow Rental Manager. Plus, with online applications, you can quickly screen prospective tenants – for free.

    Learn more

    $1,212/mo

    Rent Zestimate®

    Refinance and save

    $1,628/mo

    Est. payment

    Refinancing to a lower rate could help reduce your monthly payments and save thousands over the life of the loan.

    See today's rates

    $1,628/mo

    Est. payment

    Explore your selling options

    Work with a Zillow partner agent

    Leverage their expertise and Zillow's premium Showcase listings to get your home seen by more buyers.

    Get started

    List with your own agent

    Get your home in front of millions of buyers by listing it on Zillow.

    Learn how to do it

    Sell it yourself

    Take full control of how buyers see your home on Zillow by listing For Sale by Owner (FSBO).

    List your home

    What's special

    Fully fenced yardSpacious primary bedroomGreat outdoor setupFlexible living spaceHuge enclosed front porchTwo-tier deckOriginal hardwood flooring
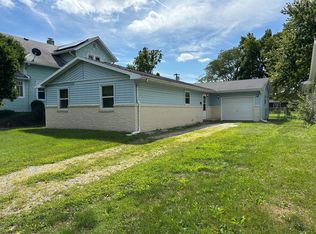
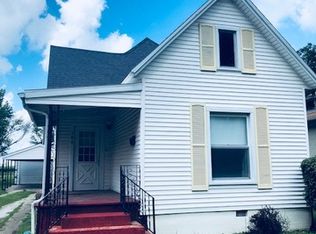
    Welcome home! This four-bedroom home offers plenty of space both inside and out and is ready for its new owners. A huge enclosed front porch welcomes you in and provides the perfect spot to enjoy your morning coffee or unwind at the end of the day. Inside, the main level features one bedroom and a full bathroom, while upstairs you'll find three generously sized bedrooms, including a spacious primary bedroom with original hardwood flooring. Original hardwood flooring was stained and sealed in 2020, adding warmth and character to the space. Outside, the fully fenced yard and two-tier deck offer plenty of room for entertaining, relaxing, or enjoying time outdoors. A full basement provides additional storage. In 2022, insulation was added in the attic, crawl space, and rim joists for improved efficiency. Solar panels add another energy-conscious feature to the home. With flexible living space, a great outdoor setup, and thoughtful improvements, this home is ready for its next chapter!

    Zillow last checked:

    Listing updated:

    Listed by:

    Caryn Happ 217-530-2013,

    Happ Realty

    Bought with:

    Cassandra Eversole-Gunter

    Heartland Real Estate of Central Illinois, Inc

    Source: MRED as distributed by MLS GRID,MLS#: 12743470MLS Logo

    Facts & features

    Interior

    Bedrooms & bathrooms
    • Bedrooms: 4
    • Bathrooms: 2
    • Full bathrooms: 2
    Rooms
    • Room types: Enclosed Porch
    Primary bedroom
    • Features: Flooring (Hardwood)
    • Level: Second
    • Area: 182 Square Feet
    • Dimensions: 14X13
    Bedroom 2
    • Features: Flooring (Hardwood)
    • Level: Main
    • Area: 130 Square Feet
    • Dimensions: 13X10
    Bedroom 3
    • Features: Flooring (Carpet)
    • Level: Second
    • Area: 182 Square Feet
    • Dimensions: 13X14
    Bedroom 4
    • Features: Flooring (Carpet)
    • Level: Second
    • Area: 169 Square Feet
    • Dimensions: 13X13
    Dining room
    • Features: Flooring (Carpet)
    • Level: Main
    • Area: 168 Square Feet
    • Dimensions: 12X14
    Enclosed porch
    • Features: Flooring (Carpet)
    • Level: Main
    • Area: 248 Square Feet
    • Dimensions: 31X8
    Kitchen
    • Features: Flooring (Wood Laminate)
    • Level: Main
    • Area: 169 Square Feet
    • Dimensions: 13X13
    Living room
    • Features: Flooring (Carpet)
    • Level: Main
    • Area: 266 Square Feet
    • Dimensions: 19X14
    Heating
    • Natural Gas
    Cooling
    • Central Air
    Appliances
    • Included: Range, Microwave, Dishwasher, Refrigerator, Washer, Dryer
    Features
    • Basement: Unfinished,Full
    • Number of fireplaces: 1
    • Fireplace features: Wood Burning, Family Room, Living Room
    Interior area
    • Total structure area: 2,715
    • Total interior livable area: 1,833 sqft
    • Finished area below ground: 0

    Property

    Parking
    • Total spaces: 2
    • Parking features: Yes, Garage Owned, Detached, Garage
    • Garage spaces: 2
    Accessibility
    • Accessibility features: No Disability Access
    Features
    • Stories: 1.5
    • Patio & porch: Deck
    • Fencing: Fenced
    Lot
    • Size: 7,100 Square Feet
    • Dimensions: 50X142
    Details
    • Parcel number: 04031022200900
    • Special conditions: None

    Construction

    Type & style
    • Home type: SingleFamily
    • Property subtype: Single Family Residence
    Materials
    • Asbestos
    • Roof: Asphalt
    Condition
    • New construction: No
    • Year built: 1909

    Utilities & green energy

    • Sewer: Public Sewer
    • Water: Public

    Community & HOA

    Community
    • Features: Sidewalks, Street Lights, Street Paved
    HOA
    • Services included: None
    Location
    • Region: Villa Grove

    Financial & listing details

    • Price per square foot: $119/sqft
    • Tax assessed value: $105,165
    • Annual tax amount: $2,552
    • Date on market: 8/28/2026
    • Listing terms: Conventional
    • Ownership: Fee Simple

    Price history

    DateEventPrice
    9/18/2026Sold$219,000+4.8%$119/sqft
    Source: MRED as distributed by MLS GRID #12743470 Report a problem
    8/31/2026Contingent$209,000$114/sqft
    Source: MRED as distributed by MLS GRID #12743470 Report a problem
    8/28/2026Listed for sale$209,000+67.2%$114/sqft
    Source: MRED as distributed by MLS GRID #12743470 Report a problem
    8/3/2020Sold$125,000-7.4%$68/sqft
    Source: MRED as distributed by MLS GRID #10747661 Report a problem
    7/1/2020Pending sale$135,000$74/sqft
    Source: RE/MAX Suburban #10747661 Report a problem
    6/15/2020Listed for sale$135,000+44.4%$74/sqft
    Source: RE/MAX Suburban #10747661 Report a problem
    12/1/2018Sold$93,500-3.6%$51/sqft
    Source: Agent Provided Report a problem
    11/6/2018Pending sale$97,000$53/sqft
    Source: Hillard Agency- Tuscola #10106212 Report a problem
    10/8/2018Listed for sale$97,000$53/sqft
    Source: Hillard Agency- Tuscola #10106212 Report a problem

    Public tax history

    YearProperty taxesTax assessment
    2024$2,361 +7.7%$35,055 +7.6%
    2023$2,192 +27.6%$32,594 +21.2%
    2022$1,718 +7.7%$26,894 +5.9%
    2021$1,595 +4.5%$25,396 +4.9%
    2020$1,526 -23.2%$24,209
    2019$1,987 -19.3%$24,209 -13.9%
    2017$2,462 $28,125
    2015$2,462 +14.4%$28,125 +11.2%
    2014$2,152 -3.2%$25,295 -15.5%
    2013$2,222 $29,934 -9.1%
    2012$2,222 +921.6%$32,924
    2011$218 -90.2%$32,924
    2010$2,222 $32,924
    Find assessor info on the county website

    Neighborhood: 61956

    Nearby schools

    GreatSchools rating
    Schools provided by the listing agent
    • Elementary: Villa Grove Elementary School
    • Middle: Villa Grove Junior High School
    • High: Villa Grove High School
    • District: 302

    Source: MRED as distributed by MLS GRID. This data may not be complete. We recommend contacting the local school district to confirm school assignments for this home.

    Sell for more on Zillow
    Get a Zillow Showcase℠ listing at no additional cost and you could sell for .
    $219,100
    2% more
    +$4,382
    With Zillow Showcase(estimated)
    $223,482
    Sell for more on Zillow
    Get a Zillow Showcase℠ listing at no additional cost and you could sell for .
    $219,100
    2% more
    +$4,382
    With Zillow Showcase(estimated)
    $223,482