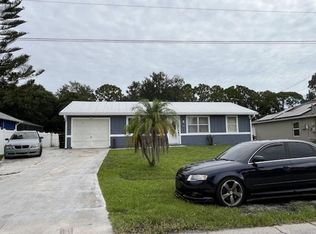
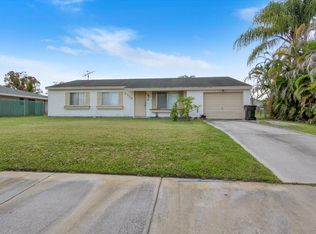
SHORT SALE BACK ON THE MARKET! Nestled in a quiet and desirable neighborhood, this meticulously maintained property offers the perfect blend of comfort and elegance. Updated kitchen with modern appliances and ample storage space. Metal Roof! Large bonus room perfect for entertaining which leads out to your very own tropical oasis, two decks, fire pit , and several cozy sitting areas. Bright and airy living room, perfect for relaxation and gatherings. BRAND NEW AC UNIT, DUCT WORK, BLACKLIGHTS AND FILTERS! New Vinyl Flooring, washer/dryer, electrical panel, toilets and more! Close to beaches, shopping and the interstate. Don't miss out on the opportunity to own this beautiful home in Port Saint Lucie. Schedule a showing today.
Pre-foreclosure
Est. $265,400
108 SW De Gouvea Terrace, Port St Lucie, FL 34984
2beds
1,292sqft
Single Family Residence
Built in 1983
10,000 Square Feet Lot
$265,400 Zestimate®
$205/sqft
$-- HOA
What's special
Tropical oasisMetal roofTwo decksAmple storage spaceFire pitBrand new ac unitNew vinyl flooring
- 213 days |
- 235 |
- 16 |
Zillow last checked:
Listing updated:
Listed by:
David Dattilo 814-360-2247,
Keller Williams Realty of PSL
Source: BeachesMLS,MLS#: R11155824 Originating MLS: BeachesMLS
Originating MLS: BeachesMLSFacts & features
Interior
Bedrooms & bathrooms
- Bedrooms: 2
- Bathrooms: 2
- Full bathrooms: 2
- Main level bathrooms: 2
- Main level bedrooms: 2
Primary bedroom
- Level: Main
- Area: 210
- Dimensions: 14 X 15
Primary bedroom
- Level: Main
- Area: 210
- Dimensions: 14 X 15
Primary bedroom
- Level: Main
- Area: 210
- Dimensions: 14 X 15
Primary bedroom
- Level: Main
- Area: 210
- Dimensions: 14 X 15
Primary bedroom
- Level: Main
- Area: 210
- Dimensions: 14 X 15
Primary bedroom
- Level: Main
- Area: 210
- Dimensions: 14 X 15
Primary bedroom
- Level: Main
- Area: 210
- Dimensions: 14 X 15
Primary bedroom
- Level: Main
- Area: 210
- Dimensions: 14 X 15
Kitchen
- Level: Main
- Area: 120
- Dimensions: 12 X 10
Kitchen
- Level: Main
- Area: 120
- Dimensions: 12 X 10
Kitchen
- Level: Main
- Area: 120
- Dimensions: 12 X 10
Kitchen
- Level: Main
- Area: 120
- Dimensions: 12 X 10
Kitchen
- Level: Main
- Area: 120
- Dimensions: 12 X 10
Kitchen
- Level: Main
- Area: 120
- Dimensions: 12 X 10
Kitchen
- Level: Main
- Area: 120
- Dimensions: 12 X 10
Kitchen
- Level: Main
- Area: 120
- Dimensions: 12 X 10
Living room
- Level: Main
- Area: 200
- Dimensions: 20 X 10
Living room
- Level: Main
- Area: 200
- Dimensions: 20 X 10
Living room
- Level: Main
- Area: 200
- Dimensions: 20 X 10
Living room
- Level: Main
- Area: 200
- Dimensions: 20 X 10
Living room
- Level: Main
- Area: 200
- Dimensions: 20 X 10
Living room
- Level: Main
- Area: 200
- Dimensions: 20 X 10
Living room
- Level: Main
- Area: 200
- Dimensions: 20 X 10
Living room
- Level: Main
- Area: 200
- Dimensions: 20 X 10
Heating
- Central, Electric
Cooling
- Central Air, Electric
Appliances
- Included: Dryer, Dishwasher, Electric Range, Microwave, Refrigerator, Washer
- Laundry: Washer Hookup, In Garage
Features
- Attic, Breakfast Bar, Kitchen/Dining Combo, Main Level Primary, Pull Down Attic Stairs, Stacked Bedrooms
- Flooring: Ceramic Tile, Laminate
- Doors: French Doors
- Windows: Blinds
- Attic: Pull Down Stairs
Interior area
- Total structure area: 1,680
- Total interior livable area: 1,292 sqft
Property
Parking
- Total spaces: 2
- Parking features: Attached, Garage, Garage Door Opener
- Attached garage spaces: 1
- Uncovered spaces: 1
Features
- Levels: One
- Stories: 1
- Patio & porch: Deck, Patio
- Exterior features: Outdoor Living Area, Room For Pool
- Fencing: Fenced
- Waterfront features: None
Lot
- Size: 10,000 Square Feet
- Features: < 1/4 Acre
Details
- Parcel number: 342056006840008
- Zoning: R
- Special conditions: Short Sale,Listed As-Is
Construction
Type & style
- Home type: SingleFamily
- Architectural style: Ranch
- Property subtype: Single Family Residence
Materials
- Frame, Stucco
- Roof: Metal
Condition
- Resale
- New construction: No
- Year built: 1983
Utilities & green energy
- Electric: 3 Phase
- Sewer: Public Sewer
- Water: Public
- Utilities for property: Cable Available, Sewer Available, Water Available
Community & HOA
Community
- Security: Smoke Detector(s)
- Subdivision: None
HOA
- Has HOA: No
- Amenities included: None
Location
- Region: Port Saint Lucie
Financial & listing details
- Price per square foot: $205/sqft
- Tax assessed value: $252,300
- Annual tax amount: $5,384
- Date on market: 1/20/2026
- Cumulative days on market: 363 days
- Listing terms: Cash,Conventional
Foreclosure details
Estimated market value
$265,400
$242,000 - $292,000
$1,875/mo
Price history
| Date | Event | Price |
|---|---|---|
| 8/17/2026 | Sold | $265,500-1.7%$205/sqft |
Source:  BeachesMLS #R11155824 Report a problem BeachesMLS #R11155824 Report a problem | ||
| 4/23/2026 | Price change | $270,000-10%$209/sqft |
Source: BeachesMLS #R11155824 Report a problem | ||
| 1/20/2026 | Listed for sale | $299,900$232/sqft |
Source: BeachesMLS #RX-11155824 Report a problem | ||
| 1/1/2026 | Listing removed | $299,900$232/sqft |
Source: BeachesMLS #RX-11052555 Report a problem | ||
| 9/9/2025 | Listed for sale | $299,900$232/sqft |
Source: BeachesMLS #RX-11052555 Report a problem | ||
| 8/11/2025 | Pending sale | $299,900$232/sqft |
Source: BeachesMLS #RX-11052555 Report a problem | ||
| 7/24/2025 | Price change | $299,900-16.7%$232/sqft |
Source: BeachesMLS #RX-11052555 Report a problem | ||
| 1/15/2025 | Listed for sale | $359,900-2.7%$279/sqft |
Source: BeachesMLS #RX-11052555 Report a problem | ||
| 10/23/2024 | Listing removed | $369,900$286/sqft |
Source: BeachesMLS #RX-11006464 Report a problem | ||
| 10/23/2024 | Price change | $369,900-1.4%$286/sqft |
Source: BeachesMLS #RX-11006464 Report a problem | ||
| 8/7/2024 | Price change | $375,000-1%$290/sqft |
Source: BeachesMLS #RX-11006464 Report a problem | ||
| 7/23/2024 | Listed for sale | $378,900+8.3%$293/sqft |
Source: BeachesMLS #RX-11006464 Report a problem | ||
| 8/5/2022 | Sold | $350,000+0%$271/sqft |
Source: BeachesMLS #R10812352 Report a problem | ||
| 7/8/2022 | Contingent | $349,999$271/sqft |
Source: BeachesMLS #RX-10812352 Report a problem | ||
| 6/28/2022 | Listed for sale | $349,999+116%$271/sqft |
Source: BeachesMLS #RX-10812352 Report a problem | ||
| 2/11/2019 | Sold | $162,000-4.1%$125/sqft |
Source: Public Record Report a problem | ||
| 1/7/2019 | Price change | $169,000+6.3%$131/sqft |
Source: Network Property Group, LLC #RX-10492572 Report a problem | ||
| 1/5/2019 | Listed for sale | $159,000+467.9%$123/sqft |
Source: Network Property Group, LLC #RX-10492572 Report a problem | ||
| 2/9/2013 | Listing removed | $925$1/sqft |
Source: All Professional Real Estate Services, Inc. dba Century 21 All Professional #R3327401 Report a problem | ||
| 12/6/2012 | Listed for rent | $925+2.8%$1/sqft |
Source: All Professional Real Estate Services, Inc. dba Century 21 All Professional #R3327401 Report a problem | ||
| 12/15/2011 | Listing removed | $900$1/sqft |
Source: All Professional Real Estate Services, Inc. dba Century 21 All Professional #R3244636 Report a problem | ||
| 12/8/2011 | Listed for rent | $900$1/sqft |
Source: All Professional Real Estate Services, Inc. dba Century 21 All Professional #R3244636 Report a problem | ||
| 11/18/2011 | Sold | $28,000$22/sqft |
Source: Public Record Report a problem | ||
Public tax history
| Year | Property taxes | Tax assessment |
|---|---|---|
| 2025 | $5,315 -1.3% | $252,300 -1.3% |
| 2024 | $5,384 +1.7% | $255,600 +2.7% |
| 2023 | $5,293 +96.5% | $248,900 +82.6% |
| 2022 | $2,694 +3.6% | $136,296 +3% |
| 2021 | $2,602 -0.3% | $132,327 +1.4% |
| 2020 | $2,610 | $130,500 -3.2% |
| 2019 | $2,610 -9.9% | $134,800 +15.1% |
| 2018 | $2,895 +13.7% | $117,100 +19.9% |
| 2017 | $2,546 -0.6% | $97,700 +20.5% |
| 2016 | $2,560 +8.9% | $81,100 +27.9% |
| 2015 | $2,350 +9.2% | $63,400 +23.9% |
| 2014 | $2,153 | $51,150 +10% |
| 2013 | -- | $46,500 +5.2% |
| 2012 | -- | $44,200 +0.7% |
| 2011 | -- | $43,900 -0.9% |
| 2010 | -- | $44,300 -10.7% |
| 2009 | -- | $49,600 -3.8% |
| 2008 | -- | $51,533 +3% |
| 2007 | -- | $50,032 +2.5% |
| 2006 | -- | $48,812 +3% |
| 2005 | -- | $47,390 +3% |
| 2004 | -- | $46,010 |
| 2003 | -- | -- |
| 2002 | -- | -- |
| 2001 | -- | -- |
| 2000 | -- | -- |
Find assessor info on the county website
Monthly payment
Climate risks
Neighborhood: Bayshore Heights
Nearby schools
GreatSchools rating
- 4/10Floresta Elementary SchoolGrades: PK-5Distance: 1.5 mi
- 5/10Northport K-8 SchoolGrades: PK-8Distance: 2.5 mi
- 4/10Port St. Lucie High SchoolGrades: 9-12Distance: 4.2 mi
- $302,3002 bd2 ba1.2k sqft108 SW De Gouvea Ter, Pt Saint Lucie, FL 34953Off Market

- $---- bd-- ba-- sqft108 SW De Gouvea Ter, Pt Saint Lucie, FL 34984Off Market
- $277,2002 bd2 ba925 sqft114 SW De Gouvea Ter, Port Saint Lucie, FL 34984Off Market
- $---- bd-- ba-- sqft114 SW De Gouvea Ter, Pt Saint Lucie, FL 34984Off Market
- $443,0003 bd2 ba2k sqft1762 SW Taurus Ln, Port Saint Lucie, FL 34984Off Market
- $382,0004 bd2 ba2.1k sqft107 SW Donna Ter, Port Saint Lucie, FL 34984Off Market
- $461,9004 bd3 ba2.3k sqft113 SW Donna Ter, Port Saint Lucie, FL 34984Off Market
- $---- bd-- ba-- sqft113 SW Donna Ter, Pt Saint Lucie, FL 34984Off Market
Similar homes
- $282,0002 bd2 ba1.4k sqft113 SW Starfish Avenue, Port St Lucie, FL 34984For Sale

 MLS ID #B26019353, Amanda Kelly, Keller Williams Realty of PSL. BeachesMLS
 - $--3 bd2 ba924 sqft331 SW De Gouvea Ter, Port Saint Lucie, FL 34984Auction
 Auction.com 4
 - $274,9003 bd2 ba1.1k sqft2118 SW Airoso Boulevard, Port St Lucie, FL 34984For Sale
 MLS ID #B26052294, Daniela Del Toro, RE/MAX of Stuart. BeachesMLS
 - $334,8883 bd2 ba1.3k sqft256 SW CHRISTMAS Terrace, Port St Lucie, FL 34984For Sale
 MLS ID #B26066016, Patrick A Stracuzzi Sr, RE/MAX Select Group. BeachesMLS
 - $275,0002 bd1 ba1k sqft1154 SE Preston Lane, Port St Lucie, FL 34983For SaleMLS ID #B26065808, Joseph Shakra, Illustrated Properties LLC. BeachesMLS
- $308,0002 bd2 ba1.5k sqft332 SE MAJESTIC Terrace, Port St Lucie, FL 34983For SaleMLS ID #B26065674, Paloma Price, Interinvestments Realty, Inc.. BeachesMLS
- $360,0003 bd2 ba1.5k sqft2033 SW Gemini Lane, Port St Lucie, FL 34984For SaleMLS ID #B26066443, Liliana George, Branca Realty Professionals, LLC. BeachesMLS
- $279,9993 bd2 ba1.3k sqft2565 SE HEMSING Street, Port St Lucie, FL 34984For SaleMLS ID #B26056863, Chelsea Loiseau, LPT Realty, LLC. BeachesMLS
- $339,9003 bd2 ba1.2k sqft1673 SW Gemini Lane, Port St Lucie, FL 34984For SaleMLS ID #B26063609, Debi A Jensen, Century 21 All Professional. BeachesMLS
- $350,0003 bd2 ba1.2k sqft471 SE Lancaster Avenue, Port St Lucie, FL 34984For SaleMLS ID #B26064254, Mark Naumovitz, Keller Williams Realty of PSL. BeachesMLS
- $269,9002 bd2 ba900 sqft118 SW Ray Avenue, Port St Lucie, FL 34983For SaleMLS ID #F10511630, Hayley Cole Dunford, Realty Center International. BeachesMLS
- $315,0003 bd2 ba1.3k sqft2081 SW GEMINI Lane, Port St. Lucie, FL 34984For SaleMLS ID #2160031, TIAMERRA SERRANT. realMLS
- $319,9002 bd2 ba924 sqft509 SE Faith Terrace, Port St Lucie, FL 34953For SaleMLS ID #B26067309, Linda Fritts, Anchor Southeast Realty LLC. BeachesMLS
- $279,9003 bd1 ba1.3k sqft285 SE Abeto Lane, Port St Lucie, FL 34983For SaleMLS ID #R11164135, Cesar Trujillo, Keller Williams Realty of PSL. BeachesMLS
- $360,0004 bd2 ba1.6k sqft255 SW GLENWOOD Drive, Port St Lucie, FL 34984For SaleMLS ID #B26057664, Alicia I Milian, Phoenix Team Realty Inc.. BeachesMLS
- $300,0003 bd2 ba1.2k sqft103 SE Bonita Court, Port St Lucie, FL 34983For SaleMLS ID #B26038122, Maria Fisher, Vested Properties. BeachesMLS
- $265,0002 bd2 ba894 sqft464 SE Asbury Lane, Port St Lucie, FL 34983For SaleMLS ID #R11161325, Megan Schoner, Keller Williams Realty of PSL. BeachesMLS
- $329,9992 bd2 ba1.3k sqft366 SE Lancaster Avenue, Port St Lucie, FL 34984For SaleMLS ID #B26050969, Vital Philma, VP Realty & Professional Services LLC. BeachesMLS
- $330,0002 bd2 ba1.1k sqft161 SW Dalva Avenue, Port St Lucie, FL 34984For SaleMLS ID #B26016602, Alla Kalkis, Coldwell Banker Realty. BeachesMLS
- $387,0003 bd2 ba1.4k sqft1962 SW Libra Lane, Port St Lucie, FL 34984For SaleMLS ID #B26041536, Christie Di Lemme, Florida Homes Realty & Mortgage. BeachesMLS
