Skip main navigation
Sold for $385,000
  • $385,000

    108 SAN AVELLINO COURT, BRADENTON, FL 34208

    4beds
    2,260sqft
    Single Family Residence
    Built in 2017
    4,243 Square Feet Lot
    $384,100 Zestimate®
    $170/sqft
    $3,640 Estimated rent

    Home value

    $384,100

    $350,000 - $423,000

    $3,640/mo

    Zestimate® history
    Loading
    Loading...

    Owner options

    List your home for rent

    $3,640/mo

    Rent Zestimate®

    Find your next renter with Zillow Rental Manager. Plus, with online applications, you can quickly screen prospective tenants – for free.

    Learn more

    $3,640/mo

    Rent Zestimate®

    Refinance and save

    $2,704/mo

    Est. payment

    Refinancing to a lower rate could help reduce your monthly payments and save thousands over the life of the loan.

    See today's rates

    $2,704/mo

    Est. payment

    Explore your selling options

    Work with a Zillow partner agent

    Leverage their expertise and Zillow's premium Showcase listings to get your home seen by more buyers.

    Get started

    List with your own agent

    Get your home in front of millions of buyers by listing it on Zillow.

    Learn how to do it

    Sell it yourself

    Take full control of how buyers see your home on Zillow by listing For Sale by Owner (FSBO).

    List your home

    What's special

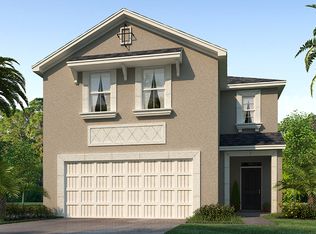
    Welcome to this beautifully maintained 4-bedroom, 2.5-bath home in the sought-after Cottages at San Lorenzo community. Situated on a cul-de-sac with breathtaking sunset water views over a peaceful pond, this 2,312 sq. ft. two-story home offers both comfort and convenience. Built in 2017, it features a new roof (Dec 2022), hurricane impact shutters, and a new water heater (Aug 2024) for added peace of mind. The freshly painted interior boasts a spacious living area, a thoughtfully designed layout with all four bedrooms and laundry upstairs, and ample closet space throughout. The fenced backyard provides privacy, perfect for pets or outdoor entertaining. Located in a prime area with easy access to I-75, this home is ideal for commuters heading north or south. Enjoy the perks of low HOA fees, which include cable and internet, plus access to a community playground. Don’t miss the chance to make this one yours—schedule a showing today!

    Zillow last checked:

    Listing updated:

    Listed by:

    BobbieSue Patrick 941-735-5611,

    LESLIE WELLS REALTY, INC. 941-776-5571

    Bought with:

    Matt Johnson, 3553911

    RE/MAX ALLIANCE GROUP

    Source: Stellar MLS,MLS#: A4645466MLS LogoOriginating MLS: Sarasota - Manatee

    Facts & features

    Interior

    Bedrooms & bathrooms
    • Bedrooms: 4
    • Bathrooms: 3
    • Full bathrooms: 2
    • 1/2 bathrooms: 1
    Rooms
    • Room types: Great Room, Utility Room, Loft
    Primary bedroom
    • Features: Walk-In Closet(s)
    • Level: Second
    • Area: 195 Square Feet
    • Dimensions: 15x13
    Bedroom 2
    • Features: Built-in Closet
    • Level: Second
    • Area: 130 Square Feet
    • Dimensions: 13x10
    Bedroom 3
    • Features: Built-in Closet
    • Level: Second
    • Area: 130 Square Feet
    • Dimensions: 13x10
    Bedroom 4
    • Features: Built-in Closet
    • Level: Second
    • Area: 143 Square Feet
    • Dimensions: 11x13
    Foyer
    • Features: Coat Closet
    • Level: First
    • Area: 64 Square Feet
    • Dimensions: 8x8
    Great room
    • Features: Storage Closet
    • Level: First
    • Area: 420 Square Feet
    • Dimensions: 15x28
    Kitchen
    • Features: Pantry, Storage Closet
    • Level: First
    • Area: 150 Square Feet
    • Dimensions: 10x15
    Loft
    • Level: Second
    • Area: 120 Square Feet
    • Dimensions: 12x10
    Heating
    • Central
    Cooling
    • Central Air
    Appliances
    • Included: Dishwasher, Dryer, Microwave, Range, Refrigerator, Washer
    • Laundry: Inside, Upper Level
    Features
    • Ceiling Fan(s), High Ceilings, Kitchen/Family Room Combo, Living Room/Dining Room Combo, Open Floorplan, PrimaryBedroom Upstairs, Thermostat
    • Flooring: Carpet, Ceramic Tile, Laminate
    • Doors: Sliding Doors
    • Windows: Window Treatments, Hurricane Shutters
    • Has fireplace: No
    Interior area
    • Total structure area: 2,836
    • Total interior livable area: 2,260 sqft

    Property

    Parking
    • Total spaces: 2
    • Parking features: Garage Door Opener
    • Attached garage spaces: 2
    Features
    • Levels: Two
    • Stories: 2
    • Patio & porch: Covered, Deck, Patio, Porch
    • Exterior features: Irrigation System, Sidewalk
    • Has view: Yes
    • View description: Pond
    • Has water view: Yes
    • Water view: Pond
    Lot
    • Size: 4,243 Square Feet
    • Features: Cul-De-Sac
    Details
    • Parcel number: 1123706859
    • Zoning: R1
    • Special conditions: None

    Construction

    Type & style
    • Home type: SingleFamily
    • Property subtype: Single Family Residence
    Materials
    • Block, Stucco
    • Foundation: Slab
    • Roof: Shingle
    Condition
    • Completed
    • New construction: No
    • Year built: 2017

    Utilities & green energy

    • Sewer: Public Sewer
    • Water: Public
    • Utilities for property: Electricity Connected

    Community & HOA

    Community
    • Features: Playground
    • Pet fee: $0 monthly
    • Subdivision: COTTAGES AT SAN LORENZO
    HOA
    • Has HOA: Yes
    • Amenities included: Playground
    • Services included: Cable TV, Internet
    • HOA fee: $145 monthly
    • HOA name: Judi Morrison
    Location
    • Region: Bradenton

    Financial & listing details

    • Price per square foot: $170/sqft
    • Tax assessed value: $367,891
    • Annual tax amount: $6,373
    • Date on market: 3/20/2025
    • Cumulative days on market: 83 days
    • Listing terms: Cash,Conventional,FHA,VA Loan
    • Ownership: Fee Simple
    • Total actual rent: 0
    • Electric utility on property: Yes
    • Road surface type: Paved

    Price history

    DateEventPrice
    8/7/2025Sold$385,000-3.7%$170/sqft
    Source: Stellar MLS #A4645466 Report a problem
    6/12/2025Pending sale$399,999$177/sqft
    Source: Stellar MLS #A4645466 Report a problem
    4/17/2025Price change$399,999-1.2%$177/sqft
    Source: Stellar MLS #A4645466 Report a problem
    3/20/2025Listed for sale$405,000+30.2%$179/sqft
    Source: Stellar MLS #A4645466 Report a problem
    7/19/2022Sold$311,000+11.5%$138/sqft
    Source: Public Record Report a problem
    3/27/2017Sold$278,990$123/sqft
    Source: Public Record Report a problem

    Public tax history

    YearProperty taxesTax assessment
    2025$6,001 -5.8%$367,891 -4.8%
    2024$6,373 -3.1%$386,531 -0.9%
    2023$6,577 +11%$390,063 +40.4%
    2022$5,925 +19.4%$277,900 +10%
    2021$4,964 +51.4%$252,636 +22%
    2020$3,278 +1.9%$207,001 +2.3%
    2019$3,217 $202,347 +1.9%
    2018$3,217 +1.2%$198,574 +367.2%
    2017$3,178 $42,500 +470%
    2016-- $7,456
    Find assessor info on the county website

    Neighborhood: 34208

    Nearby schools

    GreatSchools rating
    Get a cash offer in 3 minutes
    Find out how much your home could sell for in as little as 3 minutes with a no-obligation cash offer.
    Estimated market value
    $384,100
    Get a cash offer in 3 minutes
    Find out how much your home could sell for in as little as 3 minutes with a no-obligation cash offer.
    Estimated market value
    $384,100