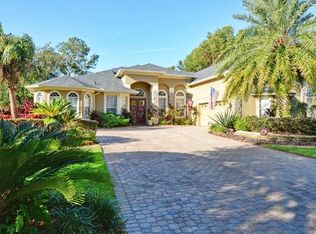
Some photos have been virtually staged. This beautiful 4 bedroom, 3 bath pool home with a 3-car garage is located in the gated community of Seville Chase. The home is sited on almost a half acre. The interior of the home has been recently painted, the wood floors have been sanded and sealed, and new carpeting installed. As you enter the home through the 8 ft. double doors, your view is through the living room out to the beautiful lanai and screened pool. The ceiling heights are 12 feet flat in the foyer, living room, dining room, and the den/office/bedroom. The ceiling heights are 10 feet flat throughout the rest of the home. The kitchen has a tiled backsplash with 42 " upper full overlay wood cabinets with granite countertops. There is a double, undermount stainless sink. All the appliances are General Electric stainless steel and convey with the home. There is also a wonderful kitchen island and overhead pot rack. The kitchen overlooks the family room. The large family room has hardwood floors and a wood burning fireplace with a sandstone surround. There is an electrical floor outlet in the family room floor that will accommodate lamp placement. There is a lighted niche in the family room. The kitchen, family room, living room, and the primary bedroom overlook the lushly landscaped pool, lanai and conservation area beyond. The primary bedroom has a large walk-in close. The primary bath has a jacuzzi style bath and a separate walk-in shower. For additional lighting in the bathroom, there is a transom window above the vanity. Both auxiliary bedrooms have ensuite baths and walk-in closets. One of the auxiliary bedrooms had a window seat with a custom cushion. The living room and dining room have tray ceilings and crown molding. There are 8 ft. atrium doors in the family room, living room, and primary bedroom. There are plantation shutters on many of the windows. All window treatments stay. There is an exterior shower by the pool. Abundant closets. Mature landscaping and the home backs to a conservation area so there are no homes behind this property. This home is move-in ready and has a very flexible floor plan. Wonderful value!
Sold for $775,000
$775,000
108 Seville Chase Dr, Winter Springs, FL 32708
4beds
2,917sqft
Single Family Residence
Built in 1997
0.43 Acres Lot
$764,400 Zestimate®
$266/sqft
$3,876 Estimated rent
Home value
$764,400
$696,000 - $841,000
$3,876/mo
Zestimate® history
Owner options
List your home for rent
$3,876/mo
Rent Zestimate®
Find your next renter with Zillow Rental Manager. Plus, with online applications, you can quickly screen prospective tenants – for free.
$3,876/mo
Rent Zestimate®
Refinance and save
$5,256/mo
Est. payment
Refinancing to a lower rate could help reduce your monthly payments and save thousands over the life of the loan.
$5,256/mo
Est. payment
Explore your selling options
Work with a Zillow partner agent
Leverage their expertise and Zillow's premium Showcase listings to get your home seen by more buyers.
Get startedList with your own agent
Get your home in front of millions of buyers by listing it on Zillow.
Learn how to do itSell it yourself
Take full control of how buyers see your home on Zillow by listing For Sale by Owner (FSBO).
List your homeWhat's special
Pool homeLanai and screened poolKitchen islandGranite countertopsLushly landscaped poolNew carpetingWood burning fireplace
Zillow last checked:
Listing updated:
Listed by:
Morris Williams, Jr 407-310-6980,
THE WILLIAMS REAL ESTATE CO 407-310-6980,
Charlotte Williams 813-494-3834,
THE WILLIAMS REAL ESTATE CO
Bought with:
Kathy Williams, 3344598
COMPASS FLORIDA LLC
Source: Stellar MLS,MLS#: O6353266 Originating MLS: Orlando Regional
Originating MLS: Orlando Regional
Facts & features
Interior
Bedrooms & bathrooms
- Bedrooms: 4
- Bathrooms: 3
- Full bathrooms: 3
Primary bedroom
- Features: Bath With Whirlpool, Walk-In Closet(s)
- Level: First
- Area: 247 Square Feet
- Dimensions: 19x13
Bedroom 1
- Features: Walk-In Closet(s)
- Level: First
- Area: 143 Square Feet
- Dimensions: 13x11
Bedroom 2
- Features: Walk-In Closet(s)
- Level: First
- Area: 156 Square Feet
- Dimensions: 13x12
Bedroom 4
- Features: Walk-In Closet(s)
- Level: First
- Area: 110 Square Feet
- Dimensions: 11x10
Dinette
- Level: First
- Area: 56 Square Feet
- Dimensions: 8x7
Dining room
- Level: First
- Area: 154 Square Feet
- Dimensions: 14x11
Family room
- Level: First
- Area: 285 Square Feet
- Dimensions: 19x15
Foyer
- Level: First
- Area: 72 Square Feet
- Dimensions: 8x9
Kitchen
- Level: First
- Area: 140 Square Feet
- Dimensions: 14x10
Living room
- Level: First
- Area: 168 Square Feet
- Dimensions: 12x14
Heating
- Central, Electric
Cooling
- Central Air
Appliances
- Included: Dishwasher, Disposal, Electric Water Heater, Microwave, Range, Refrigerator
- Laundry: Electric Dryer Hookup, Inside, Laundry Room, Washer Hookup
Features
- Ceiling Fan(s), Coffered Ceiling(s), Crown Molding, Eating Space In Kitchen, High Ceilings, Kitchen/Family Room Combo, Open Floorplan, Primary Bedroom Main Floor, Solid Wood Cabinets, Split Bedroom, Stone Counters, Thermostat, Tray Ceiling(s), Walk-In Closet(s)
- Flooring: Carpet, Tile, Hardwood
- Windows: Window Treatments
- Has fireplace: Yes
- Fireplace features: Family Room
Interior area
- Total structure area: 4,261
- Total interior livable area: 2,917 sqft
Property
Parking
- Total spaces: 3
- Parking features: Garage - Attached
- Attached garage spaces: 3
Features
- Levels: One
- Stories: 1
- Exterior features: Irrigation System, Private Mailbox, Sidewalk, Sprinkler Metered
- Has private pool: Yes
- Pool features: Gunite, In Ground, Screen Enclosure
Lot
- Size: 0.43 Acres
Details
- Parcel number: 0221305NA00000360
- Zoning: R-1AA
- Special conditions: None
Construction
Type & style
- Home type: SingleFamily
- Property subtype: Single Family Residence
Materials
- Block, Stucco
- Foundation: Slab
- Roof: Shingle
Condition
- New construction: No
- Year built: 1997
Utilities & green energy
- Sewer: Public Sewer
- Water: None
- Utilities for property: Cable Available, Electricity Available, Electricity Connected, Phone Available, Public, Sewer Available, Sewer Connected, Solar, Street Lights, Underground Utilities, Water Available, Water Connected
Community & HOA
Community
- Pet fee: $0 monthly
- Subdivision: SEVILLE CHASE
HOA
- Has HOA: Yes
- HOA fee: $184 monthly
- HOA name: Amy Hilde
- HOA phone: 407-425-6541
Location
- Region: Winter Springs
Financial & listing details
- Price per square foot: $266/sqft
- Tax assessed value: $619,374
- Annual tax amount: $4,920
- Date on market: 10/30/2025
- Cumulative days on market: 5 days
- Listing terms: Cash,Conventional,FHA,VA Loan
- Ownership: Fee Simple
- Total actual rent: 0
- Electric utility on property: Yes
- Road surface type: Asphalt
Price history
| Date | Event | Price |
|---|---|---|
| 12/2/2025 | Sold | $775,000-3.1%$266/sqft |
Source:  Stellar MLS #O6353266 Report a problem Stellar MLS #O6353266 Report a problem | ||
| 11/5/2025 | Pending sale | $799,900$274/sqft |
Source: Stellar MLS #O6353266 Report a problem | ||
| 10/30/2025 | Listed for sale | $799,900+201.8%$274/sqft |
Source: Stellar MLS #O6353266 Report a problem | ||
| 4/30/1998 | Sold | $265,000+373.2%$91/sqft |
Source: Public Record Report a problem | ||
| 11/20/1996 | Sold | $56,000$19/sqft |
Source: Public Record Report a problem | ||
Public tax history
| Year | Property taxes | Tax assessment |
|---|---|---|
| 2025 | $5,222 +6.1% | $364,941 +2.9% |
| 2024 | $4,921 +4.1% | $354,656 +3% |
| 2023 | $4,728 +2.7% | $344,326 +3% |
| 2022 | $4,602 +0.8% | $334,297 +3% |
| 2021 | $4,564 +0.8% | $324,560 +1.4% |
| 2020 | $4,527 +1.1% | $320,079 +2.3% |
| 2019 | $4,476 | $312,883 +1.9% |
| 2018 | $4,476 +0.6% | $307,049 +2.1% |
| 2017 | $4,448 +0.6% | $300,734 +1.4% |
| 2016 | $4,420 -1.4% | $296,610 +1.4% |
| 2015 | $4,481 | $292,500 +0.8% |
| 2014 | $4,481 -1.7% | $290,179 +1.5% |
| 2013 | $4,558 +3% | $285,891 -0.7% |
| 2012 | $4,423 -5.4% | $287,885 -3.8% |
| 2011 | $4,674 -0.5% | $299,103 +0.4% |
| 2010 | $4,698 +3.6% | $297,793 +2.7% |
| 2009 | $4,535 +3.3% | $289,964 +0.1% |
| 2008 | $4,390 +9.2% | $289,674 +3% |
| 2007 | $4,019 -9.3% | $281,237 +2.5% |
| 2006 | $4,429 -0.2% | $274,378 +3% |
| 2005 | $4,437 +1.6% | $266,386 +3% |
| 2004 | $4,368 +1.2% | $258,627 +2.3% |
| 2003 | $4,315 +3.2% | $252,833 +2.4% |
| 2002 | $4,180 +7.3% | $246,907 +4.6% |
| 2000 | $3,895 | $235,941 |
Find assessor info on the county website
Neighborhood: 32708
Nearby homes
- $830,7004 bd4 ba3.5k sqft106 Seville Chase Dr, Winter Springs, FL 32708Off Market
- $660,2004 bd3 ba2.5k sqft110 Seville Chase Dr, Winter Springs, FL 32708Off Market
- $653,9004 bd3 ba2.8k sqft104 Seville Chase Dr, Winter Springs, FL 32708Off Market
- $790,5004 bd4 ba3.2k sqft109 Seville Chase Dr, Winter Springs, FL 32708Off Market
- $704,2004 bd3 ba2.9k sqft112 Seville Chase Dr, Winter Springs, FL 32708Off Market
- $709,6004 bd3 ba2.5k sqft107 Seville Chase Dr, Winter Springs, FL 32708Off Market
- $802,5004 bd3 ba3.8k sqft111 Seville Chase Dr, Winter Springs, FL 32708Off Market
- $634,5004 bd3 ba2.5k sqft105 Seville Chase Dr, Winter Springs, FL 32708Off Market
Nearby schools
GreatSchools rating
- 6/10Sterling Park Elementary SchoolGrades: PK-5Distance: 2 mi
- NAA Seminole County Virtual SchoolGrades: K-12Distance: 6.1 mi
- 6/10Winter Springs High SchoolGrades: 9-12Distance: 2.3 mi
Get a cash offer in 3 minutes
Find out how much your home could sell for in as little as 3 minutes with a no-obligation cash offer.
Estimated market value
$764,400
Get a cash offer in 3 minutes
Find out how much your home could sell for in as little as 3 minutes with a no-obligation cash offer.
Estimated market value
$764,400
- Florida
- Seminole County
- Winter Springs
- 32708
- 108 Seville Chase Dr
Nearby cities
Nearby zip codes
Other Winter Springs Topics
