Skip main navigation
Off market
  • $704,200

    112 Seville Chase Dr, Winter Springs, FL 32708

    4beds
    2,994sqft
    Single Family Residence
    Built in 1999
    0.42 Acres Lot
    $704,200 Zestimate®
    $235/sqft
    $3,488 Estimated rent

    Home value

    $704,200

    $669,000 - $739,000

    $3,488/mo

    Zestimate® history
    Loading
    Loading...

    Owner options

    List your home for rent

    $3,488/mo

    Rent Zestimate®

    Find your next renter with Zillow Rental Manager. Plus, with online applications, you can quickly screen prospective tenants – for free.

    Learn more

    $3,488/mo

    Rent Zestimate®

    Refinance and save

    $4,758/mo

    Est. payment

    Refinancing to a lower rate could help reduce your monthly payments and save thousands over the life of the loan.

    See today's rates

    $4,758/mo

    Est. payment

    Explore your selling options

    Work with a Zillow partner agent

    Leverage their expertise and Zillow's premium Showcase listings to get your home seen by more buyers.

    Get started

    List with your own agent

    Get your home in front of millions of buyers by listing it on Zillow.

    Learn how to do it

    Sell it yourself

    Take full control of how buyers see your home on Zillow by listing For Sale by Owner (FSBO).

    List your home

    What's special

    This custom built brick home, at almost 3,000 SF, is located in the gated community of Seville Chase. Sited on almost a half-acre, this home has been immaculately maintained by one owner. There is a formal living, dining, and family room. Hardwood floors in the foyer, living, dining, and kitchen. The leaded glass, double entry doors open to a large foyer and an open floor plan with 12' flat ceilings in the living areas. The millwork throughout the home is beautiful - crown molding in every room. The kitchen custom-made cabinets, sourced in Canada, have crown molding and light rail. Granite counter tops. The kitchen island has a gas cooktop. There is an abundance of cabinets & drawers throughout the kitchen, a desk, and walk-in pantry. The refrigerator and dishwasher have panels that match the cabinetry. The adorable breakfast nook has a large, mitered glass window that overlooks the lanai and natural area. The family room has a brick gas fireplace, built-in shelving, surround sound speakers. Mahogany double atrium doors open to the lanai and large heated spa with a variable lighting system, rock waterfall and fountain. All window treatments stay, which includes plantation shutters, blinds, shades and drapes. The master bath has a 6' jacuzzi tub, walk-in shower and water closet. Two of the auxiliary bedrooms have en suite baths and walk-in closets. The home office has built-in shelving and may be used as a 4th bedroom. There are ceiling fans throughout the home. There is a whole house Generac generator with 500 gallon propane tank that automatically supplies electricity during power outages. Three car side-entry garage, new roof (2016) - life time warranty, A/C units replaced 2019 - 10 year warranty. Beautiful, mature landscaping. Wonderful value!

    This property is off market, which means it's not currently listed for sale or rent on Zillow. This may be different from what's available on other websites or public sources.
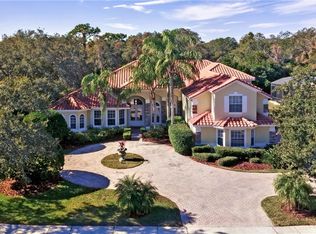
    Originating MLS: Orlando Regional

    Facts & features

    Interior

    Bedrooms & bathrooms
    • Bedrooms: 4
    • Bathrooms: 3
    • Full bathrooms: 3
    Heating
    • Other
    Cooling
    • Central
    Features
    • Ceiling Fans(s), Eating Space In Kitchen, High Ceiling(s), Master Bedroom Downstairs, Open Floorplan, Split Bedroom, Stone Counters, Walk-In Closet(s), Crown Molding, Solid Wood Cabinets, Kitchen/Family Room Combo, Built in Features, Window Treatments, Tray Ceiling(s), Coffered Ceiling(s)
    • Flooring: Other
    • Has fireplace: Yes
    Interior area
    • Total interior livable area: 2,994 sqft

    Property

    Parking
    • Total spaces: 3
    • Parking features: Garage
    Features
    • Levels: One
    • Patio & porch: Screened, Covered, Rear Porch, Enclosed
    • Exterior features: Stucco, Cement / Concrete
    • Has spa: Yes
    • Spa features: In Ground
    Lot
    • Size: 0.42 Acres
    • Features: Oversized Lot, Level/Flat, Sidewalk, Street Paved
    • Residential vegetation: Mature Landscaping
    Details
    • Parcel number: 0221305NA00000340
    • Zoning: R-1AA

    Construction

    Type & style
    • Home type: SingleFamily
    • Architectural style: Traditional
    • Property subtype: Single Family Residence
    Materials
    • masonry
    • Foundation: Footing
    • Roof: Composition
    Condition
    • Year built: 1999

    Utilities & green energy

    • Sewer: Public Sewer
    • Water: Public
    • Utilities for property: Electricity Connected, Phone Available, Sewer Connected, Cable Available, Public, Street Lights, Underground Utilities, Cable Connected, Electricity Available, Water Available, Propane, Sewer Available, Sprinkler Meter, Water Connected

    Community & HOA

    Community
    • Subdivision: SEVILLE CHASE
    HOA
    • Has HOA: Yes
    • Amenities included: Gated
    • HOA fee: $149 monthly
    Location
    • Region: Winter Springs

    Financial & listing details

    • Price per square foot: $235/sqft
    • Tax assessed value: $621,561
    • Annual tax amount: $7,963
    • Listing terms: Cash, Conventional
    • Ownership: Fee Simple

    Price history

    DateEventPrice
    4/23/2021Sold$536,000+1.2%$179/sqft
    Source: Stellar MLS #O5919338 Report a problem
    3/3/2021Pending sale$529,900$177/sqft
    Source: THE WILLIAMS REAL ESTATE CO #O5919338 Report a problem
    3/3/2021Listed for sale$529,900+846.3%$177/sqft
    Source: THE WILLIAMS REAL ESTATE CO #O5919338 Report a problem
    7/20/1998Sold$56,000$19/sqft
    Source: Public Record Report a problem
    11/20/1996Sold$56,000$19/sqft
    Source: Public Record Report a problem

    Public tax history

    YearProperty taxesTax assessment
    2025$7,963 +6.1%$534,285 +2.9%
    2024$7,507 +4%$519,227 +3%
    2023$7,222 +2.6%$504,104 +3%
    2022$7,039 +53.4%$489,421 +50.1%
    2021$4,589 +0.8%$326,111 +1.4%
    2020$4,552 +1.1%$321,608 +2.3%
    2019$4,501 $314,377 +1.9%
    2018$4,501 +0.6%$308,515 +2.1%
    2017$4,472 +0.6%$302,169 +1.4%
    2016$4,444 -1.4%$298,026 +1.4%
    2015$4,506 $293,897 +0.8%
    2014$4,506 -1.7%$291,564 +1.5%
    2013$4,583 +3.1%$287,255 -0.6%
    2012$4,444 -5.4%$289,061 -3.8%
    2011$4,698 -0.5%$300,460 +0.4%
    2010$4,723 +3.6%$299,154 +2.7%
    2009$4,559 +3.3%$291,289 +0.1%
    2008$4,413 +9.3%$290,998 +3%
    2007$4,039 -9.3%$282,522 +2.5%
    2006$4,451 -0.2%$275,631 +3%
    2005$4,459 +1.6%$267,603 +3%
    2004$4,390 +0.8%$259,809 +1.9%
    2003$4,355 +3.2%$254,965 +2.4%
    2002$4,219 +7.3%$248,989 +4.6%
    2000$3,932 $237,930
    Find assessor info on the county website

    Neighborhood: 32708

    Nearby schools

    GreatSchools rating
    Get a cash offer in 3 minutes
    Find out how much your home could sell for in as little as 3 minutes with a no-obligation cash offer.
    Estimated market value
    $704,200
    Get a cash offer in 3 minutes
    Find out how much your home could sell for in as little as 3 minutes with a no-obligation cash offer.
    Estimated market value
    $704,200