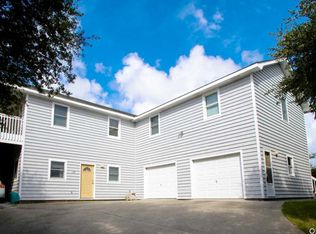
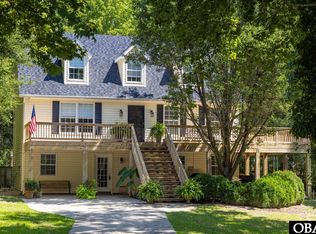
Large Bonus Spaces Available!! In addition to the advertised square-footage, there is a second living room, kitchenette, bedroom, and full bath. There is also a large space that has potential for work room/hobby/storage space. Seller converted half of the original 2-car garage, so 1-car is advertised but can easily be restored to 2-car garage if buyer desires. Outdoor features sun deck, screened patio, unscreened patio, and two separate staircases for entering property. Well-manicured yard, 10*12 storage shed, exterior lighting, and gravel for additional parking. If you're looking for large, spacious rooms, this is the home for you! Over 4,000 sq.ft. under roof. Floored attic space. New fortified roof installed 2018, New hot water heater and A/C unit replaced 2021, and wide exterior staircase built 2023. This property is centrally-located in Kitty Hawk, close to shopping, restaurants, entertainment, beaches, and the soundside.
For sale
Price cut: $150K (10/6)
$950,000
108 Shell Cir Lot 7, Kitty Hawk, NC 27949
3beds
2,104sqft
Single Family Residence, Residential
Built in 1994
0.37 Acres Lot
$907,800 Zestimate®
$452/sqft
$-- HOA
What's special
Sun deckLarge spaceLarge spacious roomsExterior lightingWell-manicured yardFloored attic spaceGravel for additional parking
- 55 days
- 141
- 3
Zillow last checked:
Listing updated:
Listed by:
Jimmy Anderson 252-267-3181,
Hall & Nixon Real Estate Inc
Source: OBAR,MLS#: 133739
Facts & features
Interior
Bedrooms & bathrooms
- Bedrooms: 3
- Bathrooms: 3
- Full bathrooms: 2
- Partial bathrooms: 1
Rooms
- Room types: Library, Office, Utility Room, Workshop
Heating
- Baseboard, Central, Electric, Forced Air, Heat Pump
Cooling
- Central Air
Appliances
- Included: Dishwasher, Dryer, Range/Oven, Refrigerator, Washer, 2nd Refrigerator
Features
- In-Law Floorplan
- Flooring: Carpet, Ceramic Tile, Concrete, Vinyl
Interior area
- Total structure area: 4,208
- Total interior livable area: 2,104 sqft
Property
Parking
- Total spaces: 1
- Parking features: Paved, Unpaved
- Attached garage spaces: 1
- Details: Garage: Attached, 1 Car
Features
- Waterfront features: None
Lot
- Size: 0.37 Acres
- Features: Cul-De-Sac
Details
- Zoning: BR-2
Construction
Type & style
- Home type: SingleFamily
- Architectural style: Contemporary
- Property subtype: Single Family Residence, Residential
Materials
- Wood Siding, Vinyl, Wood
- Foundation: Slab
Condition
- Year built: 1994
Utilities & green energy
- Sewer: Septic Tank
- Water: Public
Community & HOA
Community
- Subdivision: Bay Ridge
Location
- Region: Kitty Hawk
Financial & listing details
- Price per square foot: $452/sqft
- Annual tax amount: $3,222
- Date on market: 8/14/2026
- Cumulative days on market: 56 days
- Listing agreement: Exclusive Right To Sell
- Ownership: Owned More than 12 Months
- Road surface type: Paved
Estimated market value
$907,800
$862,000 - $953,000
$2,949/mo
Price history
| Date | Event | Price |
|---|---|---|
| 10/6/2026 | Price change | $950,000-13.6%$452/sqft |
Source:  OBAR #133739 Report a problem OBAR #133739 Report a problem | ||
| 8/14/2026 | Listed for sale | $1,100,000+264.2%$523/sqft |
Source: OBAR #133739 Report a problem | ||
| 1/7/2015 | Sold | $302,000$144/sqft |
Source: OBAR #84890 Report a problem | ||
Public tax history
Tax history is unavailable.
Monthly payment
Est. payment
Payment breakdown
Explore the cost of this home by adjusting the details. Changes won't be saved.Climate risks
Neighborhood: 27949
Similar homes
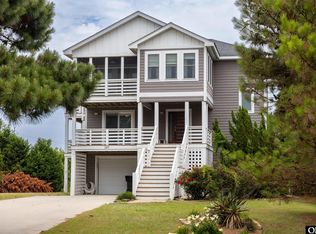
- $999,0004 bd4 ba2.6k sqft107 First Flight Run Lot 81, Kitty Hawk, NC 27949For Sale
 MLS ID #133152, Lauren Rickard, Coldwell Banker Seaside Realty KH. OBAR
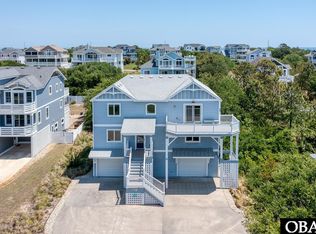
 - $885,0003 bd4 ba2.6k sqft407 Da Vinci Ln Lot 48, Kitty Hawk, NC 27949For Sale
 MLS ID #132914, Kate Harrell, Harrell & Associates. OBAR
 - $639,0004 bd3 ba1.4k sqft212 Beacon Dr Lot 13, Kitty Hawk, NC 27949For Sale
 MLS ID #133825, Winston Hawkins, Brindley Beach Vacations & Sales - Cor. OBAR
 - $749,0004 bd4 ba2.5k sqft104 Azalea Ct #44, Kitty Hawk, NC 27949For Sale
 MLS ID #133962, Melissa M Morgan, Landmark Sotheby's Internation. OBAR
 - $895,0004 bd3 ba2.1k sqft120 Jay Crest Road, Duck, NC 27949For Sale
 MLS ID #100607578, Grace Anlauf, Ocean Pearl Realty, LLC. Hive MLS
