The Pines is a vibrant community in Bloomingdale, GA, just minutes from destination-worthy Savannah, offering an expansive resort style pool, clubhouse, & golf cart friendly paths.
Step into the Hayden, the largest floor plan currently offered in the Pines at a robust 2,511 sq ft encompassing 5 bedrooms, 3 full baths, flex space, upstairs loft, and 2-car garage. The first floor features a bright foyer, showcasing elevated LVP flooring, with an adjacent flexible front room, ideal for a home office or playroom. The open kitchen features gleaming white cabinetry, pendant lighting, with stainless steel appliances, a large granite island and walk-in pantry, located right off of the main living spaces, so everyone can be a part of the action and fun. The main-level bedroom and full bath provide a flexible living option for an older child or multigenerational living. Upstairs includes a spacious primary suite with a walk in closet, double vanity, and spa style bath. In addition, three spacious secondary bedrooms provide ample room for each family member to have their own private sanctuary, with an additional full bath, including a shower/tub and double vanity. Providing further space, is a centrally located upstairs is a multipurpose loft - perfect for added living and entertaining. A dedicated laundry room rounds off the second floor. They Hayden is a beacon for larger families searching for convenience, value, and maximal space for everyone!
Pictures, photographs, colors, features, & sizes are for illustration purposes only and will vary from the homes as built. The photos are not of the subject property. More information on programs and options are available for this home.
Pending
Price cut: $4.4K (9/13)
$389,880
108 Siskin Road, Bloomingdale, GA 31302
5beds
2,511sqft
Single Family Residence
Built in 2026
7,579 Square Feet Lot
$375,800 Zestimate®
$155/sqft
$300/mo HOA
What's special
Spacious primary suiteUpstairs loftFlex spaceElevated lvp flooringStainless steel appliancesLarge granite islandWalk-in pantry
- 66 days
- 86
- 0
Zillow last checked:
Listing updated:
Listed by:
Kathy Ballowe 912-402-5749,
DR Horton Realty of Georgia,
Kristy Theiling 912-402-5749,
DR Horton Realty of Georgia
Source: Hive MLS,MLS#: SA352487 Originating MLS: Savannah Multi-List Corporation
Originating MLS: Savannah Multi-List CorporationFacts & features
Interior
Bedrooms & bathrooms
- Bedrooms: 5
- Bathrooms: 3
- Full bathrooms: 3
Heating
- Central, Electric
Cooling
- Central Air, Electric
Appliances
- Included: Dishwasher, Electric Water Heater, Disposal, Microwave, Range
- Laundry: Washer Hookup, Dryer Hookup, Laundry Room
Features
- Breakfast Bar, Breakfast Area, Bathtub, Double Vanity, Kitchen Island, Pantry, Pull Down Attic Stairs, Separate Shower, Upper Level Primary
- Attic: Pull Down Stairs
Interior area
- Total interior livable area: 2,511 sqft
Video & virtual tour
Property
Parking
- Total spaces: 2
- Parking features: Attached
- Garage spaces: 2
Features
- Pool features: Community
- Has view: Yes
- View description: Panoramic
Lot
- Size: 7,579 Square Feet
Details
- Parcel number: 21047B17003
- Special conditions: Standard
Construction
Type & style
- Home type: SingleFamily
- Architectural style: Traditional
- Property subtype: Single Family Residence
Materials
- Vinyl Siding
- Foundation: Slab
Condition
- New Construction
- New construction: Yes
- Year built: 2026
Details
- Warranty included: Yes
Utilities & green energy
- Sewer: Public Sewer
- Water: Public
- Utilities for property: Underground Utilities
Community & HOA
Community
- Features: Pool, Fitness Center, Playground
- Subdivision: The Pines at New Hampstead
HOA
- Has HOA: Yes
- HOA fee: $1,200 annually
- HOA name: Associated Asset Management
- Second HOA fee: $2,400 annually
Location
- Region: Bloomingdale
Financial & listing details
- Price per square foot: $155/sqft
- Date on market: 4/1/2026
- Cumulative days on market: 66 days
- Listing agreement: Exclusive Right To Sell
- Listing terms: Cash,Conventional,1031 Exchange,FHA,VA Loan
- Ownership type: Builder
Estimated market value
$375,800
$357,000 - $395,000
$2,606/mo
Price history
| Date | Event | Price |
|---|---|---|
| 9/21/2026 | Pending sale | $389,880$155/sqft |
Source:  Hive MLS #SA352487 Report a problem Hive MLS #SA352487 Report a problem | ||
| 9/13/2026 | Price change | $389,880-1.1%$155/sqft |
Source: Hive MLS #SA352487 Report a problem | ||
| 8/4/2026 | Price change | $394,250+1.5%$157/sqft |
Source:  DR Horton Report a problem DR Horton Report a problem | ||
| 7/29/2026 | Listed for sale | $388,250$155/sqft |
Source: Hive MLS #SA352487 Report a problem | ||
| 7/28/2026 | Pending sale | $388,250-1.3%$155/sqft |
Source: Hive MLS #SA352487 Report a problem | ||
| 7/26/2026 | Price change | $393,250-4.3%$157/sqft |
Source: DR Horton Report a problem | ||
| 4/20/2026 | Pending sale | $410,965$164/sqft |
Source: Hive MLS #SA352487 Report a problem | ||
| 4/1/2026 | Listed for sale | $410,965$164/sqft |
Source: Hive MLS #SA352487 Report a problem | ||
Public tax history
Tax history is unavailable.
Monthly payment
Est. payment
Payment breakdown
Explore the cost of this home by adjusting the details. Changes won't be saved.Climate risks
Neighborhood: 31302

Similar homes
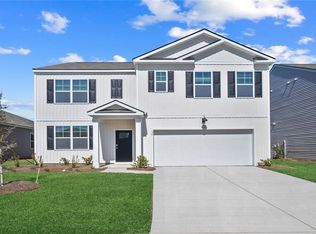
- $399,8805 bd3 ba2.5k sqft1082 Bergamot Road, Bloomingdale, GA 31302New Construction
 Hive MLS
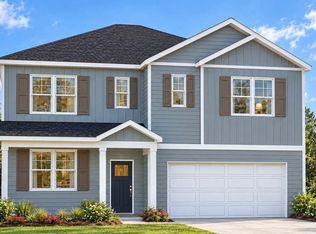
 - $407,0155 bd3 ba2.5k sqft131 Siskin Road, Bloomingdale, GA 31302New Construction
 Hive MLS
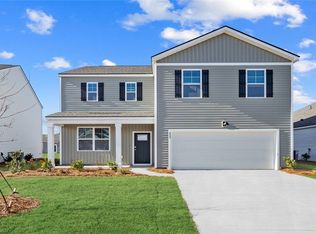
 - $374,5654 bd3 ba2.3k sqft123 Siskin Road, Bloomingdale, GA 31302New Construction
 Hive MLS
 - $402,3905 bd3 ba2.5k sqft120 Siskin Rd, Bloomingdale, GA 31302New Construction
 DR Horton
 - $339,4654 bd2 ba1.7k sqft116 Siskin Road, Bloomingdale, GA 31302New ConstructionMLS ID #SA365568, Kathy Ballowe, DR Horton Realty of Georgia. Hive MLS
- $347,7904 bd2 ba1.7k sqft135 Siskin Road, Bloomingdale, GA 31302New ConstructionHive MLS
- $346,9154 bd2 ba1.7k sqft119 Siskin Road, Bloomingdale, GA 31302New ConstructionHive MLS
- $399,9904 bd3 ba2.4k sqft103 Spring Creek Road, Savannah, GA 31302New ConstructionMLS ID #SA363861, Joseph Molnar, DFH Realty Georgia LLC. Hive MLS
- $365,0004 bd2 ba1.7k sqft78 Woodford Reserve Drive, Pooler, GA 31322For SaleMLS ID #SA359856, Trisha M. Cook, Compass Georgia, LLC. Hive MLS
- $360,0005 bd3 ba2.4k sqft281 Kingswood Circle, Savannah, GA 31302New ConstructionHive MLS
- $414,9003 bd3 ba2k sqft178 Mage Street, Savannah, GA 31302New ConstructionHive MLS
- $359,9004 bd2 ba1.7k sqft256 Kingswood, Savannah, GA 31302New ConstructionHive MLS
- $429,9005 bd3 ba2.8k sqft69 Melody Drive, Pooler, GA 31322For SaleMLS ID #SA364228, Milap Patel, eXp Realty LLC. Hive MLS
- $389,8805 bd3 ba2.1k sqft177 Buckeye Road, Guyton, GA 31312New ConstructionHive MLS
- $399,9004 bd3 ba2.3k sqft172 Painted Lady Loop, Savannah, GA 31419For SaleMLS ID #SA360170, Travis O. Sawyer, Brand Name Real Estate, Inc. Hive MLS
- $370,0004 bd2 ba1.8k sqft313 Merganser Drive, Pooler, GA 31322For SaleMLS ID #SA360228, Shellie S. Weir, RE/MAX Accent. Hive MLS
- $249,0003 bd3 ba1.4k sqft172 Coneflower Road, Bloomingdale, GA 31302For SaleMLS ID #SA355922, Teresa H. Cowart, RE/MAX Accent. Hive MLS
- $405,9405 bd3 ba2k sqft195 Buckeye Road, Guyton, GA 31312New ConstructionHive MLS
- $459,9005 bd4 ba2.4k sqft133 Weyview Gardens, Pooler, GA 31322For SaleMLS ID #SA364975, Heather Murphy, Keller Williams Coastal Area P. Hive MLS
- $384,8805 bd3 ba2k sqft117 Juniper Drive, Guyton, GA 31312New ConstructionHive MLS
