Welcome to 108 Stanton Estates Circle, a beautifully crafted 4-bedroom, 4-bath pool home offering over 4,200 square feet of refined living in the heart of one of Winter Garden’s most charming communities. Located in Stanton Estates, a quiet neighborhood of fewer than 50 homes, this property sits just one block from the West Orange Trail and within Winter Garden’s golf cart district, offering effortless access to Plant Street Market, Crooked Can Brewery, local events, and the award-winning downtown scene. Step through the grand two-story foyer and be welcomed by a striking wrought iron staircase, wood-look tile flooring, and warm, timeless finishes. The open-concept kitchen boasts a massive quartz island, stainless steel appliances, a walk-in pantry, and flows seamlessly into the main living area, perfect for entertaining or relaxing at home. Off the living room, a flex space with modern farmhouse doors offers versatility as a home office, playroom, or formal dining room. The first-floor primary suite includes a frameless glass shower, dual vanities, and an expansive walk-in closet. Upstairs, a spacious loft opens to a private balcony overlooking the backyard and pool, the perfect spot for morning coffee or unwinding in the evening. One of the three upstairs bedrooms functions as a secondary primary suite, complete with its own en-suite bath, offering an ideal setup for multi-generational living or long-term guests. The backyard is your personal oasis, featuring a pool with sun shelf, low-maintenance turf, and a covered lanai ready for year-round enjoyment. An oversized paver driveway and 3-car garage complete this exceptional home. This is the rare opportunity to own a thoughtfully designed, move-in ready home in one of Central Florida’s most walkable, vibrant, and community-focused neighborhoods.
Sold for $1,375,000
$1,375,000
108 STANTON ESTATES CIRCLE, WINTER GARDEN, FL 34787
4beds
4,212sqft
Single Family Residence
Built in 2019
0.29 Acres Lot
$1,373,500 Zestimate®
$326/sqft
$6,547 Estimated rent
Home value
$1,373,500
$1.25M - $1.51M
$6,547/mo
Zestimate® history
Owner options
List your home for rent
$6,547/mo
Rent Zestimate®
Find your next renter with Zillow Rental Manager. Plus, with online applications, you can quickly screen prospective tenants – for free.
$6,547/mo
Rent Zestimate®
Refinance and save
$10,072/mo
Est. payment
Refinancing to a lower rate could help reduce your monthly payments and save thousands over the life of the loan.
$10,072/mo
Est. payment
Explore your selling options
Work with a Zillow partner agent
Leverage their expertise and Zillow's premium Showcase listings to get your home seen by more buyers.
Get startedList with your own agent
Get your home in front of millions of buyers by listing it on Zillow.
Learn how to do itSell it yourself
Take full control of how buyers see your home on Zillow by listing For Sale by Owner (FSBO).
List your homeWhat's special
Pool homePrivate balconyCovered lanaiSpacious loftHome officeFlex spaceMassive quartz island
Zillow last checked:
Listing updated:
Listed by:
Silvia Kinkela, PA 407-284-9254,
SERHANT 646-480-7665
Bought with:
Matt Erickson, 3441607
RE/MAX PRIME PROPERTIES
Source: Stellar MLS,MLS#: O6310710 Originating MLS: Orlando Regional
Originating MLS: Orlando Regional
Facts & features
Interior
Bedrooms & bathrooms
- Bedrooms: 4
- Bathrooms: 4
- Full bathrooms: 4
Primary bedroom
- Features: Walk-In Closet(s)
- Level: First
Kitchen
- Level: First
Living room
- Level: First
Heating
- Central, Electric
Cooling
- Central Air
Appliances
- Included: Dryer, Refrigerator, Washer
- Laundry: Inside, Laundry Room
Features
- Ceiling Fan(s), High Ceilings, Living Room/Dining Room Combo, Solid Surface Counters, Walk-In Closet(s)
- Flooring: Carpet, Ceramic Tile
- Doors: Sliding Doors
- Has fireplace: No
Interior area
- Total structure area: 5,985
- Total interior livable area: 4,212 sqft
Property
Parking
- Total spaces: 3
- Parking features: Garage - Attached
- Attached garage spaces: 3
Features
- Levels: Two
- Stories: 2
- Patio & porch: Enclosed
- Exterior features: Balcony, Lighting, Sidewalk
- Has private pool: Yes
- Pool features: Gunite, Heated, In Ground
Lot
- Size: 0.29 Acres
Details
- Parcel number: 152227824100020
- Zoning: R-1
- Special conditions: None
Construction
Type & style
- Home type: SingleFamily
- Property subtype: Single Family Residence
Materials
- Block
- Foundation: Slab
- Roof: Tile
Condition
- New construction: No
- Year built: 2019
Utilities & green energy
- Sewer: Public Sewer
- Water: Public
- Utilities for property: Cable Available
Community & HOA
Community
- Pet fee: $0 monthly
- Subdivision: STANTON ESTATES
HOA
- Has HOA: Yes
- HOA fee: $172 monthly
- HOA name: Artemis Lifestyle
- HOA phone: 407-705-2190
Location
- Region: Winter Garden
Financial & listing details
- Price per square foot: $326/sqft
- Tax assessed value: $1,170,505
- Annual tax amount: $11,543
- Date on market: 6/5/2025
- Cumulative days on market: 126 days
- Listing terms: Cash,Conventional,VA Loan
- Ownership: Fee Simple
- Total actual rent: 0
- Road surface type: Asphalt
Price history
| Date | Event | Price |
|---|---|---|
| 9/5/2025 | Sold | $1,375,000-8.3%$326/sqft |
Source:  Stellar MLS #O6310710 Report a problem Stellar MLS #O6310710 Report a problem | ||
| 8/7/2025 | Pending sale | $1,500,000$356/sqft |
Source: Stellar MLS #O6310710 Report a problem | ||
| 7/15/2025 | Price change | $1,500,000-4.2%$356/sqft |
Source: Stellar MLS #O6310710 Report a problem | ||
| 6/5/2025 | Listed for sale | $1,565,000+1%$372/sqft |
Source: Stellar MLS #O6310710 Report a problem | ||
| 5/9/2025 | Listing removed | $1,550,000$368/sqft |
Source: Stellar MLS #TB8359011 Report a problem | ||
| 4/30/2025 | Price change | $1,550,000-1.6%$368/sqft |
Source: Stellar MLS #TB8359011 Report a problem | ||
| 4/3/2025 | Price change | $1,574,500-0.3%$374/sqft |
Source: Stellar MLS #TB8359011 Report a problem | ||
| 3/21/2025 | Price change | $1,579,500-0.3%$375/sqft |
Source: Stellar MLS #TB8359011 Report a problem | ||
| 3/8/2025 | Listed for sale | $1,585,000+128.7%$376/sqft |
Source: Stellar MLS #TB8359011 Report a problem | ||
| 12/16/2019 | Sold | $693,100$165/sqft |
Source: Public Record Report a problem | ||
Public tax history
| Year | Property taxes | Tax assessment |
|---|---|---|
| 2024 | $11,543 +3.5% | $763,437 +3% |
| 2023 | $11,157 +2.8% | $741,201 +3% |
| 2022 | $10,855 +2.3% | $719,613 +10.4% |
| 2021 | $10,606 -3.4% | $652,067 -2.6% |
| 2020 | $10,979 +370.7% | $669,651 +378.3% |
| 2019 | $2,332 -1.2% | $140,000 |
| 2018 | $2,361 | $140,000 +376.8% |
| 2017 | $2,361 | $29,363 |
Find assessor info on the county website
Neighborhood: 34787
Nearby homes
- $1,202,1004 bd4 ba3.1k sqft114 Stanton Estates Cir, Winter Garden, FL 34787Off Market
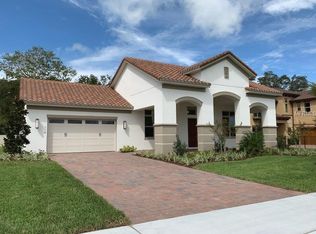
- $1,166,5004 bd3 ba3.4k sqft102 Stanton Estates Cir, Winter Garden, FL 34787Off Market
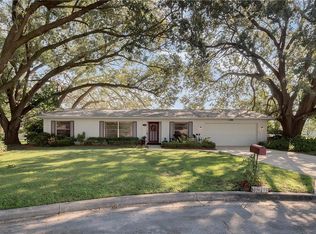
- $598,0003 bd2 ba1.7k sqft700 Tangelo Ct, Winter Garden, FL 34787Off Market
- $1,808,1005 bd5 ba4.4k sqft120 Stanton Estates Cir, Winter Garden, FL 34787Off Market
- $140,000-- bd-- ba-- sqft288 Stanton Estates Cir, Winter Garden, FL 34787Off Market
- $1,219,400-- bd-- ba-- sqft288 Stanton Estates Cir, Winter Garden, FL 34787Off Market
- $1,386,700-- bd-- ba4.4k sqft113 Stanton Estates Cir, Winter Garden, FL 34787Off Market
- $555,0003 bd2 ba1.7k sqft704 Tangelo Ct, Winter Garden, FL 34787Sold
Nearby schools
GreatSchools rating
- 5/10Dillard Street Elementary SchoolGrades: PK-5Distance: 1.1 mi
- 4/10Lakeview Middle SchoolGrades: 6-9Distance: 0.3 mi
- 7/10West Orange High SchoolGrades: 9-12Distance: 2.3 mi
Schools provided by the listing agent
- Elementary: Dillard Street Elem
- Middle: Lakeview Middle
- High: West Orange High
Source: Stellar MLS. This data may not be complete. We recommend contacting the local school district to confirm school assignments for this home.
Get a cash offer in 3 minutes
Find out how much your home could sell for in as little as 3 minutes with a no-obligation cash offer.
Estimated market value
$1,373,500
Get a cash offer in 3 minutes
Find out how much your home could sell for in as little as 3 minutes with a no-obligation cash offer.
Estimated market value
$1,373,500
- Florida
- Orange County
- Winter Garden
- 34787
- 108 STANTON ESTATES CIRCLE
Nearby cities
Nearby neighborhoods
Nearby zip codes
Other Winter Garden Topics
