Skip main navigation
Sold for $555,000
  • $555,000

    704 Tangelo Ct, Winter Garden, FL 34787

    3beds
    1,797sqft
    Single Family Residence
    Built in 1978
    0.44 Acres Lot
    $550,500 Zestimate®
    $309/sqft
    $3,159 Estimated rent

    Home value

    $550,500

    $501,000 - $606,000

    $3,159/mo

    Zestimate® history
    Loading
    Loading...

    Owner options

    List your home for rent

    $3,159/mo

    Rent Zestimate®

    Find your next renter with Zillow Rental Manager. Plus, with online applications, you can quickly screen prospective tenants – for free.

    Learn more

    $3,159/mo

    Rent Zestimate®

    Refinance and save

    $3,979/mo

    Est. payment

    Refinancing to a lower rate could help reduce your monthly payments and save thousands over the life of the loan.

    See today's rates

    $3,979/mo

    Est. payment

    Explore your selling options

    Work with a Zillow partner agent

    Leverage their expertise and Zillow's premium Showcase listings to get your home seen by more buyers.

    Get started

    List with your own agent

    Get your home in front of millions of buyers by listing it on Zillow.

    Learn how to do it

    Sell it yourself

    Take full control of how buyers see your home on Zillow by listing For Sale by Owner (FSBO).

    List your home

    What's special

    Oversized islandOpen floor planRemodeled bathroomsModern cabinetryWood-burning fireplacePrivate gateSleek granite kitchen countertops
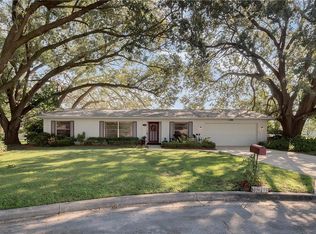
    One or more photo(s) has been virtually staged. Welcome to this beautifully upgraded 3-bed, 2-bath ranch-style home. BRAND NEW AC (2024), ROOF 2018. Ideally located on a cul-de-sac in the heart of historic downtown Winter Garden's golf cart district. This charming one-story residence offers 1,797 sq. ft. of living space, 3,136 gross sq. ft. on nearly HALF AN ACRE. The home boasts an open floor plan with recent upgrades, including new porcelain wood-like tile flooring, modern cabinetry, and sleek granite kitchen countertops with an oversized island perfect for entertaining. The remodeled bathrooms bring a touch of luxury and style. Relax by the living room's wood-burning fireplace, the focal point of this beautiful home. For those looking for plenty of garage space with an affordable price, this is a must see. In addition to the attached 2-car garage, this property includes a fully insulated, air-conditioned detached 2 car garage/gym that’s ideal for extra parking, hobbies, or storage. The backyard has rear and direct access to downtown WG through a private gate off Bay St, offering both convenience and privacy. Steps away from the Award-winning Winter Garden farmers market. The property also includes the unique potential to connect the main home to the second garage, expanding its footprint to accommodate multi-generational living or additional space as needed. Located in the sought-after Golf Cart district, this home provides easy access to everything Winter Garden offers, including a private park and beautiful views of Lake Apopka. With an HOA fee of only $155/year, this home delivers a perfect blend of community charm, modern upgrades, and flexible living options.

    Zillow last checked:

    Listing updated:

    Listed by:

    Christian Dyas 407-375-7368,

    THE REAL ESTATE COLLECTION LLC 407-656-7814

    Bought with:

    Christian Posegger, 3349065

    PREMIUM REALTY GROUP USA

    Source: Stellar MLS,MLS#: O6246751MLS LogoOriginating MLS: Orlando Regional

    Facts & features

    Interior

    Bedrooms & bathrooms
    • Bedrooms: 3
    • Bathrooms: 2
    • Full bathrooms: 2
    Primary bedroom
    • Features: Dual Sinks, Walk-In Closet(s)
    • Level: First
    • Dimensions: 16x13
    Bedroom 2
    • Features: Built-in Closet
    • Level: First
    • Dimensions: 13.5x10
    Bedroom 3
    • Features: Built-in Closet
    • Level: First
    • Dimensions: 10x10
    Dining room
    • Level: First
    • Dimensions: 11x10.5
    Family room
    • Level: First
    • Dimensions: 16x12
    Kitchen
    • Level: First
    • Dimensions: 13x10.5
    Living room
    • Level: First
    • Dimensions: 15x14
    Heating
    • Central
    Cooling
    • Central Air
    Appliances
    • Included: Dishwasher, Electric Water Heater, Range, Refrigerator
    • Laundry: In Garage
    Features
    • Ceiling Fan(s), Living Room/Dining Room Combo, Open Floorplan, Primary Bedroom Main Floor, Solid Surface Counters, Walk-In Closet(s)
    • Flooring: Porcelain Tile
    • Windows: ENERGY STAR Qualified Windows, Insulated Windows, Low Emissivity Windows
    • Has fireplace: Yes
    • Fireplace features: Family Room, Wood Burning
    Interior area
    • Total structure area: 3,136
    • Total interior livable area: 1,797 sqft

    Property

    Parking
    • Total spaces: 4
    • Parking features: Garage - Attached
    • Attached garage spaces: 4
    Features
    • Levels: One
    • Stories: 1
    • Patio & porch: Front Porch
    • Exterior features: Irrigation System, Lighting, Private Mailbox, Rain Gutters, Sidewalk
    • Fencing: Fenced
    • On waterfront: Yes
    • Waterfront features: Lake, Waterfront
    Lot
    • Size: 0.44 Acres
    • Features: Cul-De-Sac, City Lot, Oversized Lot, Sidewalk
    • Residential vegetation: Mature Landscaping, Oak Trees
    Details
    • Additional structures: Workshop
    • Parcel number: 152227884200590
    • Zoning: R-1
    • Special conditions: None

    Construction

    Type & style
    • Home type: SingleFamily
    • Architectural style: Ranch
    • Property subtype: Single Family Residence
    Materials
    • Block, Brick
    • Foundation: Slab
    • Roof: Shingle
    Condition
    • Completed
    • New construction: No
    • Year built: 1978

    Utilities & green energy

    • Sewer: Public Sewer
    • Water: Public
    • Utilities for property: Cable Available, Electricity Connected, Phone Available, Public, Sewer Connected, Sprinkler Meter, Water Connected

    Community & HOA

    Community
    • Features: Lake, Waterfront, Deed Restrictions, Golf Carts OK, Park
    • Pet fee: $0 monthly
    • Subdivision: VALENCIA SHORES
    HOA
    • Has HOA: Yes
    • HOA fee: $13 monthly
    • HOA name: John Waller
    Location
    • Region: Winter Garden

    Financial & listing details

    • Price per square foot: $309/sqft
    • Tax assessed value: $418,280
    • Annual tax amount: $5,992
    • Date on market: 10/4/2024
    • Cumulative days on market: 176 days
    • Listing terms: Cash,Conventional,FHA,VA Loan
    • Ownership: Fee Simple
    • Total actual rent: 0
    • Electric utility on property: Yes
    • Road surface type: Asphalt, Paved

    Price history

    DateEventPrice
    4/30/2025Sold$555,000-8.9%$309/sqft
    Source: Stellar MLS #O6246751 Report a problem
    3/31/2025Pending sale$609,000$339/sqft
    Source: Stellar MLS #O6246751 Report a problem
    11/20/2024Price change$609,000-3.3%$339/sqft
    Source: Stellar MLS #O6246751 Report a problem
    10/4/2024Listed for sale$630,000+51.8%$351/sqft
    Source: Stellar MLS #O6246751 Report a problem
    9/27/2021Sold$415,000+366.3%$231/sqft
    Source: Public Record Report a problem
    1/26/1998Sold$89,000$50/sqft
    Source: Public Record Report a problem

    Public tax history

    YearProperty taxesTax assessment
    2024$6,598 +10.1%$410,455 +10%
    2023$5,992 +10.6%$373,141 +10%
    2022$5,417 +19%$339,219 +25.4%
    2021$4,554 +10.1%$270,449 +10%
    2020$4,136 +3.3%$245,863 +10%
    2019$4,002 +4.6%$223,512 +10%
    2018$3,828 $203,193 +10%
    2017$3,828 +23.3%$184,721 +1.6%
    2016$3,104 +2.5%$181,886 +4.8%
    2015$3,028 +19.4%$173,502 +22.1%
    2014$2,536 -1.1%$142,101 -1.6%
    2013$2,564 +36.9%$144,426 +1%
    2012$1,873 +2%$142,944 +1.3%
    2011$1,836 +6%$141,061 -3%
    2010$1,732 $145,388 -14.5%
    2009-- $170,028 -16.4%
    2008$1,512 -9%$203,436 -7.6%
    2007$1,663 -7.5%$220,257 +10.9%
    2006$1,797 +0.4%$198,572 +26.7%
    2005$1,790 +5.1%$156,788 +3.6%
    2004$1,704 +15.7%$151,324 +22.2%
    2003$1,472 +3.2%$123,876 +14.3%
    2002$1,426 -0.9%$108,396 +6.7%
    2001$1,439 +2.6%$101,556 +2.6%
    2000$1,402 $98,961
    Find assessor info on the county website

    Neighborhood: 34787

    Nearby schools

    GreatSchools rating
    Schools provided by the listing agent
    • Elementary: Dillard Street Elem
    • Middle: Lakeview Middle
    • High: West Orange High

    Source: Stellar MLS. This data may not be complete. We recommend contacting the local school district to confirm school assignments for this home.

    Get a cash offer in 3 minutes
    Find out how much your home could sell for in as little as 3 minutes with a no-obligation cash offer.
    Estimated market value
    $550,500
    Get a cash offer in 3 minutes
    Find out how much your home could sell for in as little as 3 minutes with a no-obligation cash offer.
    Estimated market value
    $550,500