Skip main navigation
Sold for $855,000
  • $855,000

    108 Starwood Ct, Roseville, CA 95747

    5beds
    3,126sqft
    Single Family Residence, Residential
    Built in 2000
    8,380 Square Feet Lot
    $892,600 Zestimate®
    $274/sqft
    $3,998 Estimated rent

    Home value

    $892,600

    $848,000 - $937,000

    $3,998/mo

    Zestimate® history
    Loading
    Loading...

    Owner options

    List your home for rent

    $3,998/mo

    Rent Zestimate®

    Find your next renter with Zillow Rental Manager. Plus, with online applications, you can quickly screen prospective tenants – for free.

    Learn more

    $3,998/mo

    Rent Zestimate®

    Refinance and save

    $5,437/mo

    Est. payment

    Refinancing to a lower rate could help reduce your monthly payments and save thousands over the life of the loan.

    See today's rates

    $5,437/mo

    Est. payment

    Explore your selling options

    Work with a Zillow partner agent

    Leverage their expertise and Zillow's premium Showcase listings to get your home seen by more buyers.

    Get started

    List with your own agent

    Get your home in front of millions of buyers by listing it on Zillow.

    Learn how to do it

    Sell it yourself

    Take full control of how buyers see your home on Zillow by listing For Sale by Owner (FSBO).

    List your home

    What's special

    Walk-in closetLuxurious bathSoaking tubHigh ceilingsCrown moldingRecessed lightingCozy fireplace
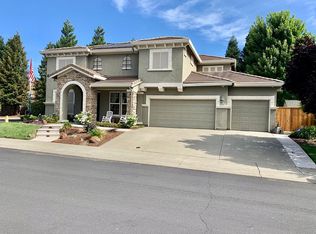
    Immaculate home on quiet, cul-de-sac lot in a highly sought after neighborhood in West Roseville. 5 bedroom 3 bath home boasts superb floorplan with 1 bed & bath on main level. Beautiful living room has high ceilings & lots of windows that provide natural light. Separate family room features a cozy fireplace & built-in entertainment center. Fabulous open-concept gourmet kitchen with granite counters/backsplash, center island with seating, gas cooktop & large walk-in pantry. Formal dining room is perfect for gatherings. Grand staircase leads you to a versatile upstairs loft. Master suite with luxurious bath with dual sinks, soaking tub, vanity area & walk-in closet. Amenities: newer luxury laminate wood flooring, crown molding & recessed lighting, dual zone central AC, laundry room, private courtyard entry & 3 car garage. Resort style fully landscaped backyard with pool & spa, rock waterfall & covered patio. Close to highly rated schools, parks & trails, shopping, restaurants & golf.

    Zillow last checked:

    Listing updated:

    Listed by:

    Jeannie Frangos 01907033 408-506-5999,

    Berkshire Hathaway HomeServices Drysdale Prop 408-281-7800

    Bought with:

    Monique Fountaine, 01879930

    Century 21 EPIC

    Source: MLSListings Inc,MLS#: ML81955132MLS Logo

    Facts & features

    Interior

    Bedrooms & bathrooms
    • Bedrooms: 5
    • Bathrooms: 3
    • Full bathrooms: 3
    Rooms
    • Room types: Laundry, Loft
    Bedroom
    • Features: GroundFloorBedroom, PrimarySuiteRetreat, WalkinCloset
    Bathroom
    • Features: DoubleSinks, PrimaryStallShowers, ShowersoverTubs2plus, Tile, FullonGroundFloor, PrimaryOversizedTub
    Dining room
    • Features: BreakfastBar, DiningFamilyCombo, FormalDiningRoom
    Family room
    • Features: KitchenFamilyRoomCombo
    Kitchen
    • Features: Countertop_Granite, ExhaustFan, Island, Pantry
    Heating
    • Central Forced Air
    Cooling
    • Ceiling Fan(s), Central Air, Zoned, Whole House Fan
    Appliances
    • Included: Gas Cooktop, Dishwasher, Exhaust Fan, Disposal, Range Hood, Ice Maker, Microwave, Built In Oven, Electric Oven, Self Cleaning Oven, Refrigerator, Washer/Dryer
    • Laundry: Upper Floor
    Features
    • High Ceilings
    • Flooring: Laminate, Tile
    • Number of fireplaces: 1
    • Fireplace features: Family Room, Gas
    Interior area
    • Total structure area: 3,126
    • Total interior livable area: 3,126 sqft

    Property

    Parking
    • Total spaces: 3
    • Parking features: Attached, Garage Door Opener, On Street
    • Attached garage spaces: 3
    Features
    • Stories: 2
    • Exterior features: Back Yard, Fenced, Storage Shed Structure, Drought Tolerant Plants
    • Pool features: Gunite, Heated, In Ground, Pool/Spa Combo, Pool Sweep
    • Spa features: Other, Pool/SpaCombo
    • Fencing: Back Yard,Wood
    Lot
    • Size: 8,380 Square Feet
    Details
    • Parcel number: 482020020000
    • Zoning: Res
    • Special conditions: Standard

    Construction

    Type & style
    • Home type: SingleFamily
    • Architectural style: Mediterranean
    • Property subtype: Single Family Residence, Residential
    Materials
    • Foundation: Slab
    • Roof: Tile
    Condition
    • New construction: No
    • Year built: 2000

    Utilities & green energy

    • Gas: PublicUtilities
    • Sewer: Public Sewer
    • Water: Public
    • Utilities for property: Public Utilities, Water Public

    Community & HOA

    Location
    • Region: Roseville

    Financial & listing details

    • Price per square foot: $274/sqft
    • Tax assessed value: $889,542
    • Date on market: 2/22/2024
    • Listing agreement: ExclusiveRightToSell
    • Listing terms: CashorConventionalLoan

    Price history

    DateEventPrice
    3/28/2024Sold$855,000+3.1%$274/sqft
    Source: MLSListings Inc #ML81955132 Report a problem
    2/29/2024Pending sale$829,000$265/sqft
    Source: MLSListings Inc #ML81955132 Report a problem
    2/27/2024Contingent$829,000$265/sqft
    Source: MLSListings Inc #ML81955132 Report a problem
    2/22/2024Listed for sale$829,000+26.8%$265/sqft
    Source: MLSListings Inc #ML81955132 Report a problem
    2/18/2005Sold$654,000+64.7%$209/sqft
    Source: MetroList Services of CA #50002098 Report a problem
    7/11/2001Sold$397,000+18%$127/sqft
    Source: MetroList Services of CA #142102190 Report a problem
    2/8/2001Sold$336,500$108/sqft
    Source: Public Record Report a problem

    Public tax history

    YearProperty taxesTax assessment
    2026-- $889,542 +2%
    2025$9,306 +1.4%$872,100 +2%
    2024$9,173 -0.1%$855,000 -0.1%
    2023$9,187 -7.1%$856,000 +0.1%
    2022$9,887 +17.3%$855,000 +22.1%
    2021$8,428 +5.5%$700,000 +7.2%
    2020$7,992 $653,000 +11.2%
    2019$7,992 +23.9%$587,000 +14%
    2018$6,452 +2.4%$515,000 +3%
    2017$6,301 -1.4%$500,000 +0.8%
    2016$6,391 +1.1%$496,000 +2.5%
    2015$6,324 +0.4%$484,000 +1.9%
    2014$6,296 $475,000 +19.9%
    2013-- $396,000 +10.3%
    2012-- $359,000 -7.9%
    2011-- $390,000 +1.3%
    2010-- $385,119 -1.6%
    2009-- $391,371 -18.7%
    2008-- $481,403 -33.3%
    2007-- $721,221 +2%
    2006-- $707,080 +68.1%
    2005-- $420,749 +2%
    2004-- $412,500 +1.9%
    2003-- $404,940 +2%
    2002-- $397,000 +16.3%
    2001-- $341,378
    Find assessor info on the county website

    Neighborhood: Blue Oaks

    Nearby schools

    GreatSchools rating
    Schools provided by the listing agent
    • Elementary: DiamondCreekElementary
    • Middle: RobertCCooleyMiddle
    • High: RosevilleHigh
    • District: RosevilleCityElementary

    Source: MLSListings Inc. This data may not be complete. We recommend contacting the local school district to confirm school assignments for this home.

    Get a cash offer in 3 minutes
    Find out how much your home could sell for in as little as 3 minutes with a no-obligation cash offer.
    Estimated market value
    $892,600
    Get a cash offer in 3 minutes
    Find out how much your home could sell for in as little as 3 minutes with a no-obligation cash offer.
    Estimated market value
    $892,600