CLEAR SECTION 1 & 2 YEAR ROOF CERT! Light, bright, and move-in ready! This spacious Diamond Creek home offers 4 bedrooms plus a loft, 3 full bathrooms, and approximately 3,427 sq. ft. of well-designed living space, complete with a 3-car tandem garage. The flexible floor plan includes formal living and dining rooms, along with a full bedroom and bathroom on the main level, ideal for guests or multigenerational living. The expansive primary suite features a private sitting area, while the ensuite bath includes dual vanities, a soaking tub, separate shower, and a his-and-hers walk-in closet. Upstairs, two secondary bedrooms share a Jack-and-Jill bathroom with dual sinks and a separate tub/shower area. The spacious loft overlooks the grand foyer, creating an open and airy feel. The gourmet kitchen opens to the family room and is appointed with granite slab countertops and backsplash, double ovens, a gas cooktop, walk-in pantry, and a butler's pantry with direct access to the formal dining room and garage. The breakfast nook features sliding glass doors leading to the beautifully landscaped backyard. The inviting family room offers built-in cabinetry, a gas fireplace, and surround sound prewiring. A convenient laundry room includes a utility sink, windows for natural light, and garage access. Conveniently located near schools, parks, shopping, dining, and everyday amenities, with easy access to Highway 65.
Active
Price cut: $28.9K (8/1)
$860,000
2519 Parkcrest Way, Roseville, CA 95747
4beds
3,427sqft
:
Get pre-qualified$5,555/mo
Single Family Residence
Built in 2003
7,740 Square Feet Lot
$853,900 Zestimate®
$251/sqft
$-- HOA
What's special
Gas fireplaceBeautifully landscaped backyardGourmet kitchenSurround sound prewiringExpansive primary suiteHis-and-hers walk-in closetSeparate shower
- 23 days |
- 1,020 |
- 53 |
Likely to sell faster than
Zillow last checked:
Listing updated:
Listed by:
Matthew Hindy DRE #01945937 916-687-1001,
Nick Sadek Sotheby's International Realty
Source: MetroList Services of CA,MLS#: 226089130Originating MLS: MetroList Services, Inc.
Facts & features
Interior
Bedrooms & bathrooms
- Bedrooms: 4
- Bathrooms: 3
- Full bathrooms: 3
Primary bedroom
- Features: Walk-In Closet
Primary bathroom
- Features: Shower Stall(s), Double Vanity, Tile, Tub, Window
Dining room
- Features: Formal Room
Kitchen
- Features: Breakfast Area, Butlers Pantry, Pantry Closet, Granite Counters, Kitchen/Family Combo
Heating
- Central, Zoned, Natural Gas
Cooling
- Ceiling Fan(s), Central Air, Whole House Fan, Zoned
Appliances
- Included: Built-In Electric Oven, Gas Cooktop, Gas Plumbed, Gas Water Heater, Dishwasher, Disposal, Microwave, Double Oven, Plumbed For Ice Maker
- Laundry: Cabinets, Gas Dryer Hookup, Inside Room
Features
- Flooring: Carpet, Tile
- Number of fireplaces: 1
- Fireplace features: Family Room, Gas Log, Gas, Gas Starter
Interior area
- Total structure area: 0
- Total interior livable area: 3,427 sqft
Property
Parking
- Total spaces: 5
- Parking features: Attached, Tandem, Garage Door Opener, Garage Faces Front
- Attached garage spaces: 3
- Uncovered spaces: 2
Features
- Fencing: Back Yard
Lot
- Size: 7,740 Square Feet
- Features: Auto Sprinkler F&R, Curb(s)/Gutter(s), Shape Regular, Street Lights, Landscape Front, Landscaped
Details
- Parcel number: 482020038000
- Zoning: res
- Special conditions: Standard
Construction
Type & style
- Home type: SingleFamily
- Architectural style: Contemporary
- Property subtype: Single Family Residence
Materials
- Stone, Stucco, Frame, Wood
- Foundation: Slab
- Roof: Tile
Condition
- Year built: 2003
Utilities & green energy
- Electric: 220 Volts, 220 Volts in Laundry
- Sewer: Public Sewer
- Water: Public, Meter on Site, Water District
- Utilities for property: Cable Available, Public, Sewer In & Connected, Internet Available, Natural Gas Connected
Community & HOA
Location
- Region: Roseville
Financial & listing details
- Price per square foot: $251/sqft
- Tax assessed value: $819,782
- Annual tax amount: $8,839
- Price range: $860K - $860K
- Date on market: 7/15/2026
Estimated market value
$853,900
$811,000 - $897,000
$3,553/mo
Price history
| Date | Event | Price |
|---|---|---|
| 8/1/2026 | Price change | $860,000-3.2%$251/sqft |
Source: MetroList Services of CA #226089130 Report a problem | ||
| 7/15/2026 | Listed for sale | $888,887+15.1%$259/sqft |
Source: MetroList Services of CA #226089130 Report a problem | ||
| 10/12/2021 | Sold | $772,500-2.1%$225/sqft |
Source:  MetroList Services of CA #221076443 Report a problem MetroList Services of CA #221076443 Report a problem | ||
| 9/21/2021 | Pending sale | $789,000$230/sqft |
Source: MetroList Services of CA #221076443 Report a problem | ||
| 9/9/2021 | Price change | $789,000-2.6%$230/sqft |
Source: MetroList Services of CA #221076443 Report a problem | ||
| 8/20/2021 | Listed for sale | $810,000+62%$236/sqft |
Source: MetroList Services of CA #221076443 Report a problem | ||
| 3/31/2015 | Listing removed | $2,650$1/sqft |
Source: 916 Properties Report a problem | ||
| 3/10/2015 | Listed for rent | $2,650$1/sqft |
Source: 916 Properties Report a problem | ||
| 9/12/2014 | Sold | $500,000+11.1%$146/sqft |
Source: MetroList Services of CA #14034529 Report a problem | ||
| 10/29/2008 | Sold | $450,000-2%$131/sqft |
Source: Public Record Report a problem | ||
| 9/30/2008 | Price change | $459,000-0.6%$134/sqft |
Source: Keller Williams Realty #80031847 Report a problem | ||
| 6/14/2008 | Price change | $462,000-2.5%$135/sqft |
Source: Keller Williams Realty #80031847 Report a problem | ||
| 5/30/2008 | Price change | $474,000-2.1%$138/sqft |
Source: Keller Williams Realty #80031847 Report a problem | ||
| 5/2/2008 | Price change | $484,000-1.2%$141/sqft |
Source: Keller Williams Realty #80031847 Report a problem | ||
| 4/5/2008 | Listed for sale | $490,000+21.6%$143/sqft |
Source: Keller Williams Realty #80031847 Report a problem | ||
| 5/30/2003 | Sold | $403,000$118/sqft |
Source: Public Record Report a problem | ||
Public tax history
| Year | Property taxes | Tax assessment |
|---|---|---|
| 2025 | $8,839 +1.4% | $819,782 +2% |
| 2024 | $8,714 +1.9% | $803,709 +2% |
| 2023 | $8,554 -5.9% | $787,950 +2% |
| 2022 | $9,085 +29.2% | $772,500 +39.1% |
| 2021 | $7,034 +1% | $555,158 +1% |
| 2020 | $6,962 | $549,467 +2% |
| 2019 | $6,962 +4.5% | $538,694 +2% |
| 2018 | $6,664 +1.5% | $528,132 +2% |
| 2017 | $6,564 -0.5% | $517,777 +2% |
| 2016 | $6,594 +0.3% | $507,625 +1.5% |
| 2015 | $6,574 +4.8% | $500,000 +5.8% |
| 2014 | $6,271 | $472,720 +13.1% |
| 2013 | -- | $418,000 +10.9% |
| 2012 | -- | $377,000 -8.3% |
| 2011 | -- | $411,000 -0.1% |
| 2010 | -- | $411,239 -8.6% |
| 2009 | -- | $450,000 +1.3% |
| 2008 | -- | $444,121 +2% |
| 2007 | -- | $435,414 +2% |
| 2006 | -- | $426,877 +2% |
| 2005 | -- | $418,508 +2% |
| 2004 | -- | $410,303 +303.9% |
| 2003 | -- | $101,590 +114.6% |
| 2002 | -- | $47,344 +2% |
| 2001 | -- | $46,416 |
Find assessor info on the county website
Monthly payment
Est. payment
Payment breakdown
Explore the cost of this home by adjusting the details. Changes won't be saved.Climate risks
Neighborhood: Blue Oaks
Nearby schools
GreatSchools rating
- 7/10Diamond Creek Elementary SchoolGrades: K-5Distance: 0.3 mi
- 8/10Robert C. Cooley Middle SchoolGrades: 6-8Distance: 0.8 mi
- 7/10Roseville High SchoolGrades: 9-12Distance: 4.4 mi
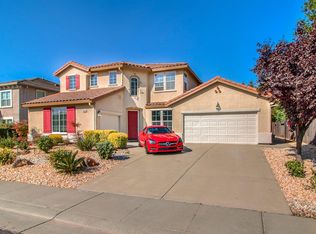
- $830,6004 bd4 ba3.1k sqft2527 Parkcrest Way, Roseville, CA 95747Off Market
- $803,1004 bd3 ba3.1k sqft2508 Tradewinds Dr, Roseville, CA 95747Off Market
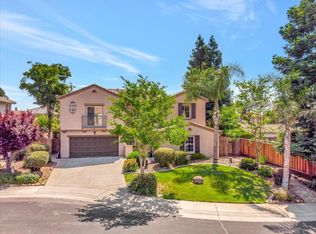
- $855,0005 bd3 ba3.1k sqft108 Starwood Ct, Roseville, CA 95747Sold
- $811,8004 bd3 ba3.1k sqft2516 Tradewinds Dr, Roseville, CA 95747Off Market
- $841,3003 bd2 ba3.4k sqft116 Starwood Ct, Roseville, CA 95747Off Market
- $842,1005 bd3 ba3.1k sqft2559 Parkcrest Way, Roseville, CA 95747Off Market
- $947,2005 bd4 ba3.8k sqft2518 Parkcrest Way, Roseville, CA 95747Off Market
- $816,9004 bd4 ba3.1k sqft2526 Parkcrest Way, Roseville, CA 95747Off Market
A local agent can set up tours, give advice and negotiate with sellers.
Similar homes
- $850,0005 bd3 ba2.8k sqft1408 Arrow Wood Ln, Roseville, CA 95747For Sale
 MLS ID #226092603, Cyndy Silva. MetroList Services of CA
 - $899,9905 bd4 ba3.9k sqft3240 Hopscotch Way, Roseville, CA 95747For Sale
 MLS ID #226087481, Alma Shi. MetroList Services of CA
 - $849,0005 bd3 ba3.1k sqft416 Bonicelli Ct, Roseville, CA 95747For Sale
 MLS ID #226092007, Renee Rogers. MetroList Services of CA
 - $835,0004 bd3 ba2.5k sqft225 Bel Flora Ct, Roseville, CA 95747For Sale
 MLS ID #226086895, Asher Phariss. MetroList Services of CA
 - $855,0004 bd3 ba2.6k sqft1525 Rainbow Trout St, Roseville, CA 95747For SaleMLS ID #226064448, Timothy Downes. MetroList Services of CA
- $768,0004 bd3 ba2.9k sqft3180 Mount Tamalpais Dr, Roseville, CA 95747For SaleMLS ID #226076335, Oi Yi Wendy Leung. MetroList Services of CA
- $729,9004 bd3 ba2.9k sqft3057 Sutter Buttes Dr, Roseville, CA 95747For SaleMLS ID #226094754, Ramesh Tholla. MetroList Services of CA
- $899,0005 bd3 ba3k sqft1593 Diamond Woods Cir, Roseville, CA 95747For SaleMLS ID #226037912, Alex Dyer. MetroList Services of CA
- $975,0004 bd3 ba3.3k sqft624 S Barcelona Ct, Roseville, CA 95747For SaleMLS ID #226037113, Gurdip Rehal. MetroList Services of CA
- $789,9994 bd3 ba2.5k sqft1792 San Esteban Cir, Roseville, CA 95747For SaleMLS ID #226041232, Marta Long. MetroList Services of CA
- $825,0004 bd3 ba3.4k sqft4027 Porch Swing Dr, Roseville, CA 95747For SaleMLS ID #226076964, Melinda Shrader. MetroList Services of CA
- $995,0004 bd4 ba3.6k sqft3277 Mount Tamalpais Dr, Roseville, CA 95747For SaleMLS ID #226080958, Max Lichtenberg. MetroList Services of CA
- $749,5004 bd3 ba2.2k sqft1749 Greywood Cir, Roseville, CA 95747For SaleMLS ID #226073092, Kit Stahl. MetroList Services of CA
- $810,0005 bd3 ba2.2k sqft1792 Sevilla Dr, Roseville, CA 95747For SaleMLS ID #226082876, Sean Staples. MetroList Services of CA
- $791,6585 bd3 ba2.8k sqft2384 Buntline Way, Roseville, CA 95747New ConstructionMetroList Services of CA
- $975,0005 bd5 ba3.6k sqft8208 Tail Race Dr, Roseville, CA 95747For SaleMLS ID #226087585, Deborah Stafford. MetroList Services of CA
- $938,0003 bd3 ba2.8k sqft1659 Citadella Dr, Roseville, CA 95747For SaleMLS ID #226060290, Niki Doan. MetroList Services of CA
- $729,8883 bd4 ba2.4k sqft1948 Vignolia Loop, Roseville, CA 95747For SaleMLS ID #226096862, Rob Wiley. MetroList Services of CA
- $749,0004 bd3 ba2.6k sqft649 Ringneck Ct, Roseville, CA 95747For SaleMLS ID #225140965, Maggie Sobhani. MetroList Services of CA
- $759,9904 bd3 ba2.2k sqft2757 Spooner Way, Placer One, CA 95747New ConstructionMetroList Services of CA
Local buyer's agents are ready to help
