Welcome to an exceptional home in the prestigious gated community of Crocker Ranch, luxury, scale, and thoughtful design converge on a quiet cul-de-sac in West Roseville, situated on over a quarter-acre and spanning 3,360 square feet, this 4-bedroom, 3-bath residence stands apart with a fully remodeled lower level that elevates the home beyond others in the neighborhood. Rich stone tile flooring, custom granite countertops with rope-edge detailing, and bespoke built-in cabinetry accented by statement lion sconces create a level of craftsmanship and character rarely found at this price. Inside, the open-concept chef's kitchen is appointed with premium appliances, including a Sub-Zero refrigerator and Wolf range, seamlessly connecting to the main living areas. A main-level bedroom and full bath provide flexibility for guests, extended family, or private workspace. Upstairs, the home continues to impress with a generously sized loft ideal for a media or game room, a dedicated home office, and an upstairs laundry room thoughtfully positioned near the bedrooms for everyday convenience. The primary suite serves as a private sanctuary, featuring a spa-inspired bath and an expansive walk-in closet designed for both function and indulgence. Designed with both entertaining and everyday living in mind, the outdoor space is nothing short of resort-inspired. A fully equipped outdoor kitchen with BBQ and mini refrigerator anchors the space, complemented by a built-in fire pit lounge, a grand exterior fireplace with expansive seating, and a lush grass area offering multiple destinations for gathering, relaxing, and hosting at scale. Additional highlights include a rare 4-car garage with pass-through with garage door access to the backyard ideal for entertaining flow or additional utility as well as a large attic space for substantial storage. Do not miss this opportunity to own this home. A must see!
Contingent - show
$975,000
624 S Barcelona Ct, Roseville, CA 95747
4beds
3,360sqft
Single Family Residence
Built in 2005
0.28 Acres Lot
$950,700 Zestimate®
$290/sqft
$78/mo HOA
What's special
Wolf rangeQuiet cul-de-sacDedicated home officeFully remodeled lower levelOver a quarter-acreBuilt-in fire pit loungeExpansive walk-in closet
- 86 days |
- 1,023 |
- 53 |
Likely to sell faster than
Zillow last checked:
Listing updated:
Listed by:
Gurdip Rehal DRE #01926753 530-220-2199,
Rehal Realty
Source: MetroList Services of CA,MLS#: 226037113Originating MLS: MetroList Services, Inc.
Facts & features
Interior
Bedrooms & bathrooms
- Bedrooms: 4
- Bathrooms: 3
- Full bathrooms: 3
Rooms
- Room types: Loft, Media Room, Office, Family Room, Kitchen, Laundry, Living Room
Primary bedroom
- Features: Walk-In Closet
Dining room
- Features: Formal Room, Dining/Family Combo, Space in Kitchen
Kitchen
- Features: Breakfast Area, Butlers Pantry, Granite Counters, Island w/Sink, Kitchen/Family Combo
Heating
- Central, Fireplace(s)
Cooling
- Ceiling Fan(s), Central Air
Appliances
- Included: Built-In Gas Oven, Gas Water Heater, Built-In Refrigerator, Range Hood, Dishwasher, Disposal, Wine Refrigerator
- Laundry: Laundry Room, Upper Level
Features
- Central Vac Plumbed
- Flooring: Laminate, Tile
- Number of fireplaces: 2
- Fireplace features: Outside, Stone, Gas Log
Interior area
- Total structure area: 0
- Total interior livable area: 3,360 sqft
Property
Parking
- Total spaces: 8
- Parking features: Drive Through, Garage Door Opener, Garage Faces Front, Driveway
- Garage spaces: 4
- Uncovered spaces: 4
Features
- Levels: One
- Stories: 1
- Exterior features: Balcony, Outdoor Kitchen, Outdoor Grill, Uncovered Courtyard, Wet Bar, Fire Pit
- Fencing: Wood,Full
Lot
- Size: 0.28 Acres
- Features: Auto Sprinkler F&R, Court, Other
- Topography: Level,Level
Details
- Zoning: SFR
- Special conditions: Standard
Construction
Type & style
- Home type: SingleFamily
- Architectural style: Mediterranean
- Property subtype: Single Family Residence
Materials
- Stucco, Wall Insulation, Wood
- Foundation: Concrete, Slab
- Roof: Tile
Condition
- Year built: 2005
Details
- Builder name: JMC
Utilities & green energy
- Electric: 220 Volts in Kitchen, 220 Volts in Laundry
- Sewer: Public Sewer
- Water: Public
- Utilities for property: Cable Available, Public, Electric, Internet Available, Natural Gas Connected
Community & HOA
Community
- Subdivision: Crocker Ranch North Lt 8
HOA
- Has HOA: Yes
- Amenities included: None
- Services included: Common Areas, Road, Security, Management
- HOA fee: $233 quarterly
Location
- Region: Roseville
Financial & listing details
- Price per square foot: $290/sqft
- Price range: $975K - $975K
- Date on market: 5/28/2026
- Road surface type: Asphalt, Paved Sidewalk
Estimated market value
$950,700
$903,000 - $998,000
$3,615/mo
Price history
| Date | Event | Price |
|---|---|---|
| 5/28/2026 | Listed for sale | $975,000$290/sqft |
Source: MetroList Services of CA #226037113 Report a problem | ||
Public tax history
Tax history is unavailable.
Monthly payment
Est. payment
Payment breakdown
Explore the cost of this home by adjusting the details. Changes won't be saved.Climate risks
Neighborhood: Blue Oaks
Nearby schools
GreatSchools rating
- 9/10Blue Oaks Elementary SchoolGrades: K-5Distance: 1.1 mi
- 8/10Robert C. Cooley Middle SchoolGrades: 6-8Distance: 0.7 mi
- 7/10Roseville High SchoolGrades: 9-12Distance: 4.6 mi
- $916,8003 bd3 ba3.3k sqft624 Barcelona Ct, Roseville, CA 95747Off Market
- $971,2004 bd3 ba3.3k sqft632 Barcelona Ct, Roseville, CA 95747Off Market
- $1,106,3004 bd5 ba3.5k sqft1601 Baroness Way, Roseville, CA 95747Off Market
- $1,031,8005 bd4 ba3.8k sqft616 Barcelona Ct, Roseville, CA 95747Off Market
- $781,8004 bd3 ba2.2k sqft1609 Baroness Way, Roseville, CA 95747Off Market
- $992,0003 bd3 ba2.8k sqft608 Barcelona Ct, Roseville, CA 95747Off Market
- $1,171,3005 bd4 ba3.8k sqft641 Barcelona Ct, Roseville, CA 95747Off Market
- $--4 bd5 ba3.6k sqft1617 Baroness Way #1, Roseville, CA 95747Off Market
A local agent can set up tours, give advice and negotiate with sellers.
Similar homes
- $849,5004 bd3 ba3.2k sqft2564 Summerland Way, Roseville, CA 95747For Sale
 MLS ID #226098322, Jim Anderson. MetroList Services of CA
 - $960,0005 bd4 ba3.7k sqft4136 Wheelright Way, Roseville, CA 95747For Sale
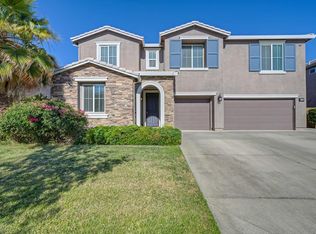 MLS ID #226080544, Amie Elder. MetroList Services of CA
 - $974,0004 bd3 ba3k sqft8900 Belford Ct, Roseville, CA 95747For Sale
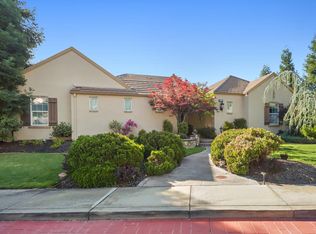 MLS ID #226040658, Demetre Paraskevas. MetroList Services of CA
 - $819,0003 bd3 ba2.2k sqft600 Aliso Viejo Ct, Roseville, CA 95747For Sale
 MLS ID #226070325, Janet Stock. MetroList Services of CA
 - $750,0003 bd3 ba2.2k sqft5202 Green Grove Ln, Roseville, CA 95747For SaleMLS ID #226105920, Gabe Mannie. MetroList Services of CA
- $949,0003 bd3 ba2.7k sqft9341 Courtney Way, Roseville, CA 95747For SaleMLS ID #226078508, Mike Gobbi. MetroList Services of CA
- $999,0004 bd4 ba3.8k sqft8643 Parada Ct, Roseville, CA 95747For SaleMLS ID #226090689, Gigi Mallatt. MetroList Services of CA
- $969,9995 bd5 ba4.1k sqft6048 Duet Way, Roseville, CA 95747For SaleMLS ID #226074167, Gina DeLucchi. MetroList Services of CA
- $875,0003 bd3 ba2.7k sqft3605 Long Cove Ct, Roseville, CA 95747For SaleMLS ID #226093637, Susan Gerber. MetroList Services of CA
- $875,0004 bd4 ba3.5k sqft8704 Tapaderas Loop, Roseville, CA 95747For SaleMLS ID #226063204, Carrie Stowers. MetroList Services of CA
- $799,0005 bd3 ba3.2k sqft1820 Casterbridge Dr, Roseville, CA 95747For SaleMLS ID #226071507, Jack Placido. MetroList Services of CA
- $945,0004 bd3 ba4k sqft425 Crescent Dr, Roseville, CA 95678For SaleMLS ID #226072563, Stacey Bussell. MetroList Services of CA
- $1,175,0004 bd4 ba3.9k sqft9425 Pinehurst Dr, Roseville, CA 95747For SaleMLS ID #226076977, Tami Condie. MetroList Services of CA
- $670,0003 bd2 ba1.9k sqft8149 Stagecoach Cir, Roseville, CA 95747For SaleMLS ID #226084186, Jana Reyes. MetroList Services of CA
- $800,0003 bd3 ba2.8k sqft8610 San Lucas Cir, Roseville, CA 95747For SaleMLS ID #226082934, Tami Condie. MetroList Services of CA
- $1,185,0003 bd3 ba2.7k sqft9401 Rawhide Ln, Roseville, CA 95747For SaleMLS ID #226090023, Julia Beals. MetroList Services of CA
- $999,0003 bd5 ba3k sqft2184 Heritage Dr, Roseville, CA 95678For SaleMLS ID #226074670, Toodles Hauf. MetroList Services of CA
- $914,9955 bd4 ba3.4k sqft2184 Mount Errigal Ln, Lincoln, CA 95648For SaleMLS ID #226104069, Jessica Morgan. MetroList Services of CA
- $895,0004 bd3 ba2.6k sqft5121 Wedgewood Way, Rocklin, CA 95765For SaleMLS ID #226101811, Sandy Finley. MetroList Services of CA
- $995,0005 bd5 ba3.8k sqft907 Farm House Ln, Rocklin, CA 95765For SaleMLS ID #226060311, Herman Johnson. MetroList Services of CA
Local buyer's agents are ready to help
