Discover 416 Bonicelli Ct - Your Private Family Retreat at the End of a Cul-de-Sac! This has all the boxes checked and then some. This secluded, hard-to-find 5-bedroom home with a large loft offers the perfect multi-generational living setup, including a dedicated bedroom and full bathroom for extended family. The updated kitchen impresses with an included fridge, gas cooktop, breakfast bar, eat-in area, and abundant natural light, complemented by a Delta touchless faucet and recirculating hot water pump for everyday convenience. The spacious living areas feature a newly painted fireplace, two great room concepts, vaulted ceilings, and premium Hunter Douglas window coverings. Enjoy 3 beautifully appointed bathrooms, including an en-suite master bathroom with soaking tub, walk-in closet, and additional double-sided closet. Step outside to a low-maintenance backyard oasis with a B-Hive sprinkler system, while inside you'll appreciate luxury perks like a brand new HVAC (May 2026), split heat/air system with Ecobee, whole-house Quiet Cool fan, surround sound wiring, and pre-plumbing for central vac. The 3-car epoxy garage provides ample space, and this energy-efficient home (Roseville Electric) is located in a top-rated school district, just minutes from stores, the freeway, mall, and waterslides. Freshly painted inside and outschedule your private tour today!
Active
$849,000
416 Bonicelli Ct, Roseville, CA 95747
5beds
3,150sqft
:
Get pre-qualified$5,541/mo
Single Family Residence
Built in 2008
6,516 Square Feet Lot
$834,600 Zestimate®
$270/sqft
$-- HOA
What's special
Large loftDelta touchless faucetSurround sound wiringBreakfast barAbundant natural lightTwo great room conceptsAdditional double-sided closet
- 6 days |
- 474 |
- 19 |
Zillow last checked:
Listing updated:
Listed by:
Renee Rogers DRE #01809822 925-548-8656,
Neighborhood Housing Resource, Inc.
Source: MetroList Services of CA,MLS#: 226092007Originating MLS: MetroList Services, Inc.
Facts & features
Interior
Bedrooms & bathrooms
- Bedrooms: 5
- Bathrooms: 3
- Full bathrooms: 3
Dining room
- Features: Dining/Living Combo
Kitchen
- Features: Granite Counters, Kitchen Island, Kitchen/Family Combo
Heating
- Central
Cooling
- Central Air
Appliances
- Laundry: Inside
Features
- Flooring: Carpet, Tile
- Number of fireplaces: 1
- Fireplace features: Family Room
Interior area
- Total structure area: 0
- Total interior livable area: 3,150 sqft
Property
Parking
- Total spaces: 3
- Parking features: Attached
- Attached garage spaces: 3
Lot
- Size: 6,516 Square Feet
- Features: Cul-De-Sac
Details
- Parcel number: 484175024000
- Zoning: R1
- Special conditions: Standard
Construction
Type & style
- Home type: SingleFamily
- Property subtype: Single Family Residence
Materials
- Frame
- Foundation: Slab
- Roof: Tile
Condition
- Year built: 2008
Utilities & green energy
- Electric: 220 Volts
- Sewer: Public Sewer
- Water: Public
- Utilities for property: Public
Community & HOA
Location
- Region: Roseville
Financial & listing details
- Price per square foot: $270/sqft
- Tax assessed value: $561,114
- Annual tax amount: $7,451
- Price range: $849K - $849K
- Date on market: 7/21/2026
Estimated market value
$834,600
$793,000 - $876,000
$3,802/mo
Price history
| Date | Event | Price |
|---|---|---|
| 7/21/2026 | Listed for sale | $849,000+79.1%$270/sqft |
Source: MetroList Services of CA #226092007 Report a problem | ||
| 8/28/2015 | Sold | $474,000$150/sqft |
Source: MetroList Services of CA #15039579 Report a problem | ||
| 8/7/2015 | Pending sale | $474,000$150/sqft |
Source: Lyon Real Estate #15039579 Report a problem | ||
| 8/3/2015 | Price change | $474,000-5.1%$150/sqft |
Source: Lyon Real Estate #15039579 Report a problem | ||
| 7/17/2015 | Price change | $499,500-3%$159/sqft |
Source: Lyon Real Estate #15039579 Report a problem | ||
| 6/19/2015 | Listed for sale | $514,900+25.6%$163/sqft |
Source: Lyon Real Estate #15039579 Report a problem | ||
| 12/19/2008 | Sold | $410,000$130/sqft |
Source: Public Record Report a problem | ||
Public tax history
| Year | Property taxes | Tax assessment |
|---|---|---|
| 2025 | $7,451 +0.2% | $561,114 +2% |
| 2024 | $7,439 +1.5% | $550,112 +2% |
| 2023 | $7,327 0% | $539,327 +2% |
| 2022 | $7,329 +1.8% | $528,752 +2% |
| 2021 | $7,200 +1.6% | $518,385 +1% |
| 2020 | $7,086 | $513,070 +2% |
| 2019 | $7,086 +2.3% | $503,011 +2% |
| 2018 | $6,927 +0.4% | $493,149 +2% |
| 2017 | $6,899 +1.1% | $483,480 +2% |
| 2016 | $6,822 +7.5% | $474,000 +7.9% |
| 2015 | $6,346 +0.7% | $439,292 +2% |
| 2014 | $6,299 | $430,687 +12.2% |
| 2013 | -- | $384,000 +10.7% |
| 2012 | -- | $347,000 -8.2% |
| 2011 | -- | $377,999 |
| 2010 | -- | $377,999 -7.8% |
| 2009 | -- | $409,990 +791.3% |
| 2008 | -- | $46,000 -70.5% |
| 2007 | -- | $156,060 +2% |
| 2006 | -- | $153,000 |
Find assessor info on the county website
Monthly payment
Est. payment
Payment breakdown
Explore the cost of this home by adjusting the details. Changes won't be saved.Climate risks
Neighborhood: Blue Oaks
Nearby schools
GreatSchools rating
- 7/10Diamond Creek Elementary SchoolGrades: K-5Distance: 0.3 mi
- 8/10Robert C. Cooley Middle SchoolGrades: 6-8Distance: 0.9 mi
- 7/10Roseville High SchoolGrades: 9-12Distance: 4.8 mi
- $893,8006 bd4 ba3.5k sqft408 Bonicelli Ct, Roseville, CA 95747Off Market
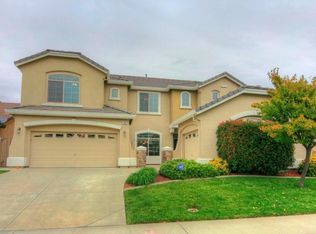
- $841,2005 bd3 ba3.2k sqft424 Bonicelli Ct, Roseville, CA 95747Off Market
- $911,9006 bd4 ba3.5k sqft509 Sepultra Ct, Roseville, CA 95747Off Market
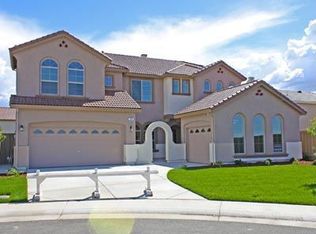
- $926,5006 bd4 ba3.5k sqft432 Bonicelli Ct, Roseville, CA 95747Off Market
- $736,1003 bd2 ba2.5k sqft400 Bonicelli Ct, Roseville, CA 95747Off Market
- $766,0003 bd2 ba2.5k sqft517 Sepultra Ct, Roseville, CA 95747Off Market
- $909,9005 bd4 ba3.3k sqft1818 Verrazona Dr, Roseville, CA 95747Off Market
- $901,0005 bd3 ba3.2k sqft409 Bonicelli Ct, Roseville, CA 95747Off Market
A local agent can set up tours, give advice and negotiate with sellers.
Similar homes
- $850,0005 bd3 ba2.8k sqft1408 Arrow Wood Ln, Roseville, CA 95747For Sale
 MLS ID #226092603, Cyndy Silva. MetroList Services of CA
 - $899,9005 bd5 ba3.6k sqft1869 Tuscan Grove Cir, Roseville, CA 95747For Sale
 MLS ID #226093073, Amanda Cobabe. MetroList Services of CA
 - $789,0004 bd3 ba2.9k sqft3180 Mount Tamalpais Dr, Roseville, CA 95747For Sale
 MLS ID #226076335, Oi Yi Wendy Leung. MetroList Services of CA
 - $835,0004 bd3 ba2.5k sqft225 Bel Flora Ct, Roseville, CA 95747For Sale
 MLS ID #226086895, Asher Phariss. MetroList Services of CA
 - $888,8874 bd3 ba3.4k sqft2519 Parkcrest Way, Roseville, CA 95747For SaleMLS ID #226089130, Matthew Hindy. MetroList Services of CA
- $794,9004 bd3 ba2.5k sqft1792 San Esteban Cir, Roseville, CA 95747For SaleMLS ID #226041232, Marta Long. MetroList Services of CA
- $819,0005 bd3 ba2.2k sqft1792 Sevilla Dr, Roseville, CA 95747For SaleMLS ID #226082876, Sean Staples. MetroList Services of CA
- $850,0004 bd3 ba3.4k sqft4027 Porch Swing Dr, Roseville, CA 95747For SaleMLS ID #226076964, Melinda Shrader. MetroList Services of CA
- from $849,9905 bd3 ba2.8k sqft2825 Plan, Deerfield at Placer One, Placer One, CA 95747New ConstructionJMC Homes
- $775,0004 bd3 ba2.9k sqft3057 Sutter Buttes Dr, Roseville, CA 95747For Sale By Owner
- $949,9905 bd4 ba3.9k sqft3240 Hopscotch Way, Roseville, CA 95747For SaleMLS ID #226087481, Alma Shi. MetroList Services of CA
- $839,0004 bd3 ba2.7k sqft4312 Weathervane Way, Roseville, CA 95747For SaleMLS ID #226067762, Kristina Martinez. MetroList Services of CA
- $899,0005 bd3 ba3k sqft1593 Diamond Woods Cir, Roseville, CA 95747For SaleMLS ID #226037912, Alex Dyer. MetroList Services of CA
- $799,0003 bd3 ba2.2k sqft600 Aliso Viejo Ct, Roseville, CA 95747For SaleMLS ID #226070325, Janet Stock. MetroList Services of CA
- $975,0004 bd3 ba3.3k sqft624 S Barcelona Ct, Roseville, CA 95747For SaleMLS ID #226037113, Gurdip Rehal. MetroList Services of CA
- $791,6585 bd3 ba2.8k sqft2384 Buntline Way, Roseville, CA 95747New ConstructionMetroList Services of CA
- $888,0004 bd3 ba2.6k sqft1525 Rainbow Trout St, Roseville, CA 95747For SaleMLS ID #226064448, Timothy Downes. MetroList Services of CA
- $938,0003 bd3 ba2.8k sqft1659 Citadella Dr, Roseville, CA 95747For SaleMLS ID #226060290, Niki Doan. MetroList Services of CA
- $854,9904 bd4 ba2.7k sqft3643 Gypsum Ave, Roseville, CA 95747New ConstructionJMC Homes
- $859,9905 bd3 ba2.8k sqft3942 Diffusion Rd, Placer One, CA 95747New ConstructionMetroList Services of CA
Local buyer's agents are ready to help
