Escape to the tranquility of rural living with this inviting 3-bedroom, 2-bath home set on a generous homesite in Sunbury. Offering comfortable living spaces, plenty of outdoor room to enjoy, and a peaceful setting, this property is ideal for those seeking privacy without sacrificing convenience. Bring your vision and make this country retreat your own. Property will be sold as-is.
Pending
$219,900
108 Nc Highway 32, Sunbury, NC 27979
3beds
1,052sqft
:
Get pre-qualified$1,348/mo
Single Family Residence
Built in 2015
1.82 Acres Lot
$218,800 Zestimate®
$209/sqft
$-- HOA
What's special
Peaceful settingComfortable living spacesGenerous homesite
- 11 days |
- 49 |
- 0 |
Likely to sell faster than
Zillow last checked:
Listing updated:
Listed by:
Devin Moore 703-782-4422,
Innovation Properties, LLC
Source: Hive MLS,MLS#: 100582095 Originating MLS: Johnston County Association of REALTORS
Originating MLS: Johnston County Association of REALTORSFacts & features
Interior
Bedrooms & bathrooms
- Bedrooms: 3
- Bathrooms: 2
- Full bathrooms: 2
Rooms
- Room types: Master Bedroom, Dining Room, Den, Living Room, Bedroom 2, Bedroom 3, Bathroom 1, Bathroom 2, Laundry
Primary bedroom
- Level: First
- Dimensions: 12.83 x 11.92
Bedroom 2
- Level: First
- Dimensions: 9.67 x 11.92
Bedroom 3
- Level: First
- Dimensions: 9.25 x 11.92
Bathroom 1
- Level: First
- Dimensions: 6.85 x 11.92
Bathroom 2
- Level: First
- Dimensions: 6 x 11.92
Den
- Level: First
- Dimensions: 10.54 x 11.92
Dining room
- Level: First
- Dimensions: 10.54 x 11.92
Kitchen
- Level: First
- Dimensions: 11.17 x 11.92
Laundry
- Level: First
- Dimensions: 6.85 x 11.92
Living room
- Level: First
- Dimensions: 16.15 x 12.17
Heating
- Electric, Heat Pump
Cooling
- Central Air
Appliances
- Included: Refrigerator
- Laundry: Dryer Hookup, Washer Hookup, Laundry Room
Features
- Kitchen Island
- Flooring: LVT/LVP, Carpet
- Basement: None
- Attic: None
Interior area
- Total structure area: 1,052
- Total interior livable area: 1,052 sqft
Property
Parking
- Parking features: Gravel, Unpaved
Features
- Levels: One
- Patio & porch: Deck, Front Porch
- Fencing: None
- Has view: Yes
- View description: See Remarks
- Frontage type: See Remarks
Lot
- Size: 1.82 Acres
- Dimensions: 489.14 x 196 x 160.4 x 82.5 x 46.2 x 99 x 201.17
Details
- Additional structures: Shed(s)
- Parcel number: 0600294
- Zoning: R-1
- Special conditions: Standard
Construction
Type & style
- Home type: SingleFamily
- Property subtype: Single Family Residence
Materials
- Aluminum Siding, Vinyl Siding, Wood Frame
- Foundation: Brick/Mortar
- Roof: Shingle
Condition
- New construction: No
- Year built: 2015
Utilities & green energy
- Sewer: None
- Water: County Water
- Utilities for property: Water Available, Water Connected
Community & HOA
Community
- Subdivision: None
HOA
- Has HOA: No
Location
- Region: Sunbury
Financial & listing details
- Price per square foot: $209/sqft
- Tax assessed value: $202,778
- Annual tax amount: $1,648
- Date on market: 6/16/2026
- Cumulative days on market: 11 days
- Listing agreement: Exclusive Right To Sell
- Listing terms: Cash,Conventional,VA Loan

Devin Moore
(703) 782-4422
By pressing Contact Agent, you agree that the real estate professional identified above may call/text you about your search, which may involve use of automated means and pre-recorded/artificial voices. You don't need to consent as a condition of buying any property, goods, or services. Message/data rates may apply. You also agree to our Terms of Use. Zillow does not endorse any real estate professionals. We may share information about your recent and future site activity with your agent to help them understand what you're looking for in a home.
Estimated market value
$218,800
$208,000 - $230,000
$1,806/mo
Price history
| Date | Event | Price |
|---|---|---|
| 6/26/2026 | Pending sale | $219,900$209/sqft |
Source:  Hive MLS #100582095 Report a problem Hive MLS #100582095 Report a problem | ||
| 6/16/2026 | Listed for sale | $219,900+58.2%$209/sqft |
Source: Hive MLS #100582095 Report a problem | ||
| 12/22/2016 | Sold | $139,000+578%$132/sqft |
Source: Public Record Report a problem | ||
| 5/4/2016 | Sold | $20,500$19/sqft |
Source: Public Record Report a problem | ||
Public tax history
| Year | Property taxes | Tax assessment |
|---|---|---|
| 2025 | $1,649 +29.4% | $202,778 +73.1% |
| 2024 | $1,274 | $117,122 |
| 2023 | $1,274 | $117,122 |
| 2022 | $1,274 +4.8% | $117,122 |
| 2021 | $1,215 | $117,122 |
| 2020 | $1,215 | -- |
| 2019 | $1,215 +29.3% | $117,122 |
| 2018 | $940 | $117,122 |
| 2017 | -- | $117,122 +207.4% |
| 2016 | -- | $38,100 |
| 2015 | -- | $38,100 |
| 2014 | -- | $38,100 |
| 2013 | -- | $38,100 |
| 2012 | -- | $38,100 |
| 2011 | -- | $38,100 |
| 2010 | -- | $38,100 |
Find assessor info on the county website
Monthly payment
Est. payment
Payment breakdown
Explore the cost of this home by adjusting the details. Changes won't be saved.Climate risks
Neighborhood: 27979
Nearby schools
GreatSchools rating
- 5/10T S Cooper ElementaryGrades: K-5Distance: 0.7 mi
- 4/10Central MiddleGrades: 6-8Distance: 6.5 mi
- 3/10Gates County Senior HighGrades: 9-12Distance: 5.4 mi
Schools provided by the listing agent
- Elementary: TS Cooper Elementary
- Middle: Central Middle School
- High: Gates County Senior High
Source: Hive MLS. This data may not be complete. We recommend contacting the local school district to confirm school assignments for this home.
- $190,4003 bd2 ba1k sqft108 Nc Highway 32 S, Sunbury, NC 27979Off Market
- $305,100-- bd4 ba4k sqft117 State Highway 32, Sunbury, NC 27979Off Market
- $267,2003 bd1 ba704 sqft128 State Highway 32 S, Sunbury, NC 27979Off Market
- $296,8004 bd2 ba1.4k sqft14 Silver Springs Rd, Sunbury, NC 27979Off Market
- $328,081-- bd-- ba-- sqft14 Silver Springs Rd, Sunbury, NC 27979Off Market
- $258,1003 bd2 ba1.6k sqft51 State Highway 32 N, Corapeake, NC 27926Off Market
- $315,6003 bd2 ba-- sqft051 S Highway 32, Sunbury, NC 27979Off Market
- $202,6003 bd2 ba1.6k sqft51 Nc Highway 32 S, Sunbury, NC 27979Off Market
Similar homes
- $225,0003 bd2 ba1.5k sqft1228 U.S Highway 158 W, Eure, NC 27935For Sale
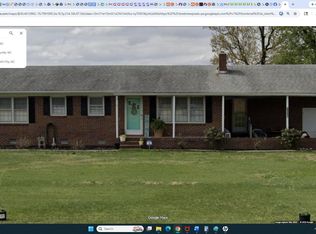
 MLS ID #100565807, Bobby Stanley, GreenTree Realty. Hive MLS
 - $215,0003 bd2 ba1k sqft1934 Carolina Rd, Suffolk, VA 23434For Sale
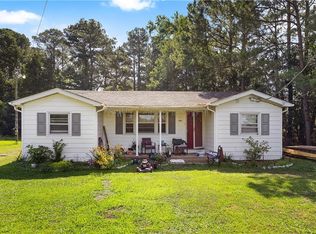 MLS ID #10641161, Leslie Gene. REIN Inc.
 - $210,0002 bd1 ba1.1k sqft1495 Northside Road, Elizabeth City, NC 27909For Sale
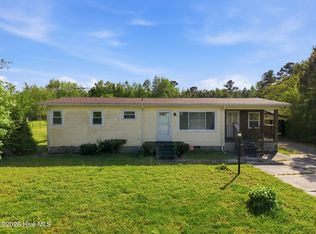 MLS ID #100568707, Shenita St Clair, EXP Realty LLC - C. Hive MLS
 - $234,9003 bd2 ba1k sqft297 Old Swamp Rd, South Mills, NC 27976For Sale
 MLS ID #10641832, Jenn Bryant. REIN Inc.
 - $--3 bd1 ba966 sqft123 Ln St, Suffolk, VA 23438AuctionXome
- $299,9003 bd2 ba1.3k sqft8497 Gates Rd, Suffolk, VA 23437For SaleMLS ID #10645146, Leigh Anne Parks. REIN Inc.
- $260,0002 bd2 ba1.1k sqft520 Lake Road, Hertford, NC 27944For SaleMLS ID #100579090, Travis and Jessica James Team, Taylor Mueller Realty, Inc.. Hive MLS
- $250,0003 bd2 ba1.3k sqft1306 Slick Hill Road, Edenton, NC 27932For SaleMLS ID #100579628, Shane Noblin, eXp Realty. Hive MLS
- $250,0003 bd2 ba1.4k sqft116 Pocahontas Ln, Harrellsville, NC 27942For SaleMLS ID #10640768, Donna Pope. REIN Inc.
- $278,5003 bd2 ba1.5k sqft220 Willeyton Road, Gates, NC 27937For SaleMLS ID #100588396, Gilbert Jenkins, KBL Companies, LLC. Hive MLS
- $289,0003 bd2 ba1.3k sqft1771 Airport Rd, Suffolk, VA 23434For SaleMLS ID #10643831, Steffanie Battles. REIN Inc.
- $259,0003 bd2 ba988 sqft236 Poplar Neck Road, Hertford, NC 27944For SaleMLS ID #100585274, Stacey White, Howard Hanna WEW/EC. Hive MLS
- $274,5004 bd1 ba1.3k sqft1069 Hosier Rd, Suffolk, VA 23434For SaleMLS ID #10636428, Shante Cross. REIN Inc.
- $314,9003 bd2 ba1.3k sqft563 Daniels Rd, Corapeake, NC 27926For SaleMLS ID #10641185, Connie Hedrick. REIN Inc.
- $288,9003 bd2 ba1.5k sqft1134 Beech Springs Rd, Hertford, NC 27944For SaleMLS ID #10641829, Jenn Bryant. REIN Inc.
- $139,0003 bd1 ba948 sqft55 State Highway 37, Gatesville, NC 27938For SaleMLS ID #10639708, Ashley Parker. REIN Inc.
- $150,0002 bd2 ba1.4k sqft604 Pasquenoke Trl, Edenton, NC 27932For Sale By Owner
- $250,0003 bd1 ba960 sqft6805 Quaker Dr, Suffolk, VA 23437For SaleMLS ID #10632734, Kim Baskerville. REIN Inc.
- $285,0002 bd2 ba1.4k sqft101 Carolina Avenue, Hertford, NC 27944For SaleMLS ID #100583236, Rene Sawyer, Rene Sawyer Realty, LLC. Hive MLS
- $274,0003 bd3 ba1.5k sqft423 B Elcinoca Dr, Elizabeth City, NC 27909New ConstructionMLS ID #10625153, Diana Brink. REIN Inc.
