Peace, tranquility, natural light-you'll find all of this and more when you step into this gorgeous 5-bedroom, 3-bath, home located on a quiet cul-de-sac in the desirable Sweetwater Oaks subdivision. As you enter, you are greeted by vaulted ceilings and a cozy stone gas fireplace that is visible from the living room, dining room, and family room. The expertly designed split plan layout offers over 3200 sq. feet of great family living as well as the perfect entertaining space as you retract the sliding glass doors and step onto the expansive porch (30 x 18) to enjoy the magnificent screened, solar-heated pool area including a gentle waterfall with a tropical garden and hot tub, all overlooking a private, undeveloped greenbelt. Truly, it is your personal oasis. Among the many outstanding features of the house are a large master bedroom complete with two walk-in closets and a jacuzzi tub in addition to a walk-in shower in the bathroom; an upgraded kitchen that encompasses granite countertops, stainless steel appliances, and custom solid oak cabinets; three upgraded bathrooms; and an exceptional and generous-sized three-bay garage with an insulated ceiling and significant storage above accessed via pull-down stairs. The garage offers a wonderful space for your cars, tools, sports equipment, and toys. Adjacent to the primary suite is a versatile office/den/hobby/exercise space that offers endless possibilities. The entire property shows pride of ownership and caring. The professional landscaping and lighting were installed in 2017, the roof was replaced in 2020, the exterior repainted in 2015, and the stucco repainted in 2021. As you drive through the tree-lined neighborhood, you can feel the tension fall away. This is a beautiful place to come home to. Sweetwater Oaks has much to offer with strong rated schools - Lake Brantley High, Rock Lake Middle, and Sabal Point Elementary-and wonderful HOA amenities designed for every age. At the spring-fed Lake Brantley park and boat ramp, you can picnic, swim, fish, water ski, kayak, sail, and enjoy gorgeous sunsets or fabulous 4th of July fireworks. At the Riverbend Park ball fields, you can find basketball and baseball courts and fields ready for some action or a canoe trip or nature walk along the Wekiva River. The community also boasts of six tennis courts, eight pickleball courts, and sand volleyball with a Community Center available for special events and celebrations. Fiber optic cable and underground utilities add to convenience of living and working here surrounded by natural beauty and a sense of community. Located near stores, schools, and 1-4, 108 Stonebrook Court is the perfect place to be. Welcome Home!
Sold for $779,500
$779,500
108 Stonebrook Ct, Longwood, FL 32779
5beds
3,262sqft
Single Family Residence
Built in 1984
1.7 Acres Lot
$941,200 Zestimate®
$239/sqft
$4,295 Estimated rent
Home value
$941,200
$866,000 - $1.03M
$4,295/mo
Zestimate® history
Owner options
List your home for rent
$4,295/mo
Rent Zestimate®
Find your next renter with Zillow Rental Manager. Plus, with online applications, you can quickly screen prospective tenants – for free.
$4,295/mo
Rent Zestimate®
Refinance and save
$5,155/mo
Est. payment
Refinancing to a lower rate could help reduce your monthly payments and save thousands over the life of the loan.
$5,155/mo
Est. payment
Explore your selling options
Work with a Zillow partner agent
Leverage their expertise and Zillow's premium Showcase listings to get your home seen by more buyers.
Get startedList with your own agent
Get your home in front of millions of buyers by listing it on Zillow.
Learn how to do itSell it yourself
Take full control of how buyers see your home on Zillow by listing For Sale by Owner (FSBO).
List your homeWhat's special
Zillow last checked:
Listing updated:
Listed by:
Sharon Helsby 407-620-3633,
FANNIE HILLMAN & ASSOCIATES 407-644-1234
Bought with:
Michael Lenneman
EXP REALTY LLC
Source: Stellar MLS,MLS#: O6157495 Originating MLS: Orlando Regional
Originating MLS: Orlando Regional
Facts & features
Interior
Bedrooms & bathrooms
- Bedrooms: 5
- Bathrooms: 3
- Full bathrooms: 3
Rooms
- Room types: Attic, Bonus Room, Breakfast Room Separate, Utility Room
Primary bedroom
- Description: Room5
- Features: Walk-In Closet(s)
- Level: First
- Dimensions: 18x25
Bedroom 1
- Description: Room9
- Level: First
- Dimensions: 10x12
Bedroom 2
- Description: Room8
- Level: First
- Dimensions: 12x12
Bedroom 3
- Description: Room7
- Level: First
- Dimensions: 12x15
Bedroom 4
- Description: Room6
- Level: First
- Dimensions: 13x14
Balcony porch lanai
- Description: Room10
- Level: First
- Dimensions: 18x30
Bonus room
- Features: No Closet
- Level: First
- Dimensions: 10x16
Dining room
- Description: Room2
- Level: First
- Dimensions: 13x13
Family room
- Description: Room3
- Level: First
- Dimensions: 19x19
Kitchen
- Description: Room4
- Level: First
- Dimensions: 12x21
Living room
- Description: Room1
- Level: First
- Dimensions: 15x19
Heating
- Central, Electric, Exhaust Fan, Propane, Solar, Zoned
Cooling
- Central Air, Zoned
Appliances
- Included: Cooktop, Dishwasher, Disposal, Dryer, Electric Water Heater, Exhaust Fan, Freezer, Microwave, Range, Range Hood, Refrigerator, Washer, Water Purifier, Wine Refrigerator
- Laundry: Corridor Access, Inside, Laundry Closet, Laundry Room
Features
- Attic Fan, Attic Ventilator, Ceiling Fan(s), Central Vacuum, Chair Rail, Eating Space In Kitchen, High Ceilings, Living Room/Dining Room Combo, Primary Bedroom Main Floor, Solid Surface Counters, Solid Wood Cabinets, Split Bedroom, Stone Counters, Thermostat, Thermostat Attic Fan, Vaulted Ceiling(s), Walk-In Closet(s)
- Flooring: Carpet, Travertine
- Doors: Sliding Doors
- Windows: Aluminum Frames, Blinds, Drapes, Rods, Window Treatments, Wood Frames
- Has fireplace: Yes
- Fireplace features: Family Room, Gas, Living Room, Stone
Interior area
- Total structure area: 4,604
- Total interior livable area: 3,262 sqft
Property
Parking
- Total spaces: 3
- Parking features: Garage Door Opener, Garage Faces Side, Ground Level, On Street, Oversized
- Attached garage spaces: 3
- Has uncovered spaces: Yes
- Details: Garage Dimensions: 24x32
Features
- Levels: One
- Stories: 1
- Patio & porch: Covered, Enclosed, Patio, Rear Porch, Screened
- Exterior features: Irrigation System, Lighting, Private Mailbox, Sidewalk, Sprinkler Metered, Storage
- Has private pool: Yes
- Pool features: Diving Board, Gunite, In Ground, Pool Sweep, Screen Enclosure, Solar Heat
- Has spa: Yes
- Spa features: Above Ground, Heated
- Fencing: Chain Link,Wood
- Has view: Yes
- View description: Park/Greenbelt, Pool, Trees/Woods
- Waterfront features: Lake
Lot
- Size: 1.7 Acres
- Features: Cul-De-Sac, In County, Irregular Lot, Landscaped, Oversized Lot, Sidewalk, Sloped
- Residential vegetation: Mature Landscaping, Oak Trees, Trees/Landscaped
Details
- Additional structures: Shed(s), Storage
- Parcel number: 3220295110B000320
- Zoning: R-1AAA
- Special conditions: None
Construction
Type & style
- Home type: SingleFamily
- Architectural style: Contemporary,Florida,Other
- Property subtype: Single Family Residence
- Attached to another structure: Yes
Materials
- Block, Stone, Stucco
- Foundation: Slab
- Roof: Shingle
Condition
- Completed
- New construction: No
- Year built: 1984
Details
- Warranty included: Yes
Utilities & green energy
- Sewer: Private Sewer
- Water: Public
- Utilities for property: Cable Connected, Electricity Connected, Fiber Optics, Fire Hydrant, Phone Available, Propane, Public, Sewer Connected, Sprinkler Meter, Street Lights, Underground Utilities, Water Connected
Green energy
- Indoor air quality: Air Filters MERV 10+, HVAC UV/Elec. Filtration, No Smoking-Interior Buildg, Ventilation, Whole House Vacuum System
Community & HOA
Community
- Features: Community Boat Ramp, Dock, Fishing, Lake, Private Boat Ramp, Water Access, Association Recreation - Owned, Clubhouse, Deed Restrictions, Golf Carts OK, Handicap Modified, Irrigation-Reclaimed Water, Park, Playground, Sidewalks, Special Community Restrictions
- Security: Security Lights, Smoke Detector(s)
- Pet fee: $0 monthly
- Subdivision: SWEETWATER OAKS SEC 13
HOA
- Has HOA: Yes
- Amenities included: Basketball Court, Fence Restrictions, Handicap Modified, Maintenance, Pickleball Court(s), Playground, Recreation Facilities, Tennis Court(s)
- Services included: Fidelity Bond, Insurance, Maintenance Grounds, Maintenance Repairs, Manager, Recreational Facilities
- HOA fee: $54 monthly
- HOA name: Tony Violante
- HOA phone: 407-862-5606
- Second HOA name: Sweetwater Oaks Home Owners Association
Location
- Region: Longwood
Financial & listing details
- Price per square foot: $239/sqft
- Tax assessed value: $649,593
- Annual tax amount: $4,444
- Date on market: 11/16/2023
- Cumulative days on market: 7 days
- Listing terms: Cash,Conventional
- Ownership: Fee Simple
- Total actual rent: 0
- Electric utility on property: Yes
- Road surface type: Paved, Asphalt
Price history
| Date | Event | Price |
|---|---|---|
| 5/5/2024 | Listing removed | -- |
Source: Stellar MLS #O6181825 Report a problem | ||
| 2/24/2024 | Listed for rent | $4,750$1/sqft |
Source: Stellar MLS #O6181825 Report a problem | ||
| 1/10/2024 | Sold | $779,500$239/sqft |
Source:  Stellar MLS #O6157495 Report a problem Stellar MLS #O6157495 Report a problem | ||
| 11/28/2023 | Pending sale | $779,500$239/sqft |
Source: Stellar MLS #O6157495 Report a problem | ||
| 11/25/2023 | Listed for sale | $779,500$239/sqft |
Source: Stellar MLS #O6157495 Report a problem | ||
| 11/21/2023 | Pending sale | $779,500$239/sqft |
Source: Stellar MLS #O6157495 Report a problem | ||
| 11/16/2023 | Listed for sale | $779,500+224.8%$239/sqft |
Source: Stellar MLS #O6157495 Report a problem | ||
| 5/13/1996 | Sold | $240,000$74/sqft |
Source: Public Record Report a problem | ||
Public tax history
| Year | Property taxes | Tax assessment |
|---|---|---|
| 2025 | $9,296 +112.3% | $649,593 +74.8% |
| 2024 | $4,379 +2.6% | $371,547 +3% |
| 2023 | $4,270 +2.6% | $360,725 +3% |
| 2022 | $4,162 -6.3% | $350,218 +3% |
| 2021 | $4,441 +0.8% | $340,017 +1.4% |
| 2020 | $4,408 +0.9% | $335,322 +2.3% |
| 2019 | $4,367 | $327,783 +1.9% |
| 2018 | $4,367 +0.9% | $321,671 +2.1% |
| 2017 | $4,328 +0.5% | $315,055 +1.4% |
| 2016 | $4,307 -1.8% | $310,735 +1.4% |
| 2015 | $4,384 | $306,430 +0.8% |
| 2014 | $4,384 +4.3% | $303,998 +1.5% |
| 2013 | $4,202 +6.5% | $299,505 +1.7% |
| 2012 | $3,947 +2.3% | $294,499 +3% |
| 2011 | $3,859 +0.7% | $285,921 +1.5% |
| 2010 | $3,833 +3.7% | $281,696 +2.7% |
| 2009 | $3,697 +3.8% | $274,290 +0.1% |
| 2008 | $3,562 +0.1% | $274,016 +3% |
| 2007 | $3,560 -5.8% | $266,035 +2.5% |
| 2006 | $3,780 +8.6% | $259,546 +9.3% |
| 2005 | $3,481 +0.2% | $237,406 +3% |
| 2004 | $3,473 +0.7% | $230,491 +1.9% |
| 2003 | $3,449 +1% | $226,193 +2.4% |
| 2002 | $3,414 +3.8% | $220,892 +4.6% |
| 2000 | $3,290 | $211,081 |
Find assessor info on the county website
Neighborhood: 32779
Nearby homes
- $987,7004 bd3 ba3k sqft107 Stonebrook Ct, Longwood, FL 32779Off Market
- $830,8004 bd3 ba3.2k sqft417 Wild Oak Cir, Longwood, FL 32779Off Market
- $775,0004 bd3 ba2.9k sqft413 Wild Oak Cir, Longwood, FL 32779Sold
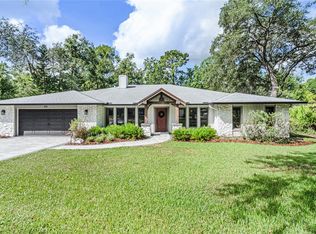
- $889,0005 bd3 ba3.5k sqft104 Stonebrook Ct, Longwood, FL 32779For Sale

- $733,2004 bd3 ba2.8k sqft409 Wild Oak Cir, Longwood, FL 32779Off Market
- $637,1004 bd3 ba2.3k sqft664 Smokerise Blvd, Longwood, FL 32779Off Market
- $656,8004 bd4 ba2.7k sqft668 Smokerise Blvd, Longwood, FL 32779Off Market
- $655,7004 bd3 ba2.7k sqft672 Smokerise Blvd, Longwood, FL 32779Off Market
Nearby schools
GreatSchools rating
- 10/10Sabal Point Elementary SchoolGrades: PK-5Distance: 1 mi
- 8/10Rock Lake Middle SchoolGrades: 6-8Distance: 3.9 mi
- 6/10Lake Brantley High SchoolGrades: 9-12Distance: 1.3 mi
Schools provided by the listing agent
- Elementary: Sabal Point Elementary
- Middle: Rock Lake Middle
- High: Lake Brantley High
Source: Stellar MLS. This data may not be complete. We recommend contacting the local school district to confirm school assignments for this home.
Get a cash offer in 3 minutes
Find out how much your home could sell for in as little as 3 minutes with a no-obligation cash offer.
Estimated market value
$941,200
Get a cash offer in 3 minutes
Find out how much your home could sell for in as little as 3 minutes with a no-obligation cash offer.
Estimated market value
$941,200
- Florida
- Seminole County
- Longwood
- 32779
- 108 Stonebrook Ct
Nearby cities
Nearby zip codes
Other Longwood Topics
