Skip main navigation
Closed
  • $645,000

    108 Summer Breeze Ln, Canton, GA 30114

    4beds
    2,608sqft
    Single Family Residence, Residential
    Built in 2015
    0.31 Acres Lot
    $652,500 Zestimate®
    $247/sqft
    $3,174 Estimated rent

    Home value

    $652,500

    $613,000 - $698,000

    $3,174/mo

    Zestimate® history
    Loading
    Loading...

    Owner options

    List your home for rent

    $3,174/mo

    Rent Zestimate®

    Find your next renter with Zillow Rental Manager. Plus, with online applications, you can quickly screen prospective tenants – for free.

    Learn more

    $3,174/mo

    Rent Zestimate®

    Refinance and save

    $3,838/mo

    Est. payment

    Refinancing to a lower rate could help reduce your monthly payments and save thousands over the life of the loan.

    See today's rates

    $3,838/mo

    Est. payment

    Explore your selling options

    Work with a Zillow partner agent

    Leverage their expertise and Zillow's premium Showcase listings to get your home seen by more buyers.

    Get started

    List with your own agent

    Get your home in front of millions of buyers by listing it on Zillow.

    Learn how to do it

    Sell it yourself

    Take full control of how buyers see your home on Zillow by listing For Sale by Owner (FSBO).

    List your home

    What's special

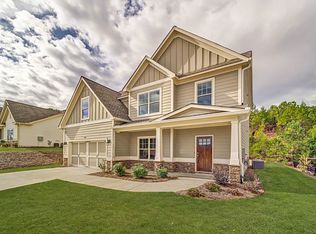
    Stunning 4-Bedroom Home with Two Master Suites and Resort-Style Amenities! Located in a highly sought-after neighborhood, this 4-bedroom, 3.5-bathroom home offers luxurious living and mountain views. With 2,608 sq. ft. of living space, a three-car garage, and a host of upscale features, this home has everything you need for comfort, convenience, and entertainment. As you step onto the front porch, take a moment to take in the mountain views, making it the perfect place for morning coffee or evening sunsets. As you enter, you’re greeted by an open-concept floor plan with gleaming wood floors that flow throughout the main living areas. The fireside living room is the perfect spot to unwind with a cozy fireplace as the focal point. Open to the living room, the gourmet kitchen is a chef’s dream, offering granite countertops, stainless steel appliances, double ovens, and a central island, making it perfect for cooking and entertaining. Adjacent to the kitchen is a spacious formal dining room, ideal for hosting dinner parties or holiday gatherings in style. This home boasts two luxurious master suites, one conveniently located on the main level and the second upstairs, both featuring spacious walk-in closets and spa-inspired bathrooms with dual vanities, soaking tubs, and separate showers, providing ultimate privacy and comfort. For entertainment, the backyard is an oasis, with a saltwater pool, a spacious covered patio for al fresco dining, and ample space to relax and enjoy the breathtaking views. Whether you’re hosting a gathering or unwinding after a long day, this outdoor space is designed for enjoyment.

    Zillow last checked:

    Listing updated:

    Listed by:

    Brennan Ballard,

    Keller Williams Realty Peachtree Rd.

    Bought with:

    Mary Spears, 425423

    Epique Realty

    Source: FMLS GA,MLS#: 7534474MLS Logo

    Facts & features

    Interior

    Bedrooms & bathrooms
    • Bedrooms: 4
    • Bathrooms: 4
    • Full bathrooms: 3
    • 1/2 bathrooms: 1
    • Main level bathrooms: 1
    • Main level bedrooms: 1
    Rooms
    • Room types: Attic, Den, Dining Room, Family Room
    Primary bedroom
    • Features: Double Master Bedroom, Master on Main, Oversized Master
    • Level: Double Master Bedroom, Master on Main, Oversized Master
    Bedroom
    • Features: Double Master Bedroom, Master on Main, Oversized Master
    Primary bathroom
    • Features: Double Vanity, Separate His/Hers, Separate Tub/Shower, Soaking Tub
    Dining room
    • Features: Dining L, Separate Dining Room
    Kitchen
    • Features: Breakfast Bar, Cabinets White, Eat-in Kitchen, Kitchen Island, Pantry, Solid Surface Counters, Stone Counters
    Heating
    • Central
    Cooling
    • Ceiling Fan(s), Central Air
    Appliances
    • Included: Dishwasher, Disposal, Double Oven, Dryer, Gas Cooktop, Microwave, Range Hood
    • Laundry: Laundry Room, Main Level
    Features
    • Coffered Ceiling(s), Crown Molding, Double Vanity, Entrance Foyer, Recessed Lighting, Walk-In Closet(s)
    • Flooring: Carpet, Hardwood
    • Windows: Double Pane Windows
    • Basement: None
    • Number of fireplaces: 1
    • Fireplace features: Gas Starter, Living Room
    • Common walls with other units/homes: No Common Walls
    Interior area
    • Total structure area: 2,608
    • Total interior livable area: 2,608 sqft
    • Finished area above ground: 2,608

    Property

    Parking
    • Total spaces: 3
    • Parking features: Garage, Garage Door Opener, Garage Faces Front, Kitchen Level
    • Garage spaces: 3
    Accessibility
    • Accessibility features: Accessible Bedroom, Accessible Closets, Accessible Full Bath
    Features
    • Levels: Two
    • Stories: 2
    • Patio & porch: Covered, Deck, Enclosed, Front Porch, Rear Porch
    • Exterior features: Private Yard, Rain Gutters, No Dock
    • Has private pool: Yes
    • Pool features: In Ground, Private, Salt Water, Waterfall
    • Spa features: None
    • Fencing: Back Yard
    • Has view: Yes
    • View description: Mountain(s), Neighborhood, Pool
    • Waterfront features: None
    • Body of water: None
    Lot
    • Size: 0.31 Acres
    • Features: Back Yard, Level, Private
    Details
    • Additional structures: None
    • Parcel number: 14N09D 151
    • Other equipment: None
    • Horse amenities: None

    Construction

    Type & style
    • Home type: SingleFamily
    • Architectural style: Craftsman
    • Property subtype: Single Family Residence, Residential
    Materials
    • Cement Siding, Stone
    • Foundation: Slab
    • Roof: Composition
    Condition
    • Resale
    • New construction: No
    • Year built: 2015

    Utilities & green energy

    • Electric: 110 Volts
    • Sewer: Public Sewer
    • Water: Public
    • Utilities for property: Cable Available, Electricity Available, Natural Gas Available, Sewer Available, Underground Utilities, Water Available
    Green energy
    • Energy efficient items: Appliances, Construction
    • Energy generation: None

    Community & HOA

    Community
    • Features: Clubhouse, Pool
    • Security: Fire Alarm
    • Subdivision: The Preserve At Canyon Ridge
    HOA
    • Has HOA: No
    • Services included: Maintenance Grounds, Swim
    Location
    • Region: Canton

    Financial & listing details

    • Price per square foot: $247/sqft
    • Tax assessed value: $583,700
    • Annual tax amount: $6,366
    • Date on market: 4/3/2025
    • Cumulative days on market: 69 days
    • Electric utility on property: Yes
    • Road surface type: Asphalt

    Price history

    DateEventPrice
    7/14/2025Sold$645,000-0.8%$247/sqft
    Source: FMLS GA #7534474 Report a problem
    6/12/2025Pending sale$649,900$249/sqft
    Source: GAMLS #10492733 Report a problem
    5/15/2025Price change$649,9000%$249/sqft
    Source: FMLS GA #7534474 Report a problem
    4/3/2025Listed for sale$650,000-3.7%$249/sqft
    Source: FMLS GA #7534474 Report a problem
    12/16/2024Listing removed$674,900$259/sqft
    Source: FMLS GA #7472349 Report a problem
    10/17/2024Listed for sale$674,900+133.9%$259/sqft
    Source: GAMLS #10396583 Report a problem
    11/4/2015Sold$288,525$111/sqft
    Source: Public Record Report a problem

    Public tax history

    YearProperty taxesTax assessment
    2025$6,012 -5.6%$233,480 -5.4%
    2024$6,366 +12.7%$246,880 +14%
    2023$5,650 +14.6%$216,520 +16.3%
    2022$4,932 +7.1%$186,240 +15.8%
    2021$4,604 +3.4%$160,800 +4%
    2020$4,454 -1.6%$154,600 -0.1%
    2019$4,525 +7.5%$154,720 -56.2%
    2018$4,208 +13%$353,300 +13.8%
    2017$3,725 +28.5%$310,500 +7.8%
    2016$2,898 +520%$288,000 +540%
    2015$467 $45,000
    Find assessor info on the county website

    Neighborhood: 30114

    Nearby schools

    GreatSchools rating
    Schools provided by the listing agent
    • Elementary: R.M. Moore
    • Middle: Teasley
    • High: Cherokee

    Source: FMLS GA. This data may not be complete. We recommend contacting the local school district to confirm school assignments for this home.

    Get a cash offer in 3 minutes
    Find out how much your home could sell for in as little as 3 minutes with a no-obligation cash offer.
    Estimated market value
    $652,500
    Get a cash offer in 3 minutes
    Find out how much your home could sell for in as little as 3 minutes with a no-obligation cash offer.
    Estimated market value
    $652,500