Skip main navigation
Closed
  • $675,000

    109 Summer Breeze Ln, Canton, GA 30114

    4beds
    3,855sqft
    Single Family Residence, Residential
    Built in 2016
    0.29 Acres Lot
    $675,500 Zestimate®
    $175/sqft
    $3,244 Estimated rent

    Home value

    $675,500

    $642,000 - $709,000

    $3,244/mo

    Zestimate® history
    Loading
    Loading...

    Owner options

    List your home for rent

    $3,244/mo

    Rent Zestimate®

    Find your next renter with Zillow Rental Manager. Plus, with online applications, you can quickly screen prospective tenants – for free.

    Learn more

    $3,244/mo

    Rent Zestimate®

    Refinance and save

    $5,012/mo

    Est. payment

    Refinancing to a lower rate could help reduce your monthly payments and save thousands over the life of the loan.

    See today's rates

    $5,012/mo

    Est. payment

    Explore your selling options

    Work with a Zillow partner agent

    Leverage their expertise and Zillow's premium Showcase listings to get your home seen by more buyers.

    Get started

    List with your own agent

    Get your home in front of millions of buyers by listing it on Zillow.

    Learn how to do it

    Sell it yourself

    Take full control of how buyers see your home on Zillow by listing For Sale by Owner (FSBO).

    List your home

    What's special

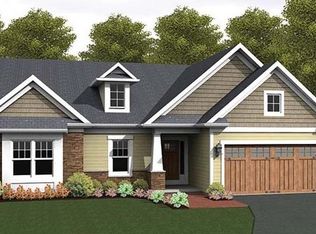
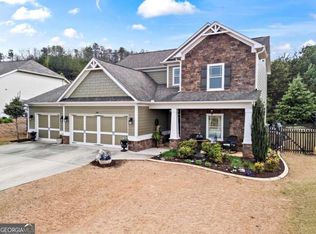
    This truly special home will impress you from the moment you walk through the door—prepare to say WOW! The bright, open floor plan features 10½-foot ceilings on the main level and beautiful hardwood floors throughout the main living areas, creating a spacious and welcoming atmosphere. The kitchen is a standout with white cabinetry, marble countertops, under-cabinet lighting, and a must-see custom-designed walk-in pantry that offers incredible storage and organization. A convenient mudroom with a custom bench adds everyday functionality, while the large laundry room, centrally located near two spacious secondary bedrooms, makes daily living effortless. The fireside family room is generously sized and easily accommodates a large sectional, making it the perfect gathering space. Expansive windows in the dining room, great room, and primary suite showcase spectacular views and fill the home with natural light. The primary bedroom on the main level features a double tray ceiling and newer carpet, while the luxurious primary bath includes a soaking tub, beautiful shower, and marble countertops. The finished terrace level is ideal for entertaining or extended living. With ceilings over 8 feet high, and plenty of space for a pool table and TV lounge area, it’s designed for comfort and fun. A large bedroom and stunning bathroom with an oversized shower make it perfect for guests or multi-generational living. You’ll also find over 500 square feet of dedicated storage space, plus other areas of storage. Step outside to enjoy the extended deck, partially covered for year-round enjoyment. It’s the perfect spot to relax and take in peaceful mountain views, beautiful sunrises, and exceptional privacy. This home offers the perfect blend of thoughtful design, comfortable living spaces, and breathtaking natural surroundings—a truly exceptional place to call home.

    Zillow last checked:

    Listing updated:

    Listed by:

    Beverly Fenello,

    Atlanta Communities 404-915-7869

    Bought with:

    BRENDA LAIRD, 322552

    Berkshire Hathaway HomeServices Georgia Properties

    Source: FMLS GA,MLS#: 7740461MLS Logo

    Facts & features

    Interior

    Bedrooms & bathrooms
    • Bedrooms: 4
    • Bathrooms: 3
    • Full bathrooms: 3
    • Main level bathrooms: 2
    • Main level bedrooms: 3
    Rooms
    • Room types: Bonus Room, Den, Family Room, Game Room, Office
    Primary bedroom
    • Features: Master on Main, Split Bedroom Plan
    • Level: Master on Main, Split Bedroom Plan
    Bedroom
    • Features: Master on Main, Split Bedroom Plan
    Primary bathroom
    • Features: Double Vanity, Separate Tub/Shower
    Dining room
    • Features: Seats 12+, Separate Dining Room
    Kitchen
    • Features: Cabinets White, Eat-in Kitchen, Kitchen Island, Pantry Walk-In, Stone Counters, View to Family Room
    Heating
    • Central, Forced Air, Heat Pump, Natural Gas
    Cooling
    • Ceiling Fan(s), Central Air, Electric, Zoned
    Appliances
    • Included: Dishwasher, Disposal, Double Oven, Gas Range, Gas Water Heater, Microwave, Refrigerator, Self Cleaning Oven
    • Laundry: In Hall, Laundry Room, Main Level
    Features
    • Beamed Ceilings, Bookcases, Double Vanity, Entrance Foyer, High Ceilings 10 ft Main, High Speed Internet, Tray Ceiling(s), Walk-In Closet(s)
    • Flooring: Carpet, Hardwood, Laminate
    • Windows: Double Pane Windows
    • Basement: Daylight,Exterior Entry,Finished,Finished Bath,Full,Interior Entry
    • Attic: Pull Down Stairs
    • Number of fireplaces: 1
    • Fireplace features: Factory Built, Family Room, Gas Log, Great Room
    • Common walls with other units/homes: No Common Walls
    Interior area
    • Total structure area: 3,855
    • Total interior livable area: 3,855 sqft
    • Finished area above ground: 2,203
    • Finished area below ground: 1,652

    Property

    Parking
    • Total spaces: 2
    • Parking features: Attached, Garage, Garage Door Opener, Garage Faces Front
    • Attached garage spaces: 2
    Accessibility
    • Accessibility features: None
    Features
    • Levels: Two
    • Stories: 2
    • Patio & porch: Covered, Deck, Front Porch, Rear Porch
    • Exterior features: Private Yard, No Dock
    • Pool features: None
    • Spa features: None
    • Fencing: None
    • Has view: Yes
    • View description: Mountain(s), Park/Greenbelt, Trees/Woods
    • Waterfront features: None
    • Body of water: None
    Lot
    • Size: 0.29 Acres
    • Features: Back Yard, Landscaped, Level, Mountain Frontage, Private, Wooded
    Details
    • Additional structures: None
    • Parcel number: 14N09D 074
    • Other equipment: None
    • Horse amenities: None

    Construction

    Type & style
    • Home type: SingleFamily
    • Architectural style: Craftsman,Ranch,Traditional
    • Property subtype: Single Family Residence, Residential
    Materials
    • Cement Siding, HardiPlank Type, Stone
    • Foundation: Concrete Perimeter
    • Roof: Composition,Shingle
    Condition
    • Resale
    • New construction: No
    • Year built: 2016

    Utilities & green energy

    • Electric: 110 Volts, 220 Volts in Garage
    • Sewer: Public Sewer
    • Water: Public
    • Utilities for property: Cable Available, Electricity Available, Natural Gas Available, Phone Available, Sewer Available, Underground Utilities, Water Available
    Green energy
    • Energy efficient items: None
    • Energy generation: None

    Community & HOA

    Community
    • Features: Clubhouse, Homeowners Assoc, Near Schools, Near Shopping, Playground, Pool, Sidewalks
    • Security: Security System Owned, Smoke Detector(s)
    • Subdivision: Preserve At Canyon Ridge
    HOA
    • Has HOA: Yes
    • Services included: Swim, Tennis
    • HOA fee: $960 annually
    Location
    • Region: Canton

    Financial & listing details

    • Price per square foot: $175/sqft
    • Tax assessed value: $600,800
    • Annual tax amount: $1,411
    • Date on market: 3/25/2026
    • Cumulative days on market: 4 days
    • Listing terms: Cash,Conventional,FHA,VA Loan
    • Electric utility on property: Yes
    • Road surface type: Concrete, Paved

    Price history

    DateEventPrice
    5/13/2026Sold$675,000$175/sqft
    Source: FMLS GA #7740461 Report a problem
    3/30/2026Pending sale$675,000$175/sqft
    Source: GAMLS #10717207 Report a problem
    3/25/2026Listed for sale$675,000+92.9%$175/sqft
    Source: GAMLS #10717207 Report a problem
    9/7/2017Sold$349,900$91/sqft
    Source: FMLS GA #5873023 Report a problem
    8/4/2017Pending sale$349,900$91/sqft
    Source: Path & Post Real Estate #5873023 Report a problem
    7/2/2017Listed for sale$349,900$91/sqft
    Source: Path & Post Real Estate #5873023 Report a problem
    5/10/2017Pending sale$349,900$91/sqft
    Source: Path & Post Real Estate #5873023 Report a problem
    5/10/2017Listed for sale$349,900$91/sqft
    Source: Path & Post Real Estate #5873023 Report a problem
    3/9/2017Listing removed$349,900$91/sqft
    Source: Path & Post Real Estate #5811794 Report a problem
    10/15/2016Price change$349,900+2.9%$91/sqft
    Source: BHHS GA Properties New Homes Report a problem
    8/23/2016Price change$339,900+3%$88/sqft
    Source: BHHS GA Properties New Homes Report a problem
    6/15/2016Listed for sale$329,900$86/sqft
    Source: BHHS Georgia Properties-New Homes #5669621 Report a problem

    Public tax history

    YearProperty taxesTax assessment
    2025$1,411 -43.4%$240,320 -5.7%
    2024$2,493 +38.6%$254,880 +15.4%
    2023$1,799 -66.8%$220,880 +9.1%
    2022$5,420 +6.2%$202,440 +14.8%
    2021$5,104 +4.1%$176,320 +4.9%
    2020$4,903 -2.5%$168,040 -2.9%
    2019$5,030 +27.6%$173,080 -48.2%
    2018$3,942 +11.2%$334,400 +16.6%
    2017$3,545 +473.9%$286,700 +377.8%
    2016$618 +32.2%$60,000 +33.3%
    2015$467 $45,000
    Find assessor info on the county website

    Neighborhood: 30114

    Nearby schools

    GreatSchools rating
    Schools provided by the listing agent
    • Elementary: R. M. Moore
    • Middle: Teasley
    • High: Cherokee

    Source: FMLS GA. This data may not be complete. We recommend contacting the local school district to confirm school assignments for this home.

    Get a cash offer in 3 minutes
    Find out how much your home could sell for in as little as 3 minutes with a no-obligation cash offer.
    Estimated market value
    $675,500
    Get a cash offer in 3 minutes
    Find out how much your home could sell for in as little as 3 minutes with a no-obligation cash offer.
    Estimated market value
    $675,500