Skip main navigation
Closed
  • $710,000

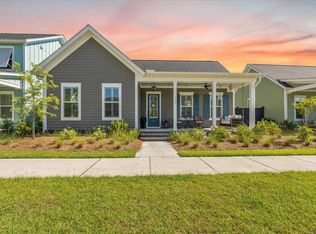
    108 Tenor Ln, Summerville, SC 29486

    4beds
    2,550sqft
    Single Family Residence
    Built in 2022
    6,969.6 Square Feet Lot
    $709,200 Zestimate®
    $278/sqft
    $2,974 Estimated rent

    Home value

    $709,200

    $674,000 - $745,000

    $2,974/mo

    Zestimate® history
    Loading
    Loading...

    Owner options

    List your home for rent

    $2,974/mo

    Rent Zestimate®

    Find your next renter with Zillow Rental Manager. Plus, with online applications, you can quickly screen prospective tenants – for free.

    Learn more

    $2,974/mo

    Rent Zestimate®

    Refinance and save

    $3,286/mo

    Est. payment

    Refinancing to a lower rate could help reduce your monthly payments and save thousands over the life of the loan.

    See today's rates

    $3,286/mo

    Est. payment

    Explore your selling options

    Work with a Zillow partner agent

    Leverage their expertise and Zillow's premium Showcase listings to get your home seen by more buyers.

    Get started

    List with your own agent

    Get your home in front of millions of buyers by listing it on Zillow.

    Learn how to do it

    Sell it yourself

    Take full control of how buyers see your home on Zillow by listing For Sale by Owner (FSBO).

    List your home

    What's special

    READY NOW! The Aneto is our most popular floor plan. This home features an unfinished CABANA outvilla off the courtyard, ready for your personalization! You will be greeted by 10' ceilings and a flex room to the left, that can function as a formal dining room or home office. The first floor Owner's Suite includes a walk-in closet with laundry/dryer hook ups, making this a two laundry room home! The luxury ensuite bathroom features a zero-entry shower with glass panel, tiled walls to the ceiling, dual vanity with quartz countertops, dark gray cabinets and a pocket door leading to the water closet. The main living areas of this home will truly impress, with 13' vaulted ceiling, a gas fireplace, dry-bar, and tall french doors leading to your private courtyard.The Aneto floorplan features a courtyard living lifestyle that accentuates both indoor and outdoor living something a little different that other homes in Nexton. This is our largest 2 story floorplan at 2,550 sqft. This home can have an additional 315 sqft added once the Cabana is finished, adding extra heated square footage to the home! When you enter the home, the master bedroom with large closet & bathroom are to the right and the flex/office space is to the left along with a hall powder room. The wide entryway leads to the open floor plan with vaulted ceilings. Large glass slider doors open the living area to the covered porch that leads to the courtyard. The yard professionally landscaped and fully fenced. Additional features of the home include: ENERGY SAVINGS FEATURES: tankless water heater, radiant roof barrier, programmable thermostats, single hung low-E windows, 14 SEER Lennox HVAC HOME AUTOMATION SYSTEM: smart hub control panel and App to remotely access doorbell camera, z-wave light switches, smart door lock. KITCHEN FEATURES: Calcutta Liberty quartz counters, white kitchen cabinets white with focal point grey cabinet island with farmhouse sink, 30" gas range, stainless steel vent hood, dishwasher and built-in microwave, matte black Delta faucet, soft close drawers and trash can door, 3" x 12" backsplash, undermount lighting, nickel hardware. INTERIOR FEATURES: 10' ceilings on first floor, 9' ceilings on second floor, 8' interior doors on first floor, 6'8" interior doors on second floor, craftsman still trim package, vinyl plank flooring throughout the home including upstairs loft, wood tread stairs, gas fireplace with mantle and slate surround, gorgeous lighting fixtures and upgrades tile selections. MASTER BEDROOM & BATHROOM: vinyl plank flooring, spacious bathroom with tiled zero entry walk-in shower, white cabinets with White Zen quartz counters GUEST BATHROOMS - tile flooring, quartz counters, Delta faucets EXTERIOR FEATURES: cement fiber siding and trim, 30-year architectural shingles, hanging lantern on front porch, garage openers and keyless entry pad, outside hose bibs, professionally designed landscape plan, fully fenced in yard.

    Zillow last checked:

    Listing updated:

    Listed by:

    Carolina One Real Estate 843-779-8660

    Bought with:

    Carolina One Real Estate

    Carolina One Real Estate

    Source: CTMLS,MLS#: 22012512MLS Logo

    Facts & features

    Interior

    Bedrooms & bathrooms
    • Bedrooms: 4
    • Bathrooms: 4
    • Full bathrooms: 3
    • 1/2 bathrooms: 1
    Heating
    • Natural Gas
    Cooling
    • Central Air
    Appliances
    • Laundry: Washer Hookup, Laundry Room
    Features
    • Ceiling - Cathedral/Vaulted, Ceiling - Smooth, High Ceilings, Kitchen Island, Walk-In Closet(s), Pantry
    • Flooring: Carpet, Ceramic Tile, Luxury Vinyl
    • Windows: Thermal Windows/Doors, ENERGY STAR Qualified Windows
    • Number of fireplaces: 1
    • Fireplace features: Gas Log, Great Room, One
    Interior area
    • Total structure area: 2,550
    • Total interior livable area: 2,550 sqft

    Property

    Parking
    • Total spaces: 2
    • Parking features: Garage, Attached, Off Street, Garage Door Opener
    • Attached garage spaces: 2
    Features
    • Levels: Two
    • Stories: 2
    • Patio & porch: Covered, Front Porch
    • Exterior features: Rain Gutters
    Lot
    • Size: 6,969 sqft
    Details
    • Additional structures: Guest House
    • Parcel number: 2090902093
    • Special conditions: 10 Yr Warranty

    Construction

    Type & style
    • Home type: SingleFamily
    • Architectural style: Cottage,Craftsman
    • Property subtype: Single Family Residence
    Materials
    • Brick, Cement Siding
    • Foundation: Raised
    • Roof: Architectural
    Condition
    • New construction: Yes
    • Year built: 2022
    Details
    • Warranty included: Yes

    Utilities & green energy

    • Sewer: Public Sewer
    • Water: Public
    • Utilities for property: BCW & SA, Berkeley Elect Co-Op, Dominion Energy
    Green energy
    • Green verification: HERS Index Score, LEED For Homes

    Community & neighborhood

    Community
    • Community features: Dog Park, Fitness Center, Park, Pool, Tennis Court(s), Trash, Walk/Jog Trails
    Location
    • Region: Summerville
    • Subdivision: Nexton

    Other

    Other facts
    • Listing terms: Any,Cash,Conventional,FHA,VA Loan

    Price history

    DateEventPrice
    9/16/2025Listing removed$3,300$1/sqft
    Source: Zillow Rentals Report a problem
    8/20/2025Listing removed$730,000$286/sqft
    Source: CTMLS #25021494 Report a problem
    8/6/2025Listed for sale$730,000+2.8%$286/sqft
    Source: CTMLS #25021494 Report a problem
    8/1/2025Price change$3,300-5.7%$1/sqft
    Source: Zillow Rentals Report a problem
    7/23/2025Listed for rent$3,500$1/sqft
    Source: Zillow Rentals Report a problem
    7/26/2023Sold$710,000-2.7%$278/sqft
    Source: CTMLS #22012512 Report a problem
    6/12/2023Contingent$729,900$286/sqft
    Source: CTMLS #22012512 Report a problem
    5/26/2023Listed for sale$729,900-8.1%$286/sqft
    Source: CTMLS #22012512 Report a problem
    2/28/2023Contingent$794,000$311/sqft
    Source: CTMLS #22012512 Report a problem
    2/7/2023Price change$794,000-0.1%$311/sqft
    Source: CTMLS #22012512 Report a problem
    12/9/2022Price change$794,400-0.1%$312/sqft
    Source: CTMLS #22012512 Report a problem
    10/17/2022Price change$794,900-3%$312/sqft
    Source: CTMLS #22012512 Report a problem
    7/13/2022Price change$819,086-5.2%$321/sqft
    Source: CTMLS #22012512 Report a problem
    5/15/2022Listed for sale$863,981+23.2%$339/sqft
    Source: CTMLS #22012512 Report a problem
    2/16/2022Listing removed--
    Source: CTMLS #21027410 Report a problem
    2/5/2022Price change$701,205+0.6%$275/sqft
    Source: CTMLS #21027410 Report a problem
    1/28/2022Price change$696,923+0.9%$273/sqft
    Source: CTMLS #21027410 Report a problem
    1/19/2022Price change$690,815+0.1%$271/sqft
    Source: CTMLS #21027410 Report a problem
    12/28/2021Price change$690,366-0.3%$271/sqft
    Source: CTMLS #21027410 Report a problem
    12/11/2021Price change$692,466-0.1%$272/sqft
    Source: CTMLS #21027410 Report a problem
    12/9/2021Price change$693,000+2.5%$272/sqft
    Source: CTMLS #21027410 Report a problem
    10/9/2021Listed for sale$675,905$265/sqft
    Source: CTMLS #21027410 Report a problem

    Public tax history

    YearProperty taxesTax assessment
    2024$3,696 -56.4%$27,480 -6.7%
    2023$8,471 +241.1%$29,460 +391%
    2022$2,484 $6,000

    Find assessor info on the county website

    Neighborhood: 29486

    Nearby schools

    GreatSchools rating
    Schools provided by the listing agent
    • Elementary: Nexton Elementary
    • Middle: Sangaree Intermediate
    • High: Cane Bay High School

    Source: CTMLS. This data may not be complete. We recommend contacting the local school district to confirm school assignments for this home.

    Get a cash offer in 3 minutes
    Find out how much your home could sell for in as little as 3 minutes with a no-obligation cash offer.
    Estimated market value
    $709,200
    Get a cash offer in 3 minutes
    Find out how much your home could sell for in as little as 3 minutes with a no-obligation cash offer.
    Estimated market value
    $709,200