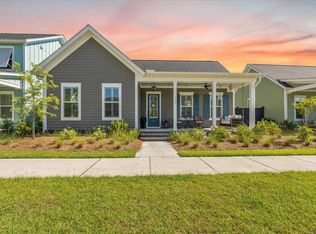
Welcome to 111 Tenor Lane, one of New Leaf's much loved Salvia builds with an unfinished Casita that is just waiting to become the space of your dreams! From the moment you step into the beautiful foyer, with wainscoting which continues into the great room, you can feel the elegance of the home. To the right you will see a sizable guest bedroom with en suite that is on the opposite side of the hallway from the Owner's in order to afford maximum privacy to your visitors. A little further down the hallway on the left you will be able to step into a short hallway leading to a dream of a suite for the Owner with a large wardrobe with custom shelving . The large bedroom offers three transom windows as well as several other windows for maximum natural light. The en suite boasts a luxury stand alone tub that sits atop a beautiful marble tile as well as an open walk in tile shower with frameless door, double vanities and a separate water closet. Step back out into the gathering area of the home where high vaulted ceilings give the ambiance of cozy as well as vastness simultaneously. The plantation shutters located throughout the home add to the specialty trim work that already sets the home apart and gives it that extra touch of class and convenience and the large sliding doors create an openness which stretches out to include a view of the courtyard that only New Leaf homes like this offer. In addition to the plantation shutters throughout, the home has custom fitted twistable screens which make cleaning the windows easy! The dining area includes the perfect nook for a bar/butler's pantry for entertaining and flows directly into a chef's kitchen which hits the mark at every turn. The white cabinets give accent to a navy island with two exquisite pendant lights overhead. The suite of stainless steel appliances and walk in pantry make cooking and entertaining a joy with plenty of space for any function you may choose to host. Behind the kitchen towards the back door you will find a laundry room with built in custom cabinets as well as a drop zone for keeping your things ready to go but out of the way of everyday function. This home owner has taken the courtyard space just outside the sliding glass doors and made it into a Gardner's dream with planters boxes full of various crops and a fire pit and pergola at it's center that make for the perfect wine or sweet tea sipping nights here in the low country! This area also has a path leading to the Casita which sits at the far end of the yard. This 400+ square foot space has limitless potential as it is stubbed out and also has electricity so it is ready to be used as storage like the current owner or made into a full ADU, third bedroom or Mother in law/Guest suite. Special touches including custom transoms exists throughout the home making it one of a kind. Come check out the Nexton life and see why 111 Tenor Lane should be your new home!
Closed
Street View
Zillow last checked:
Listing updated:
Bought with:
Carolina One Real Estate
Source: CTMLS,MLS#: 25029643
Price history
| Date | Event | Price |
|---|---|---|
| 8/31/2026 | Sold | $508,500-2.1%$302/sqft |
Source:  CTMLS #25029643 Report a problem CTMLS #25029643 Report a problem | ||
| 7/8/2026 | Pending sale | $519,500$309/sqft |
Source: CTMLS #25029643 Report a problem | ||
| 7/2/2026 | Price change | $519,500-0.1%$309/sqft |
Source: CTMLS #25029643 Report a problem | ||
| 5/29/2026 | Price change | $520,000-1.9%$309/sqft |
Source: CTMLS #25029643 Report a problem | ||
| 5/1/2026 | Price change | $530,000-1.9%$315/sqft |
Source: CTMLS #25029643 Report a problem | ||
| 4/15/2026 | Price change | $540,000-2.7%$321/sqft |
Source: CTMLS #25029643 Report a problem | ||
| 4/3/2026 | Price change | $555,000-1.8%$330/sqft |
Source: CTMLS #25029643 Report a problem | ||
| 3/10/2026 | Price change | $565,000-0.9%$336/sqft |
Source: CTMLS #25029643 Report a problem | ||
| 2/17/2026 | Price change | $570,000-1.7%$339/sqft |
Source: CTMLS #25029643 Report a problem | ||
| 1/22/2026 | Price change | $580,000-3.3%$345/sqft |
Source: CTMLS #25029643 Report a problem | ||
| 12/30/2025 | Price change | $600,000-4%$357/sqft |
Source: CTMLS #25029643 Report a problem | ||
| 12/10/2025 | Price change | $625,000-3.1%$372/sqft |
Source: CTMLS #25029643 Report a problem | ||
| 11/21/2025 | Price change | $645,000-0.8%$383/sqft |
Source: CTMLS #25029643 Report a problem | ||
| 11/5/2025 | Listed for sale | $650,000+4.8%$386/sqft |
Source: CTMLS #25029643 Report a problem | ||
| 12/30/2022 | Sold | $620,000-3.1%$369/sqft |
Source: CTMLS #22015288 Report a problem | ||
| 11/17/2022 | Pending sale | $639,900$380/sqft |
Source: CTMLS #22015288 Report a problem | ||
| 10/22/2022 | Price change | $639,900-2.5%$380/sqft |
Source: CTMLS #22015288 Report a problem | ||
| 7/13/2022 | Price change | $656,036-4.8%$390/sqft |
Source: CTMLS #22015288 Report a problem | ||
| 6/9/2022 | Listed for sale | $689,251$410/sqft |
Source: CTMLS #22015288 Report a problem | ||



Get a cash offer in 3 minutes
Find out how much your home could sell for in as little as 3 minutes with a no-obligation cash offer.
Estimated market value
$508,900
