
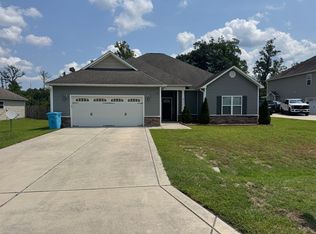
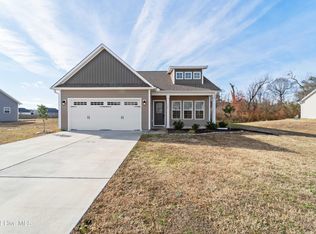
Enjoy the best of country living in this spacious Richlands home featuring a large fenced-in yard, fruit trees and bushes, a garden area, and a partially covered rear patioperfect for relaxing or entertaining outdoors. A detached outdoor shed provides additional storage, while the two-car garage offers plenty of parking and workspace. Inside, the home offers a welcoming open floor plan with a cozy gas fireplace and beautiful sunroom. The eat in kitchen is complete with an island and stainless steel appliances- current refrigerator will be replaced with like kind. Upstairs offers a primary bedroom with two walk in closets, tray ceiling and private ensuite. A spacious bonus room that can be used as a home office, playroom, or additional living space. Upstairs laundry and linen closet adds everyday convenience. Washer and dryer convey as-is. With its combination of indoor space, outdoor amenities, and peaceful country setting, this Richlands home offers plenty of room to live, relax, and enjoy the outdoors. Pet Policy: Up to 2 pets allowed with owner approval, $150 non-refundable pet fee per pet. No cats. Lawn cutting can be added at $1950 monthly.
House for rent
$1,800/moFees may apply
108 Thoroughbred Run, Richlands, NC 28574
3beds
1,889sqft
Price may not include required fees and charges. Learn more|
Single family residence
Available Sun Nov 1 2026
Dogs OK
In unit laundry
Attached garage parking
Fireplace
What's special
Cozy gas fireplaceBeautiful sunroomTray ceilingGarden areaLarge fenced-in yardFruit trees and bushesPrivate ensuite
- 4 days |
- -- |
- -- |
Zillow last checked:
Listing updated:
Travel times

Let’s turn your rent into credit progress
Build credit history with every on-time payment and get credit for the payment you’re already making.
Facts & features
Interior
Bedrooms & bathrooms
- Bedrooms: 3
- Bathrooms: 3
- Full bathrooms: 2
- 1/2 bathrooms: 1
Heating
- Fireplace
Appliances
- Included: Dryer, Refrigerator, Washer
- Laundry: In Unit
Features
- Linen Closet
- Has fireplace: Yes
Interior area
- Total interior livable area: 1,889 sqft
Property
Parking
- Parking features: Attached, Garage
- Has attached garage: Yes
- Details: Contact manager
Features
- Patio & porch: Patio
- Exterior features: 2 Pets With Owner Approval, Country Living, Dual Vanity Sinks, Fruit Trees/Bushes, Garden, Large Fenced In Yard, No Cats, Richlands, Sun Room, Tray Ceiling, Upstairs Bonus Room, Upstairs Laundry
Lot
- Features: Garden
Details
- Additional structures: Garage(s), Shed(s)
- Parcel number: 155195
Construction
Type & style
- Home type: SingleFamily
- Property subtype: Single Family Residence
Community & HOA
Location
- Region: Richlands
Financial & listing details
- Lease term: Contact For Details
Nearby apartments for rent
Price history
| Date | Event | Price |
|---|---|---|
| 9/17/2026 | Listed for rent | $1,800+38.5%$1/sqft |
Source: Hive MLS #100604248 Report a problem | ||
| 3/9/2022 | Sold | $269,000+4.7%$142/sqft |
Source:  Hive MLS #100310309 Report a problem Hive MLS #100310309 Report a problem | ||
| 2/5/2022 | Pending sale | $257,000$136/sqft |
Source: Hive MLS #100310309 Report a problem | ||
| 2/2/2022 | Listed for sale | $257,000+33.5%$136/sqft |
Source: Hive MLS #100310309 Report a problem | ||
| 1/8/2019 | Listing removed | $1,300$1/sqft |
Source: Military Relocator, Inc. #100143367 Report a problem | ||
| 12/17/2018 | Listed for rent | $1,300$1/sqft |
Source: Military Relocator, Inc. #100143367 Report a problem | ||
| 5/30/2015 | Sold | $192,500+816.7%$102/sqft |
Source: Hive MLS #80156301 Report a problem | ||
| 3/18/2015 | Sold | $21,000$11/sqft |
Source: Public Record Report a problem | ||
Neighborhood: 28574
Nearby schools
GreatSchools rating
- 6/10Richlands ElementaryGrades: K-5Distance: 3.7 mi
- 4/10Trexler MiddleGrades: 6-8Distance: 4 mi
- 5/10Richlands HighGrades: 9-12Distance: 4.6 mi