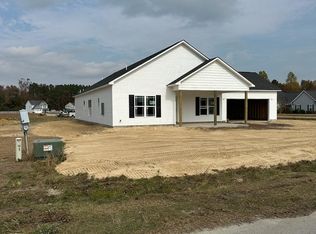
Welcome to Thouroughbred Run in Richlands! This stunning new construction presale offers 2,479 heated square feet, featuring 4 bedrooms, 2.5 bathrooms, and a bonus room located over the garage. Situated on 10.14 acres, this home offers the perfect blend of space, privacy, and modern living. The thoughtfully designed Hilltop floor plan includes a tile master shower and welcoming fireplace. Enjoy the opportunity to own a brand-new home with room to spread out and make it your own. Don't miss the opportunity to make this beautiful new construction property HOME! Please note that the floor plan pictured reflects 1,970 square feet; the proposed home will offer approximately 2,479.
New construction
Price increase: $76K (10/15)
$658,900
00 Thoroughbred Run, Richlands, NC 28574
4beds
2,479sqft
Single Family Residence
Built in 2027
10.14 Acres Lot
$558,400 Zestimate®
$266/sqft
$-- HOA
What's special
- 33 days
- 134
- 6
Zillow last checked:
Listing updated:
Listed by:
Janice W Harrison 910-340-1035,
Harrison Dorn Realty
Source: Hive MLS,MLS#: 100609942 Originating MLS: Jacksonville Board of Realtors
Facts & features
Interior
Bedrooms & bathrooms
- Bedrooms: 4
- Bathrooms: 3
- Full bathrooms: 2
- 1/2 bathrooms: 1
Rooms
- Room types: Master Bedroom, Bedroom 2, Bedroom 3, Bedroom 4, Living Room, Dining Room
Primary bedroom
- Description: approx
- Level: First
- Dimensions: 14 x 16
Bedroom 2
- Description: approx
- Level: First
- Dimensions: 11 x 10
Bedroom 3
- Description: approx
- Level: First
- Dimensions: 13 x 12
Bedroom 4
- Description: approx
- Level: First
- Dimensions: 11 x 13
Dining room
- Description: approx
- Level: First
- Dimensions: 11 x 10
Kitchen
- Description: approx
- Level: First
- Dimensions: 11 x 14
Living room
- Description: approx
- Level: First
- Dimensions: 18 x 24
Heating
- Heat Pump, Fireplace(s), Electric
Cooling
- Central Air, Ceiling Fan(s), Heat Pump
Appliances
- Included: Built-In Microwave, Refrigerator, Dishwasher, Electric Range
- Laundry: Dryer Hookup, Washer Hookup, Laundry Room
Features
- Master Downstairs, Walk-in Closet(s), Tray Ceiling(s), High Ceilings, Entrance Foyer, Mud Room, Kitchen Island, Ceiling Fan(s), Pantry, Walk-in Shower, Walk-In Closet(s)
- Flooring: LVT/LVP, Carpet
- Basement: None
- Has fireplace: Yes
Interior area
- Total structure area: 2,479
- Total interior livable area: 2,479 sqft
Property
Parking
- Total spaces: 4
- Parking features: Attached, Concrete, Garage
- Attached garage spaces: 4
Features
- Levels: One
- Patio & porch: Covered, Porch
- Pool features: None
- Fencing: None
- View description: None
- Frontage type: See Remarks
Lot
- Size: 10.14 Acres
- Dimensions: 158.00 x 1271.44 x 274.82 x 530.43 x 736.15 x 25
Details
- Parcel number: 152055
- Zoning: R-20
- Special conditions: Standard
- Horses can be raised: Yes
Construction
Type & style
- Home type: SingleFamily
- Property subtype: Single Family Residence
Materials
- Vinyl Siding, Wood Frame
- Foundation: Slab
- Roof: Architectural Shingle
Condition
- To Be Built
- New construction: Yes
- Year built: 2027
Details
- Warranty included: Yes
Utilities & green energy
- Sewer: Septic Tank
- Utilities for property: Cable Available
Community & HOA
Community
- Security: Smoke Detector(s)
- Subdivision: Not In Subdivision
HOA
- Has HOA: No
Location
- Region: Richlands
Financial & listing details
- Price per square foot: $266/sqft
- Date on market: 10/13/2026
- Cumulative days on market: 33 days
- Listing agreement: Exclusive Right To Sell
- Listing terms: Cash,Conventional,FHA,USDA Loan,VA Loan
Estimated market value
$558,400
$503,000 - $620,000
$2,373/mo
Price history
| Date | Event | Price |
|---|---|---|
| 10/15/2026 | Price change | $734,900+11.5%$296/sqft |
Source:  Hive MLS #100610504 Report a problem | ||
| 10/13/2026 | Listed for sale | $658,900$266/sqft |
Source: Hive MLS #100609942 Report a problem | ||
Public tax history
Tax history is unavailable.
Monthly payment
Est. payment
Payment breakdown
Explore the cost of this home by adjusting the details. Changes won't be saved.Climate risks
Neighborhood: 28574
Nearby schools
Schools provided by the listing agent
- Elementary: Richlands
- Middle: Trexler
- High: Richlands
Source: Hive MLS. This data may not be complete. We recommend contacting the local school district to confirm school assignments for this home.


Similar homes
- $464,9004 bd3 ba3.5k sqft315 Delta Court, Jacksonville, NC 28546New Construction
 MLS ID #100616287, Adam Kiefer, 360 REALTY. Hive MLS
- $390,0004 bd2 ba1.8k sqft112 E Hargett Street, Richlands, NC 28574For Sale
 MLS ID #100615997, Diane M Castro-Perez, Coldwell Banker Sea Coast Advantage-Hampstead. Hive MLS
- $429,9004 bd4 ba2.9k sqft313 Delta Court, Jacksonville, NC 28546New Construction
 MLS ID #100616298, Adam Kiefer, 360 REALTY. Hive MLS
- $349,9004 bd3 ba2.3k sqft412 Driftwood Drive, Richlands, NC 28574For Sale
 MLS ID #100613434, Courtney Vignuli, Epique Realty. Hive MLS
- $370,0004 bd3 ba2.5k sqft129 Prelude Drive, Richlands, NC 28574For SaleMLS ID #100600095, Emily Albertson, Coldwell Banker Sea Coast Advantage - Jacksonville. Hive MLS
- $360,0004 bd3 ba2.4k sqft134 Prelude Drive, Richlands, NC 28574For SaleMLS ID #100601578, Katie Simmons, Keller Williams Innovate - Jax. Hive MLS
- $339,7503 bd2 ba2k sqft120 Pembury Way, Richlands, NC 28574For SaleMLS ID #100609782, Fay Riedl, 360 REALTY. Hive MLS
- $414,9004 bd3 ba2.6k sqft500 Tahoe Lane, Jacksonville, NC 28546New ConstructionMLS ID #100616092, Adam Kiefer, 360 REALTY. Hive MLS
- $359,9004 bd3 ba2k sqft801 Black Hills Drive, Jacksonville, NC 28546New ConstructionMLS ID #100616288, Adam Kiefer, 360 REALTY. Hive MLS
- $389,9004 bd3 ba2.3k sqft502 Tahoe Lane, Jacksonville, NC 28546New ConstructionMLS ID #100616100, Adam Kiefer, 360 REALTY. Hive MLS
- $379,9004 bd3 ba2.1k sqft807 Black Hills Drive, Jacksonville, NC 28546New ConstructionMLS ID #100616103, Adam Kiefer, 360 REALTY. Hive MLS
- $379,9004 bd3 ba2.1k sqft713 Finger Lakes Drive, Jacksonville, NC 28546New ConstructionMLS ID #100616190, Adam Kiefer, 360 REALTY. Hive MLS
- $355,0003 bd2 ba1.9k sqft413 Wade Drive, Richlands, NC 28574New ConstructionMLS ID #100614665, Johanna Bailey, Carolina Real Estate Group. Hive MLS
- $330,0003 bd2 ba1.9k sqft164 N Squires Run Lane, Richlands, NC 28574For SaleMLS ID #100613208, Ashley Tarpley, Terri Alphin Smith & Co. Hive MLS
- $404,9995 bd3 ba2.6k sqft744 Greenwich Place, Richlands, NC 28574For SaleMLS ID #100610817, Nicole Parks, RE/MAX Executive. Hive MLS
- $357,0003 bd3 ba2.4k sqft171 N Squires Lane, Richlands, NC 28574For SaleMLS ID #100603108, Danielle Harvey, REAL Broker LLC. Hive MLS
- $360,0004 bd2 ba2.1k sqft715 Greenwich Place, Richlands, NC 28574For SaleMLS ID #100607519, Aspyre Collective, eXp Realty. Hive MLS
