Skip main navigation
For sale
  • Price cut: $6K (7/10)
    $359,900

    103 Thoroughbred Run, Richlands, NC 28574

    3beds
    1,919sqft
    : 
    Loading
    Get pre-qualified
    Single Family Residence
    Built in 2023
    0.5 Acres Lot
    $359,100 Zestimate®
    $188/sqft
    $-- HOA

    What's special

    Privacy fenceNatural lightTons of counter spaceGranite countertopsInviting open floor planSoft close cabinets
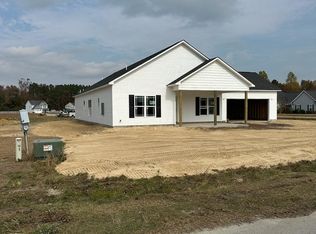
    $5000 Buyer Use as YOU Choose!! Welcome to this gorgeous one story 3 bed 2.5 bath home located in Stallion Acres in the city of Richlands with NO HOA and outside city limits! When you walk in you'll notice the inviting open floor plan with natural light and LVP flooring throughout the home! Larson Storm Doors have been added on the front and back offering an abundance of natural light. It really is incredible! The great room is spacious and has an upgraded fan and lighting package. The kitchen is definitely the heart of the home!! It has soft close cabinets, tons of counter space, pantry, granite countertops, and shiplap on the front bar area. The dining room is open to the kitchen and great room, making it perfect for entertaining. The owners suite is not only roomy but it is set away from the other bedrooms for added privacy and also has an upgraded fan and lighting package! The owners ensuite has beautiful details such as a walk in closet, upgraded mirrors, granite countertops and cabinet space. The other two bedrooms are ample in size and feature a jack and jill bath with granite countertops and cabinets with great storage space. The front yard has a large covered porch where you can sit and enjoy a cup of your favorite sweet tea! The backyard highlights a covered screened in porch, large open space for all your little ones including any fur babies, and a privacy fence to keep them safe while enjoying a bug free night or day! You will love all the little details this home has to offer! Don't miss your chance, it could be the one!
    19 days
    |
    710
    |
    48
    |

    Zillow last checked:

    Listing updated:

    Listed by:

    Michelle Ruiz Church 910-545-1740,

    HomeSmart Connections

    Source: Hive MLS,MLS#: 100584532MLS LogoOriginating MLS: Jacksonville Board of Realtors

    Loading...

      Facts & features

      Interior

      Bedrooms & bathrooms
      • Bedrooms: 3
      • Bathrooms: 3
      • Full bathrooms: 2
      • 1/2 bathrooms: 1
      Rooms
      • Room types: Master Bedroom, Bedroom 1, Bedroom 2, Living Room
      Heating
      • Heat Pump, Electric
      Cooling
      • Central Air, Ceiling Fan(s), Heat Pump
      Appliances
      • Included: Electric Oven, Built-In Microwave, Refrigerator, Disposal, Dishwasher, Electric Range
      • Laundry: Laundry Room
      Features
      • Walk-in Closet(s), Tray Ceiling(s), High Ceilings, Ceiling Fan(s), Pantry, Blinds/Shades, Walk-In Closet(s)
      • Flooring: LVT/LVP
      • Basement: None
      • Attic: Access Only,Pull Down Stairs
      Interior area
      • Total structure area: 1,919
      • Total interior livable area: 1,919 sqft

      Property

      Parking
      • Total spaces: 2
      • Parking features: Garage Faces Front, Garage Door Opener, Assigned, Garage
      • Attached garage spaces: 2
      Accessibility
      • Accessibility features: None
      Features
      • Levels: One
      • Patio & porch: Covered, Screened, Front Porch, Rear Porch
      • Fencing: Privacy,Back Yard,Wood
      • Has view: Yes
      • View description: See Remarks
      • Frontage type: See Remarks
      Lot
      • Size: 0.5 Acres
      • Dimensions: 100 x 200.55 x 105.48 x 234.10
      Details
      • Parcel number: 51b2
      • Zoning: RA
      • Special conditions: Standard

      Construction

      Type & style
      • Home type: SingleFamily
      • Property subtype: Single Family Residence
      Materials
      • Vinyl Siding, Wood Frame
      • Foundation: Slab
      • Roof: Architectural Shingle,Shingle
      Condition
      • New construction: No
      • Year built: 2023

      Utilities & green energy

      • Sewer: Septic Tank
      • Water: Public
      • Utilities for property: Cable Available, Water Available

      Community & HOA

      Community
      • Security: Security System
      • Subdivision: Stallions Acres
      HOA
      • Has HOA: No
      • Amenities included: None
      Location
      • Region: Richlands

      Financial & listing details

      • Price per square foot: $188/sqft
      • Tax assessed value: $254,908
      • Annual tax amount: $1,669
      • Date on market: 6/26/2026
      • Cumulative days on market: 19 days
      • Listing agreement: Exclusive Right To Sell
      • Listing terms: Cash,Conventional,FHA,USDA Loan,VA Loan
      • Road surface type: Paved

        Estimated market value

        $359,100

        $341,000 - $377,000

        $2,079/mo

        Price history

        DateEventPrice
        7/10/2026Price change$359,900-1.6%$188/sqft
        Source: Hive MLS #100584532 Report a problem
        6/26/2026Listed for sale$365,900+13%$191/sqft
        Source: Hive MLS #100584532 Report a problem
        6/22/2026Listing removed$1,795$1/sqft
        Source: Zillow Rentals Report a problem
        6/15/2026Price change$1,795-5.3%$1/sqft
        Source: Zillow Rentals Report a problem
        6/8/2026Price change$1,895-5%$1/sqft
        Source: Zillow Rentals Report a problem
        5/19/2026Price change$1,995-5%$1/sqft
        Source: Zillow Rentals Report a problem
        5/18/2026Listed for rent$2,100$1/sqft
        Source: Zillow Rentals Report a problem
        5/18/2026Listing removed$2,100$1/sqft
        Source: Zillow Rentals Report a problem
        5/4/2026Listed for rent$2,100$1/sqft
        Source: Zillow Rentals Report a problem
        1/18/2024Sold$323,888-1.5%$169/sqft
        Source: Hive MLS #100398970 Report a problem
        11/15/2023Pending sale$328,889$171/sqft
        Source: Hive MLS #100398970 Report a problem
        8/9/2023Listed for sale$328,889+1544.4%$171/sqft
        Source: Hive MLS #100398970 Report a problem
        3/27/2023Sold$20,000$10/sqft
        Source: Public Record Report a problem

        Public tax history

        YearProperty taxesTax assessment
        2025$1,669 $254,908
        2024$1,669 +751.5%$254,908 +749.7%
        2023$196 -0.3%$30,000
        2022$197 -7.1%$30,000
        2021$212 $30,000
        2020$212 $30,000
        2019$212 $30,000
        2018$212 +4.4%$30,000
        2017$203 $30,000
        2016$203 $30,000
        2015$203 $30,000
        Find assessor info on the county website

        Monthly payment

        Est. payment

        Payment breakdown

        Explore the cost of this home by adjusting the details. Changes won't be saved.
        All calculations are estimates and provided by Zillow, Inc. for informational purposes only. Actual amounts may vary.
        HOA fees may include property taxes on listings classified as Co-Ops. Contact the listing agent and/or owner for fee details.
        Mortgage interest rates are dependent on a number of factors, including credit score, down payment, and repayment length. Interest rate data provided by Zillow Group Marketplace, Inc. as of 1/1/1970 from various mortgage lenders with which we have lead or other similar arrangements; the Estimated Payment is an average of those rates.
        See how much you could borrow to make a competitive offer.

        Climate risks

        Neighborhood: 28574

        Getting around

        0 / 100
        Car-Dependent
        28 / 100
        Somewhat Bikeable

        Nearby schools

        GreatSchools rating
        Schools provided by the listing agent
        • Elementary: Richlands
        • Middle: Trexler
        • High: Richlands

        Source: Hive MLS. This data may not be complete. We recommend contacting the local school district to confirm school assignments for this home.

        A local agent can set up tours, give advice and negotiate with sellers.

        A local lender can help you make sure your offer is ready when you are.

        Browse local experts

        Similar homes