Discover this beautiful single story home situated just on the outskirts of Richlands. With 4 spacious bedrooms,2.5 beautifully appointed bathrooms and an open concept living space, this residence offers the perfect blend of comfort and convenience. Key Features include an open concept living area, designed for both relaxation and entertaining with large windows that fill the space with natural light. The modern kitchen boasts sleek countertops, stainless steel appliances, and ample cabinet space, making it a joy for any cook. The master suite is a private retreat that walks into a luxurious master bathroom with a stunning full tile shower, large master closet and a private toilet room. Three additional bedrooms on this split floor plan share a bathroom that features a unique pocket door in between the double vanity and the shower/toilet area. Enter the outside and relax on the generous front and back covered porches. Additionally, this home features a spacious laundry/mud room to enhance everyday living. This home is ideal for those seeking a peaceful retreat with modern amenities. Don't miss your chance to make it yours!
Sold for $399,000
$399,000
303 Belgian Court, Richlands, NC 28574
4beds
1,995sqft
Single Family Residence
Built in 2024
0.85 Acres Lot
$405,900 Zestimate®
$200/sqft
$2,144 Estimated rent
Home value
$405,900
$369,000 - $446,000
$2,144/mo
Zestimate® history
Owner options
List your home for rent
$2,144/mo
Rent Zestimate®
Find your next renter with Zillow Rental Manager. Plus, with online applications, you can quickly screen prospective tenants – for free.
$2,144/mo
Rent Zestimate®
Refinance and save
$2,410/mo
Est. payment
Refinancing to a lower rate could help reduce your monthly payments and save thousands over the life of the loan.
$2,410/mo
Est. payment
Explore your selling options
Work with a Zillow partner agent
Leverage their expertise and Zillow's premium Showcase listings to get your home seen by more buyers.
Get startedList with your own agent
Get your home in front of millions of buyers by listing it on Zillow.
Learn how to do itSell it yourself
Take full control of how buyers see your home on Zillow by listing For Sale by Owner (FSBO).
List your homeWhat's special
Natural lightSleek countertopsSpacious bedroomsFull tile showerLuxurious master bathroomAmple cabinet spaceBeautifully appointed bathrooms
Zillow last checked:
Listing updated:
Listed by:
Brittany Parker 910-812-9696,
MacDonald Realty Group
Bought with:
Brittany Parker, 330960
MacDonald Realty Group
Source: Hive MLS,MLS#: 100469586 Originating MLS: Jacksonville Board of Realtors
Originating MLS: Jacksonville Board of RealtorsFacts & features
Interior
Bedrooms & bathrooms
- Bedrooms: 4
- Bathrooms: 3
- Full bathrooms: 2
- 1/2 bathrooms: 1
Primary bedroom
- Level: Primary Living Area
Dining room
- Features: Combination
Heating
- Forced Air, Electric
Cooling
- Central Air
Appliances
- Included: Vented Exhaust Fan, Built-In Microwave, Range, Dishwasher
- Laundry: Dryer Hookup, Washer Hookup, Laundry Room
Features
- Master Downstairs, Walk-in Closet(s), High Ceilings, Mud Room, Kitchen Island, Ceiling Fan(s), Pantry, Walk-in Shower, Walk-In Closet(s)
- Flooring: LVT/LVP, Tile
- Basement: None
- Attic: Pull Down Stairs
- Has fireplace: No
- Fireplace features: None
Interior area
- Total structure area: 1,995
- Total interior livable area: 1,995 sqft
Property
Parking
- Total spaces: 1
- Parking features: Garage Faces Side, Concrete, On Site
Accessibility
- Accessibility features: Accessible Hallway(s), Accessible Full Bath, Accessible Doors, Accessible Entrance
Features
- Levels: One
- Stories: 1
- Patio & porch: Patio, Porch
- Fencing: None
Lot
- Size: 0.85 Acres
Details
- Parcel number: 51b4
- Zoning: RA
- Special conditions: Standard
Construction
Type & style
- Home type: SingleFamily
- Architectural style: Patio
- Property subtype: Single Family Residence
Materials
- Vinyl Siding
- Foundation: Slab
- Roof: Architectural Shingle
Condition
- New construction: Yes
- Year built: 2024
Utilities & green energy
- Sewer: Septic Tank
- Water: Public
- Utilities for property: Water Available
Community & HOA
Community
- Security: Smoke Detector(s)
- Subdivision: Stallions Acres
HOA
- Has HOA: No
Location
- Region: Richlands
Financial & listing details
- Price per square foot: $200/sqft
- Tax assessed value: $30,000
- Annual tax amount: $913
- Date on market: 10/3/2025
- Cumulative days on market: 14 days
- Listing agreement: Exclusive Right To Sell
- Listing terms: Cash,Conventional,FHA,USDA Loan,VA Loan
- Road surface type: Paved
Price history
| Date | Event | Price |
|---|---|---|
| 2/5/2025 | Sold | $399,000$200/sqft |
Source:  Hive MLS #100469586 Report a problem Hive MLS #100469586 Report a problem | ||
| 10/18/2024 | Pending sale | $399,000$200/sqft |
Source: Hive MLS #100469586 Report a problem | ||
| 10/5/2024 | Listed for sale | $399,000+1496%$200/sqft |
Source: Hive MLS #100469586 Report a problem | ||
| 6/28/2024 | Sold | $25,000-16.7%$13/sqft |
Source: Public Record Report a problem | ||
| 9/28/2018 | Listing removed | $30,000$15/sqft |
Source: Choice Jacksonville Realty #100096755 Report a problem | ||
| 4/19/2018 | Listed for sale | $30,000$15/sqft |
Source: Choice Jacksonville Realty #100096755 Report a problem | ||
Public tax history
| Year | Property taxes | Tax assessment |
|---|---|---|
| 2025 | $913 +365.8% | $267,054 +790.2% |
| 2024 | $196 | $30,000 |
| 2023 | $196 -0.3% | $30,000 |
| 2022 | $197 -7.1% | $30,000 |
| 2021 | $212 | $30,000 |
| 2020 | $212 | $30,000 |
| 2019 | $212 | $30,000 |
| 2018 | $212 +4.4% | $30,000 |
| 2017 | $203 | $30,000 |
| 2016 | $203 | $30,000 |
| 2015 | $203 | $30,000 |
Find assessor info on the county website
Neighborhood: 28574
Nearby homes
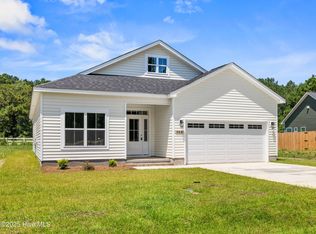
- $318,0003 bd3 ba1.5k sqft305 Belgian Ct, Richlands, NC 28574Sold
- $359,9003 bd3 ba1.9k sqft103 Thoroughbred Run, Richlands, NC 28574For Sale

- $338,0003 bd3 ba1.9k sqft105 Thoroughbred Run, Richlands, NC 28574Sold
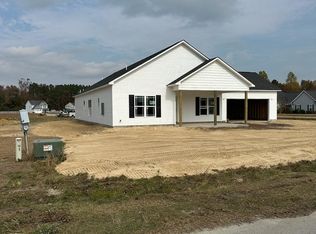
- $142,626-- sqft928 Comfort Rd, Richlands, NC 28574Off Market
- $304,9003 bd2 ba1.4k sqft307 Belgian Ct, Richlands, NC 28574Sold
- $323,0003 bd2 ba1.6k sqft304 Belgian Ct, Richlands, NC 28574Sold
- $344,7953 bd2 ba1.9k sqft306 Belgian Ct, Richlands, NC 28574Sold
- $341,6003 bd3 ba1.9k sqft302 Belgian Ct, Richlands, NC 28574Off Market
Nearby schools
GreatSchools rating
- 6/10Richlands ElementaryGrades: K-5Distance: 3.8 mi
- 4/10Trexler MiddleGrades: 6-8Distance: 4 mi
- 5/10Richlands HighGrades: 9-12Distance: 4.6 mi
Schools provided by the listing agent
- Elementary: Richlands
- Middle: Trexler
- High: Richlands
Source: Hive MLS. This data may not be complete. We recommend contacting the local school district to confirm school assignments for this home.
Get a cash offer in 3 minutes
Find out how much your home could sell for in as little as 3 minutes with a no-obligation cash offer.
Estimated market value
$405,900
Get a cash offer in 3 minutes
Find out how much your home could sell for in as little as 3 minutes with a no-obligation cash offer.
Estimated market value
$405,900
- North Carolina
- Onslow County
- Richlands
- 28574
- 303 Belgian Court
Nearby cities
Nearby zip codes
Other Richlands Topics
