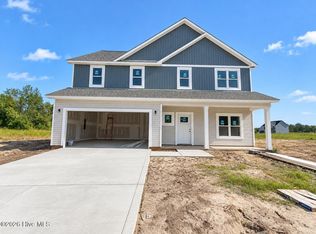
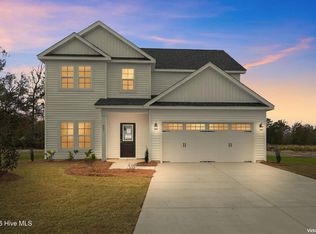
*BUILDER OFFERING $10,000 USE AS YOU CHOOSE PLUS UP TO $5K LENDER INCENTIVE* Introducing the ''Brookstone'' floor plan at Jacksonville's newest community, Pine Grove! This new home offers 4 bedrooms plus a bonus room, 3.5 bathrooms, and a 2-car garage; at approximately 2,900 heated square feet! Located in a quiet country setting yet only a short drive to local bases, schools and shopping! Featuring architectural shingles, low-maintenance vinyl siding, an energy-efficient heat pump, a sodded front yard, and professional landscaping. Interior features include designer-inspired paint, flooring, lighting, cabinets and countertops. In addition, you will enjoy 9' smooth ceilings on the first floor, ceiling fans in the living room and master bedroom, plus stainless-steel appliances! Contact me today for more information!
New construction
$429,900
313 Delta Court, Jacksonville, NC 28546
4beds
2,900sqft
Single Family Residence
Built in 2027
2.82 Acres Lot
$-- Zestimate®
$148/sqft
$50/mo HOA
What's special
- 1 day
- 2
- 0
Zillow last checked:
Listing updated:
Listed by:
Adam Kiefer 910-545-7596,
360 REALTY,
Jenifer Kiefer 910-545-4322,
360 REALTY
Source: Hive MLS,MLS#: 100616298 Originating MLS: Jacksonville Board of Realtors
Facts & features
Interior
Bedrooms & bathrooms
- Bedrooms: 4
- Bathrooms: 4
- Full bathrooms: 3
- 1/2 bathrooms: 1
Rooms
- Room types: Bonus Room, Master Bedroom, Bedroom 2, Bedroom 3, Laundry, Den, Living Room, Bedroom 4, Dining Room, Other
Heating
- Electric, Heat Pump
Cooling
- Zoned
Appliances
- Included: Built-In Microwave, Dishwasher, Electric Range
- Laundry: Laundry Room
Features
- Walk-in Closet(s), High Ceilings, Entrance Foyer, Pantry, Walk-In Closet(s)
- Flooring: LVT/LVP, Carpet, Tile
- Has fireplace: Yes
Interior area
- Total structure area: 2,900
- Total interior livable area: 2,900 sqft
Property
Parking
- Total spaces: 2
- Parking features: On Site, Paved, Garage
- Attached garage spaces: 2
Features
- Levels: Two
- Patio & porch: Covered, Patio, Porch
- Fencing: None
- View description: None
- Frontage type: See Remarks
Lot
- Size: 2.82 Acres
- Features: Cul-De-Sac
Details
- Parcel number: 61a19
- Zoning: R-10
- Special conditions: Standard
Construction
Type & style
- Home type: SingleFamily
- Property subtype: Single Family Residence
Materials
- Vinyl Siding, Wood Frame
- Foundation: Slab
- Roof: Architectural Shingle
Condition
- New Construction,Under Construction
- New construction: Yes
- Year built: 2027
Utilities & green energy
- Utilities for property: Sewer Connected, Water Connected
Community & HOA
Community
- Subdivision: Pine Grove
HOA
- Has HOA: Yes
- Amenities included: Maintenance Common Areas, Management
- HOA fee: $595 annually
- HOA name: Pine Grove HOA Inc
- HOA phone: 910-333-9820
Location
- Region: Jacksonville
Financial & listing details
- Price per square foot: $148/sqft
- Tax assessed value: $75,100
- Date on market: 11/13/2026
- Cumulative days on market: 1 day
- Listing agreement: Exclusive Right To Sell
- Listing terms: Cash,Conventional,FHA,USDA Loan,VA Loan
- Road surface type: Paved
Estimated market value
Not available
Estimated sales range
Not available
Not available
Price history
| Date | Event | Price |
|---|---|---|
| 11/13/2026 | Listed for sale | $429,900$148/sqft |
Source:  Hive MLS #100616298 Report a problem | ||
Public tax history
Tax history is unavailable.
Monthly payment
Est. payment
Payment breakdown
Explore the cost of this home by adjusting the details. Changes won't be saved.Climate risks
Neighborhood: 28546
Nearby schools
Schools provided by the listing agent
- Elementary: Stateside
- Middle: Trexler
- High: Richlands
Source: Hive MLS. This data may not be complete. We recommend contacting the local school district to confirm school assignments for this home.
- $424,9004 bd3 ba2.7k sqft311 Delta Ct, Jacksonville, NC 28546New Construction
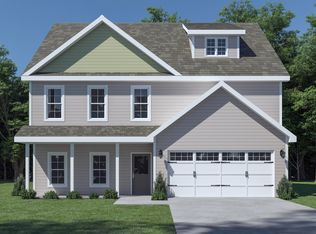
- $464,9004 bd3 ba3.5k sqft315 Delta Ct, Jacksonville, NC 28546New Construction
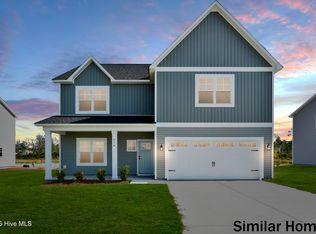
- $414,9004 bd3 ba2.5k sqft309 Delta Ct, Jacksonville, NC 28546New Construction
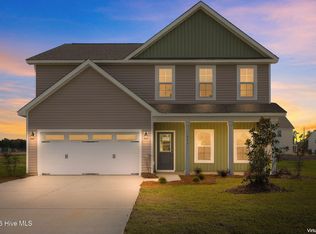
- $389,9004 bd3 ba2.2k sqft631 Uwharrie Ln, Jacksonville, NC 28546New Construction

Similar homes
- $464,9004 bd3 ba3.5k sqft315 Delta Court, Jacksonville, NC 28546New Construction
 MLS ID #100616287, Adam Kiefer, 360 REALTY. Hive MLS
- $414,9004 bd3 ba2.6k sqft500 Tahoe Lane, Jacksonville, NC 28546New Construction
 MLS ID #100616092, Adam Kiefer, 360 REALTY. Hive MLS
- $389,9004 bd3 ba2.3k sqft502 Tahoe Lane, Jacksonville, NC 28546New Construction
 MLS ID #100616100, Adam Kiefer, 360 REALTY. Hive MLS
- $379,9004 bd3 ba2.1k sqft807 Black Hills Drive, Jacksonville, NC 28546New Construction
 MLS ID #100616103, Adam Kiefer, 360 REALTY. Hive MLS
- $379,9004 bd3 ba2.1k sqft713 Finger Lakes Drive, Jacksonville, NC 28546New ConstructionMLS ID #100616190, Adam Kiefer, 360 REALTY. Hive MLS
- $359,9004 bd3 ba2k sqft801 Black Hills Drive, Jacksonville, NC 28546New ConstructionMLS ID #100616288, Adam Kiefer, 360 REALTY. Hive MLS
- $424,9004 bd3 ba2.7k sqft311 Delta Court, Jacksonville, NC 28546New ConstructionMLS ID #100601113, Brittany K Spencer, 360 REALTY. Hive MLS
- $414,9004 bd3 ba2.5k sqft309 Delta Court, Jacksonville, NC 28546New ConstructionMLS ID #100606170, Brittany K Spencer, 360 REALTY. Hive MLS
- $395,0004 bd3 ba2.3k sqft706 Finger Lakes Drive, Jacksonville, NC 28546New ConstructionHive MLS
- $420,0004 bd2 ba2.6k sqft709 Finger Lakes Drive, Jacksonville, NC 28546New ConstructionHive MLS
- $389,9004 bd3 ba2.2k sqft631 Uwharrie Lane, Jacksonville, NC 28546New ConstructionMLS ID #100604582, Brittany K Spencer, 360 REALTY. Hive MLS
- $385,0004 bd3 ba2.1k sqft708 Finger Lakes Drive, Jacksonville, NC 28546New ConstructionHive MLS
- $419,9004 bd3 ba2.6k sqft314 Wood House Drive, Jacksonville, NC 28546For SaleMLS ID #100606331, Frank Travolina, Keller Williams Innovate-Wilmington. Hive MLS
- $380,0004 bd3 ba2.1k sqft704 Finger Lakes Drive, Jacksonville, NC 28546New ConstructionHive MLS
- $423,0004 bd4 ba2.9k sqft750 Secession Lane, Jacksonville, NC 28546New ConstructionMLS ID #100590749, Terri Alphin Smith, Terri Alphin Smith & Co. Hive MLS
- $423,0004 bd4 ba2.9k sqft717 Gulley Lane, Jacksonville, NC 28546New ConstructionMLS ID #100581250, Terri Alphin Smith, Terri Alphin Smith & Co. Hive MLS
- $375,0004 bd3 ba2k sqft702 Finger Lakes Drive, Jacksonville, NC 28546New ConstructionHive MLS
- $432,0005 bd5 ba3k sqft348 Water Wagon Trail, Jacksonville, NC 28546New ConstructionMLS ID #100605988, Terri Alphin Smith, Terri Alphin Smith & Co. Hive MLS
- $396,2495 bd3 ba2.5k sqft283 Marshwood Street Lot 95, Jacksonville, NC 28546New ConstructionHive MLS
