Discover the Millport, a beautifully designed 2,775-square-foot home built by HOMEBUILT CO., located on a cul-de-sac lot in the new Pine Grove community. With 4 bedrooms, 2.5 bathrooms, and a spacious two-story layout, this home offers the room, functionality, and features today's homeowners are looking for.
The Millport makes a great first impression with an inviting layout designed to bring people together. The spacious main living area offers an open connection between the living, dining, and kitchen spaces, making it easy to enjoy everyday life or entertain guests. An electric linear fireplace creates a striking focal point in the living room, while the dining area features a coffered ceiling that adds an elevated touch of architectural detail.
The kitchen is designed with both style and function in mind, offering ample custom-made cabinetry, stainless steel appliances, a pantry for additional storage, and a subway tiled backsplash. Whether you're preparing a quick weeknight meal or hosting friends and family, this space has plenty of room to work and gather.
Upstairs, the home's private spaces provide plenty of flexibility. The spacious owner's suite offers a comfortable retreat, while three additional bedrooms provide room for family, guests, a home office, or hobbies. A conveniently located laundry room and guest bathroom complete the second floor.
Quality details continue throughout the home, including crown molding, LVP flooring throughout the first floor, recessed lighting, and thoughtfully selected finishes. Step outside to the covered rear porch, offering an additional space to relax, entertain, or simply enjoy the outdoors.
Pine Grove offers a convenient Jacksonville location with easy access to Richlands, Camp Lejeune, shopping, dining, schools, and surrounding communities. If you're looking for a new construction home that offers generous living space, four true bedrooms, and a layout designed for the way you live, the Millport deserves a closer look. To make the opportunity even better, the builder is currently offering a $10,000 allowance with an acceptable offer. The allowance may be applied toward eligible buyer expenses, including closing costs. Don't miss the opportunity to make this new construction home yours while taking advantage of this limited builder incentive.
New construction
$424,900
311 Delta Court, Jacksonville, NC 28546
4beds
2,775sqft
Single Family Residence
Built in 2026
0.3 Acres Lot
$424,400 Zestimate®
$153/sqft
$50/mo HOA
What's special
Recessed lightingCul-de-sac lotPantry for additional storageConveniently located laundry roomThoughtfully selected finishesFour true bedroomsGenerous living space
- 72 days
- 39
- 3
Zillow last checked:
Listing updated:
Listed by:
Brittany K Spencer 910-750-6650,
360 REALTY
Source: Hive MLS,MLS#: 100601113 Originating MLS: Jacksonville Board of Realtors
Facts & features
Interior
Bedrooms & bathrooms
- Bedrooms: 4
- Bathrooms: 3
- Full bathrooms: 2
- 1/2 bathrooms: 1
Rooms
- Room types: Living Room, Dining Room, Breakfast Nook, Master Bedroom, Bedroom 2, Bedroom 3, Bedroom 4
Primary bedroom
- Level: Second
- Dimensions: 20 x 14
Bedroom 2
- Level: Second
- Dimensions: 13.6 x 16.4
Bedroom 3
- Level: Second
- Dimensions: 13.6 x 16.4
Bedroom 4
- Level: Second
- Dimensions: 13 x 14
Breakfast nook
- Level: First
- Dimensions: 11 x 19.1
Dining room
- Level: First
- Dimensions: 11.4 x 11
Kitchen
- Level: First
- Dimensions: 10 x 19.1
Living room
- Level: First
- Dimensions: 19.4 x 24
Heating
- Electric, Heat Pump
Cooling
- Central Air
Appliances
- Included: Built-In Microwave, Dishwasher, Electric Range
- Laundry: Dryer Hookup, Washer Hookup, Laundry Room
Features
- Walk-in Closet(s), Tray Ceiling(s), High Ceilings, Solid Surface, Kitchen Island, Ceiling Fan(s), Pantry, Walk-in Shower, Walk-In Closet(s)
- Flooring: LVT/LVP, Carpet, Tile
- Attic: Scuttle
- Has fireplace: Yes
Interior area
- Total structure area: 2,775
- Total interior livable area: 2,775 sqft
Property
Parking
- Total spaces: 2
- Parking features: Garage Faces Front, Concrete, Garage Door Opener
- Attached garage spaces: 2
Features
- Levels: Two
- Patio & porch: Covered, Front Porch, Rear Porch
- Exterior features: Cluster Mailboxes
- Fencing: None
- View description: None
- Frontage type: See Remarks
Lot
- Size: 0.3 Acres
- Features: Cul-De-Sac
Details
- Parcel number: 61a20
- Zoning: R-10
- Special conditions: Standard
Construction
Type & style
- Home type: SingleFamily
- Property subtype: Single Family Residence
Materials
- Vinyl Siding, Wood Frame
- Foundation: Slab
- Roof: Architectural Shingle
Condition
- Under Construction
- New construction: Yes
- Year built: 2026
Utilities & green energy
- Sewer: Public Sewer
- Water: Public
- Utilities for property: Sewer Connected, Underground Utilities, Water Connected
Community & HOA
Community
- Security: Smoke Detector(s)
- Subdivision: Pine Grove
HOA
- Has HOA: Yes
- Amenities included: Maintenance Common Areas, Maintenance Roads, Management, Trash
- HOA fee: $595 annually
- HOA name: Pine Grove HOA L
- HOA phone: 910-933-9820
Location
- Region: Jacksonville
Financial & listing details
- Price per square foot: $153/sqft
- Date on market: 9/3/2026
- Cumulative days on market: 72 days
- Listing agreement: Exclusive Right To Sell
- Listing terms: Cash,Conventional,FHA,USDA Loan,VA Loan
- Road surface type: Paved
Estimated market value
$424,400
$403,000 - $446,000
$2,418/mo
Price history
| Date | Event | Price |
|---|---|---|
| 9/3/2026 | Listed for sale | $424,900$153/sqft |
Source:  Hive MLS #100601113 Report a problem | ||
Public tax history
Tax history is unavailable.
Monthly payment
Est. payment
Payment breakdown
Explore the cost of this home by adjusting the details. Changes won't be saved.Climate risks
Neighborhood: 28546
Nearby schools
Schools provided by the listing agent
- Elementary: Stateside
- Middle: Trexler
- High: Richlands
Source: Hive MLS. This data may not be complete. We recommend contacting the local school district to confirm school assignments for this home.
- $429,9004 bd4 ba2.9k sqft313 Delta Ct, Jacksonville, NC 28546New Construction

- $464,9004 bd3 ba3.5k sqft315 Delta Ct, Jacksonville, NC 28546New Construction
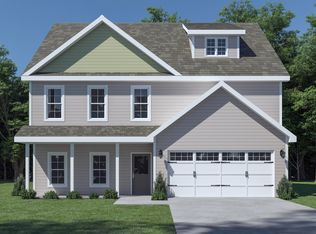
- $414,9004 bd3 ba2.5k sqft309 Delta Ct, Jacksonville, NC 28546New Construction
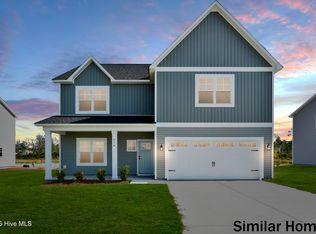
- $389,9004 bd3 ba2.2k sqft631 Uwharrie Ln, Jacksonville, NC 28546New Construction

Similar homes
- $429,9004 bd4 ba2.9k sqft313 Delta Court, Jacksonville, NC 28546New Construction
 MLS ID #100616298, Adam Kiefer, 360 REALTY. Hive MLS
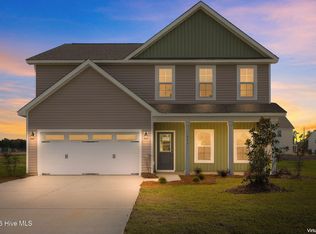
- $414,9004 bd3 ba2.6k sqft500 Tahoe Lane, Jacksonville, NC 28546New Construction
 MLS ID #100616092, Adam Kiefer, 360 REALTY. Hive MLS
- $389,9004 bd3 ba2.3k sqft502 Tahoe Lane, Jacksonville, NC 28546New Construction
 MLS ID #100616100, Adam Kiefer, 360 REALTY. Hive MLS
- $464,9004 bd3 ba3.5k sqft315 Delta Court, Jacksonville, NC 28546New ConstructionMLS ID #100616287, Adam Kiefer, 360 REALTY. Hive MLS
- $379,9004 bd3 ba2.1k sqft807 Black Hills Drive, Jacksonville, NC 28546New ConstructionMLS ID #100616103, Adam Kiefer, 360 REALTY. Hive MLS
- $379,9004 bd3 ba2.1k sqft713 Finger Lakes Drive, Jacksonville, NC 28546New ConstructionMLS ID #100616190, Adam Kiefer, 360 REALTY. Hive MLS
- $414,9004 bd3 ba2.5k sqft309 Delta Court, Jacksonville, NC 28546New ConstructionMLS ID #100606170, Brittany K Spencer, 360 REALTY. Hive MLS
- $420,0004 bd2 ba2.6k sqft709 Finger Lakes Drive, Jacksonville, NC 28546New ConstructionHive MLS
- $395,0004 bd3 ba2.3k sqft706 Finger Lakes Drive, Jacksonville, NC 28546New ConstructionHive MLS
- $389,9004 bd3 ba2.2k sqft631 Uwharrie Lane, Jacksonville, NC 28546New ConstructionMLS ID #100604582, Brittany K Spencer, 360 REALTY. Hive MLS
- $359,9004 bd3 ba2k sqft801 Black Hills Drive, Jacksonville, NC 28546New ConstructionMLS ID #100616288, Adam Kiefer, 360 REALTY. Hive MLS
- $419,9004 bd3 ba2.6k sqft314 Wood House Drive, Jacksonville, NC 28546For SaleMLS ID #100606331, Frank Travolina, Keller Williams Innovate-Wilmington. Hive MLS
- $385,0004 bd3 ba2.1k sqft708 Finger Lakes Drive, Jacksonville, NC 28546New ConstructionHive MLS
- $380,0004 bd3 ba2.1k sqft704 Finger Lakes Drive, Jacksonville, NC 28546New ConstructionHive MLS
- $375,0004 bd3 ba2k sqft702 Finger Lakes Drive, Jacksonville, NC 28546New ConstructionHive MLS
- $423,0004 bd4 ba2.9k sqft750 Secession Lane, Jacksonville, NC 28546New ConstructionMLS ID #100590749, Terri Alphin Smith, Terri Alphin Smith & Co. Hive MLS
- $423,0004 bd4 ba2.9k sqft717 Gulley Lane, Jacksonville, NC 28546New ConstructionMLS ID #100581250, Terri Alphin Smith, Terri Alphin Smith & Co. Hive MLS
- $396,2495 bd3 ba2.5k sqft283 Marshwood Street Lot 95, Jacksonville, NC 28546New ConstructionHive MLS
- $416,5005 bd4 ba2.9k sqft514 Appalachian Trail N, Jacksonville, NC 28546New ConstructionMLS ID #100605233, Terri Alphin Smith, Terri Alphin Smith & Co. Hive MLS
- $432,0005 bd5 ba3k sqft348 Water Wagon Trail, Jacksonville, NC 28546New ConstructionMLS ID #100605988, Terri Alphin Smith, Terri Alphin Smith & Co. Hive MLS
