Welcome to Stateside! A Sydes exclusive new construction community, located off Gum Branch Road behind Stateside Elementary School. Stateside is approx. 16 miles to Camp Lejeune, 12 miles to New River Air Station and minutes to area schools and shopping. Community amenities include clubhouse area and community pool. Welcome to the Herndon B floor plan; a best seller. 4 bedroom/3.5 bath approx. 2975 heated square feet. This stately home has great curb appeal with a covered front porch, classic landscape, and a 2-car garage. An alluring foyer opens to the formal dining room and a formal living room. Lots of space to display your favorite heirlooms and entertain guests. The whole backside of the main level is all open, open kitchen, breakfast, and family room. Tremendous space for gathering and to spend quality time. The kitchen boasts lots of beautiful cabinets with an island for extra seating. Kitchen appliances include a smooth top range, dishwasher, and microwave. A 16 x 14 breakfast nook is a great place to have your morning coffee. The family room is accented by a ceiling fan and a fireplace with a custom mantle. All bedrooms are located on the second floor. The master bedroom is magnificent, 17 x 14 with a charming sitting area and breathtaking master bathroom. The master bath will make you want to stop and stay a while. Two separate vanities, a separate tub and shower, linen closet, and an 11 x 11 walk in closet. Bedroom 2 is 12 x 12, bedroom 3 is 12 x 14, and bedroom 4 is 13 x 11. All with ceiling fans. It's big and beautiful! A must-see floor plan, the Herndon B. Smart Home Package included! NOTE: Floor plan renderings are similar and solely representational. Measurements, elevations, and specs may vary in final construction. Limited selections for buyer to choose. Call L/A to verify.
New construction
$422,000
750 Secession Lane, Jacksonville, NC 28546
4beds
2,975sqft
:
Get pre-qualified$2,537/mo
Single Family Residence
Built in 2026
0.25 Acres Lot
$-- Zestimate®
$142/sqft
$31/mo HOA
What's special
Covered front porchClassic landscapeIsland for extra seatingAlluring foyerFormal dining roomBreathtaking master bathroom
- 3 days |
- 21 |
- 1 |
Zillow last checked:
Listing updated:
Listed by:
Terri Alphin Smith 910-358-1128,
Terri Alphin Smith & Co
Source: Hive MLS,MLS#: 100590749 Originating MLS: Jacksonville Board of Realtors
Originating MLS: Jacksonville Board of RealtorsFacts & features
Interior
Bedrooms & bathrooms
- Bedrooms: 4
- Bathrooms: 4
- Full bathrooms: 3
- 1/2 bathrooms: 1
Rooms
- Room types: Dining Room, Family Room, Breakfast Room, Living Room, Master Bedroom, Bedroom 2, Bedroom 3, Bedroom 4
Primary bedroom
- Level: Second
- Dimensions: 17 x 14
Bedroom 2
- Level: Second
- Dimensions: 12 x 12
Bedroom 3
- Level: Second
- Dimensions: 12 x 14
Bedroom 4
- Level: Second
- Dimensions: 13 x 11
Breakfast room
- Level: Main
- Dimensions: 16 x 14
Dining room
- Level: Main
- Dimensions: 12 x 14
Family room
- Level: Main
- Dimensions: 24 x 15
Kitchen
- Level: Main
- Dimensions: 14 x 14
Living room
- Level: Main
- Dimensions: 13 x 12
Heating
- Electric, Heat Pump
Cooling
- Central Air
Appliances
- Included: Built-In Microwave, Range, Dishwasher
- Laundry: Laundry Room
Features
- Walk-in Closet(s), Tray Ceiling(s), Ceiling Fan(s), Walk-In Closet(s)
Interior area
- Total structure area: 2,975
- Total interior livable area: 2,975 sqft
Video & virtual tour
Property
Parking
- Total spaces: 2
- Parking features: Concrete
- Attached garage spaces: 2
Features
- Levels: Two
- Patio & porch: Covered, Patio, Porch
- Fencing: None
- Has view: Yes
- View description: See Remarks
- Frontage type: See Remarks
Lot
- Size: 0.25 Acres
Details
- Parcel number: 62b468
- Zoning: R-10
- Special conditions: Standard
Construction
Type & style
- Home type: SingleFamily
- Property subtype: Single Family Residence
Materials
- Vinyl Siding, Wood Frame
- Foundation: Slab
- Roof: Shingle
Condition
- New construction: Yes
- Year built: 2026
Utilities & green energy
- Water: Public
- Utilities for property: See Remarks
Community & HOA
Community
- Subdivision: Stateside
HOA
- Has HOA: Yes
- Amenities included: Clubhouse, Pool, Maintenance Common Areas
- HOA fee: $375 annually
- HOA name: Stateside HOA
Location
- Region: Jacksonville
Financial & listing details
- Price per square foot: $142/sqft
- Tax assessed value: $38,000
- Annual tax amount: $14
- Date on market: 7/22/2026
- Cumulative days on market: 3 days
- Listing agreement: Exclusive Right To Sell
- Listing terms: Cash,Conventional,FHA,VA Loan
Estimated market value
Not available
Estimated sales range
Not available
Not available
Price history
| Date | Event | Price |
|---|---|---|
| 7/22/2026 | Listed for sale | $422,000$142/sqft |
Source:  Hive MLS #100590749 Report a problem Hive MLS #100590749 Report a problem | ||
Public tax history
| Year | Property taxes | Tax assessment |
|---|---|---|
| 2025 | $14 | $38,000 |
Find assessor info on the county website
Monthly payment
Est. payment
Payment breakdown
Explore the cost of this home by adjusting the details. Changes won't be saved.Climate risks
Neighborhood: 28546
Nearby schools
GreatSchools rating
- 7/10Stateside ElementaryGrades: K-5Distance: 1.4 mi
- 4/10Trexler MiddleGrades: 6-8Distance: 3.8 mi
- 5/10Richlands HighGrades: 9-12Distance: 3.8 mi
Schools provided by the listing agent
- Elementary: Stateside
- Middle: Northwoods Park
- High: Jacksonville
Source: Hive MLS. This data may not be complete. We recommend contacting the local school district to confirm school assignments for this home.
- $38,00010,193 Square Feet748 Secession Ln, Jacksonville, NC 28546Off Market
- $38,00010,062 Square Feet752 Secession Ln, Jacksonville, NC 28546Off Market
- $382,0003 bd3 ba2.2k sqft754 Secession Ln, Jacksonville, NC 28546Sold

- $38,00010,193 Square Feet746 Secession Ln, Jacksonville, NC 28546Off Market
- $382,0000.258 Acres754 Secession Ln, Jacksonville, NC 28546Sold
- $430,0004 bd4 ba3.1k sqft765 Secession Ln, Jacksonville, NC 28546Sold
- $395,0003 bd2 ba2.5k sqft769 Secession Ln, Jacksonville, NC 28546Sold
- $410,0000.258 Acres749 Secession Ln, Jacksonville, NC 28546Sold
A local agent can set up tours, give advice and negotiate with sellers.
A local lender can help you make sure your offer is ready when you are.
Similar homes
- $374,9004 bd3 ba2.4k sqft285 Wood House Drive, Jacksonville, NC 28546For Sale

 MLS ID #100590692, Jenifer Kiefer, 360 REALTY. Hive MLS
 - $465,0003 bd3 ba3.1k sqft287 Water Wagon Trail, Jacksonville, NC 28546New Construction
 MLS ID #100590790, Terri Alphin Smith, Terri Alphin Smith & Co. Hive MLS
 - $422,0004 bd4 ba2.9k sqft717 Gulley Lane, Jacksonville, NC 28546New Construction
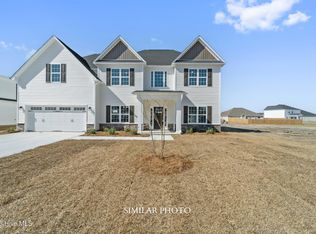 MLS ID #100581250, Terri Alphin Smith, Terri Alphin Smith & Co. Hive MLS
 - $418,5005 bd4 ba2.9k sqft531 Appalachian Trail N, Jacksonville, NC 28546New Construction
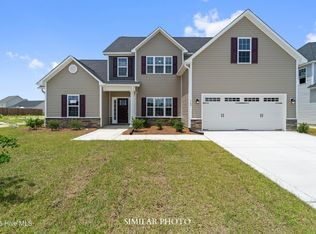 MLS ID #100581289, Terri Alphin Smith, Terri Alphin Smith & Co. Hive MLS
 - $431,0005 bd5 ba3k sqft368 Water Wagon Trail, Jacksonville, NC 28546New ConstructionMLS ID #100581235, Terri Alphin Smith, Terri Alphin Smith & Co. Hive MLS
- $396,0004 bd3 ba2.6k sqft579 Appalachian Trail S, Jacksonville, NC 28546New ConstructionMLS ID #100574950, Terri Alphin Smith, Terri Alphin Smith & Co. Hive MLS
- $469,9004 bd4 ba3.6k sqft937 Uplands Lane, Jacksonville, NC 28546For SaleMLS ID #100576499, Michele Kuhnly, MacDonald Realty Group. Hive MLS
- $354,0004 bd3 ba2.1k sqft617 Barlowe Lane, Jacksonville, NC 28546New ConstructionMLS ID #100589793, Terri Alphin Smith, Terri Alphin Smith & Co. Hive MLS
- $399,0003 bd2 ba2.5k sqft608 Barlowe Lane, Jacksonville, NC 28546New ConstructionMLS ID #100561573, Terri Alphin Smith, Terri Alphin Smith & Co. Hive MLS
- $468,0005 bd5 ba3.3k sqft304 Water Wagon Trail, Jacksonville, NC 28546New ConstructionMLS ID #100563163, Terri Alphin Smith, Terri Alphin Smith & Co. Hive MLS
- $397,0004 bd3 ba2.3k sqft597 Appalachian Trail S, Jacksonville, NC 28546New ConstructionMLS ID #100573838, Terri Alphin Smith, Terri Alphin Smith & Co. Hive MLS
- $464,0004 bd4 ba3.5k sqft311 Water Wagon Trail, Jacksonville, NC 28546New ConstructionMLS ID #100557054, Terri Alphin Smith, Terri Alphin Smith & Co. Hive MLS
- $380,0003 bd3 ba2.2k sqft612 Barlowe Lane, Jacksonville, NC 28546New ConstructionMLS ID #100566317, Terri Alphin Smith, Terri Alphin Smith & Co. Hive MLS
- $469,0004 bd4 ba3.1k sqft288 Water Wagon Trail, Jacksonville, NC 28546New ConstructionMLS ID #100550019, Terri Alphin Smith, Terri Alphin Smith & Co. Hive MLS
- $383,0004 bd3 ba2.2k sqft596 Appalachian Trail S, Jacksonville, NC 28546New ConstructionMLS ID #100573845, Terri Alphin Smith, Terri Alphin Smith & Co. Hive MLS
- $375,0004 bd3 ba2.3k sqft563 Appalachian Trail N, Jacksonville, NC 28546For SaleMLS ID #100582066, Emily Albertson, Coldwell Banker Sea Coast Advantage - Jacksonville. Hive MLS
- $389,8993 bd3 ba2.2k sqft571 Appalachian Trail S, Jacksonville, NC 28546For SaleMLS ID #100574441, Rachel Rich, Keller Williams Innovate-Hampstead. Hive MLS
- $370,0003 bd2 ba2.3k sqft499 Appalachian Trail N, Jacksonville, NC 28546New ConstructionMLS ID #100571623, Terri Alphin Smith, Terri Alphin Smith & Co. Hive MLS
- $382,0003 bd3 ba2.2k sqft707 Gulley Lane, Jacksonville, NC 28546New ConstructionMLS ID #100571862, Terri Alphin Smith, Terri Alphin Smith & Co. Hive MLS
- $350,0003 bd3 ba1.9k sqft827 Maritime Way, Jacksonville, NC 28546New ConstructionMLS ID #100574254, Terri Alphin Smith, Terri Alphin Smith & Co. Hive MLS
