*** $5000 USE AS YOU CHOOSE*******Welcome home to this beautifully designed 3 bedroom, 3 bathroom home located in the highly desirable Stateside community of Jacksonville! Offering over 2,200 heated square feet, this home features an open-concept layout perfect for entertaining and everyday living. The spacious kitchen boasts granite countertops, a large island, stainless steel appliances, and ample cabinet space overlooking the living and dining areas. The primary suite offers a relaxing retreat with tray ceilings, a walk-in closet, and a spa-like ensuite bath. Upstairs, the oversized bonus room with a full bathroom provides endless possibilities for a guest suite, office, playroom, or media space. Enjoy mornings on the covered back porch overlooking the backyard. Conveniently located near schools, shopping, dining, and Camp Lejeune, this home combines comfort, space, and location all in one. Don't miss your opportunity to make this beautiful property yours!
For sale
$389,899
571 Appalachian Trail S, Jacksonville, NC 28546
3beds
2,283sqft
:
Get pre-qualified$2,321/mo
Single Family Residence
Built in 2023
0.3 Acres Lot
$389,100 Zestimate®
$171/sqft
$31/mo HOA
What's special
- 87 days |
- 138 |
- 10 |
Zillow last checked:
Listing updated:
Listed by:
Rachel Rich 910-391-6005,
Keller Williams Innovate-Hampstead
Source: Hive MLS,MLS#: 100574441 Originating MLS: Jacksonville Board of Realtors
Originating MLS: Jacksonville Board of RealtorsFacts & features
Interior
Bedrooms & bathrooms
- Bedrooms: 3
- Bathrooms: 3
- Full bathrooms: 3
Rooms
- Room types: Master Bedroom, Bedroom 1, Bedroom 2, Living Room, Dining Room, Other
Heating
- Electric, Heat Pump
Cooling
- Central Air
Appliances
- Included: Electric Oven, Built-In Microwave, Refrigerator, Dishwasher
- Laundry: Laundry Room
Features
- Walk-in Closet(s), Tray Ceiling(s), Kitchen Island, Ceiling Fan(s), Walk-In Closet(s)
- Basement: None
- Attic: Access Only
Interior area
- Total structure area: 2,283
- Total interior livable area: 2,283 sqft
Property
Parking
- Total spaces: 2
- Parking features: Paved
- Attached garage spaces: 2
Features
- Levels: One
- Patio & porch: Covered, Patio, Porch
- Fencing: Privacy,Back Yard,Fenced
- Has view: Yes
- View description: None
- Frontage type: See Remarks
Lot
- Size: 0.3 Acres
- Dimensions: 130 x 87 x 150 x 67 x 28
Details
- Parcel number: 62b234
- Zoning: R-8M
- Special conditions: Standard
Construction
Type & style
- Home type: SingleFamily
- Property subtype: Single Family Residence
Materials
- Vinyl Siding, Wood Frame
- Foundation: Slab
- Roof: Shingle
Condition
- New construction: No
- Year built: 2023
Utilities & green energy
- Water: Public
- Utilities for property: Sewer Connected, Water Connected
Community & HOA
Community
- Security: Smoke Detector(s)
- Subdivision: Stateside
HOA
- Has HOA: Yes
- Amenities included: Clubhouse, Pool, Maintenance Common Areas
- HOA fee: $375 annually
- HOA name: Stateside HOA
Location
- Region: Jacksonville
Financial & listing details
- Price per square foot: $171/sqft
- Tax assessed value: $276,669
- Annual tax amount: $1,812
- Date on market: 5/16/2026
- Cumulative days on market: 87 days
- Listing agreement: Exclusive Right To Sell
- Listing terms: Cash,Conventional,FHA,VA Loan
Estimated market value
$389,100
$370,000 - $409,000
$2,302/mo
Price history
| Date | Event | Price |
|---|---|---|
| 7/23/2026 | Price change | $389,8990%$171/sqft |
Source:  Hive MLS #100574441 Report a problem Hive MLS #100574441 Report a problem | ||
| 5/16/2026 | Listed for sale | $389,900+6%$171/sqft |
Source: Hive MLS #100574441 Report a problem | ||
| 8/28/2023 | Sold | $368,000$161/sqft |
Source: Hive MLS #100375750 Report a problem | ||
| 6/22/2023 | Pending sale | $368,000$161/sqft |
Source: Hive MLS #100375750 Report a problem | ||
| 5/4/2023 | Listed for sale | $368,000+594.3%$161/sqft |
Source: Hive MLS #100375750 Report a problem | ||
| 4/19/2023 | Sold | $53,000-85.5%$23/sqft |
Source: Public Record Report a problem | ||
| 3/24/2023 | Listed for sale | $366,000$160/sqft |
Source: Hive MLS #100375750 Report a problem | ||
Public tax history
| Year | Property taxes | Tax assessment |
|---|---|---|
| 2025 | $1,812 | $276,669 |
| 2024 | $1,812 +630.6% | $276,669 +628.1% |
| 2023 | $248 | $38,000 |
Find assessor info on the county website
Monthly payment
Est. payment
Payment breakdown
Explore the cost of this home by adjusting the details. Changes won't be saved.Climate risks
Neighborhood: 28546
Nearby schools
GreatSchools rating
- 7/10Stateside ElementaryGrades: K-5Distance: 1.1 mi
- 4/10Trexler MiddleGrades: 6-8Distance: 3.8 mi
- 5/10Richlands HighGrades: 9-12Distance: 3.8 mi
Schools provided by the listing agent
- Elementary: Stateside
- Middle: Trexler
- High: Richlands
Source: Hive MLS. This data may not be complete. We recommend contacting the local school district to confirm school assignments for this home.
- $415,0005 bd5 ba3k sqft707 Secession Ln, Jacksonville, NC 28546Sold
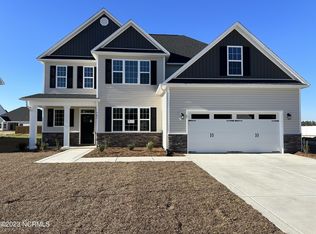
- $337,2003 bd2 ba1.8k sqft568 Appalachian Trl S, Jacksonville, NC 28546Off Market

- $407,0004 bd4 ba2.9k sqft703 Secession Ln, Jacksonville, NC 28546Sold

- $405,0004 bd4 ba2.9k sqft604 Retreat Ct, Jacksonville, NC 28546Sold

- $388,9004 bd3 ba2.3k sqft583 Appalachian Trl S, Jacksonville, NC 28546Off Market
- $385,0003 bd2 ba2.5k sqft704 Secession Ln, Jacksonville, NC 28546Sold
- $468,0005 bd5 ba3.3k sqft700 Secession Ln, Jacksonville, NC 28546Pending
- $415,0005 bd5 ba3k sqft702 Secession Ln, Jacksonville, NC 28546Sold
A local agent can set up tours, give advice and negotiate with sellers.
A local lender can help you make sure your offer is ready when you are.
Similar homes
- $374,9004 bd3 ba2.4k sqft285 Wood House Drive, Jacksonville, NC 28546For Sale

 MLS ID #100590692, Jenifer Kiefer, 360 REALTY. Hive MLS
 - $387,5004 bd3 ba2.4k sqft377 Water Wagon Trail, Jacksonville, NC 28546For Sale
 MLS ID #100582312, Chad Howery Real Estate Group, Keller Williams Realty. Hive MLS
 - $375,0004 bd3 ba2.3k sqft563 Appalachian Trail N, Jacksonville, NC 28546For Sale
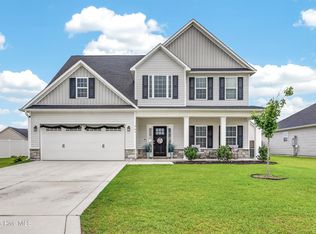 MLS ID #100582066, Emily Albertson, Coldwell Banker Sea Coast Advantage - Jacksonville. Hive MLS
 - $358,0003 bd3 ba2.3k sqft198 Maready Road, Jacksonville, NC 28546For Sale
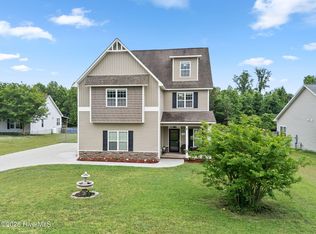 MLS ID #100574014, Emily Southerland, Coldwell Banker Sea Coast Advantage. Hive MLS
 - $355,0004 bd3 ba2.2k sqft930 Commons Drive N, Jacksonville, NC 28546For SaleMLS ID #100594641, Shannon Damiano, Carolina Real Estate Group. Hive MLS
- $379,9994 bd3 ba2.3k sqft111 Cypress Manor Court, Jacksonville, NC 28540For SaleMLS ID #100578408, Jennifer Fedele, J&J Realty Group. Hive MLS
- $399,9003 bd3 ba2.3k sqft305 W Howard Drive, Jacksonville, NC 28540For SaleMLS ID #100577403, Marvelous Realty LLC, Coldwell Banker Sea Coast Advantage. Hive MLS
- $389,0004 bd3 ba2.3k sqft108 River Bluff Drive, Jacksonville, NC 28540For SaleMLS ID #100582271, Christina De LaCruz, Realty One Group Affinity. Hive MLS
- $350,0004 bd3 ba2.2k sqft508 Louvre Lane, Jacksonville, NC 28546For SaleMLS ID #100591899, Rebecca L Powell, Welcome Home Real Estate. Hive MLS
- $349,9993 bd3 ba2k sqft102 Kingswood Court, Jacksonville, NC 28546For SaleMLS ID #100579220, Adam Manuel Laurio, RE/MAX Executive. Hive MLS
- $369,9004 bd3 ba2.2k sqft135 Prelude Drive, Richlands, NC 28574For SaleMLS ID #100579911, Ryan McKelvey, HomeFront Realty Services. Hive MLS
- $358,0003 bd2 ba2k sqft810 Maritime Way, Jacksonville, NC 28546New ConstructionMLS ID #100554425, Terri Alphin Smith, Terri Alphin Smith & Co. Hive MLS
- $333,9954 bd3 ba1.9k sqft600 Ranch Hand Ln, Jacksonville, NC 28546For SaleMLS ID #11922818, Deborah Love, Your Home Sold Guaranteed Realty. My State MLS
- $365,0003 bd2 ba1.9k sqft212 Windsor Run Boulevard, Jacksonville, NC 28546For SaleMLS ID #100593564, Raymond Evans III, RE/MAX Elite Realty Group. Hive MLS
- $372,9003 bd3 ba2.1k sqft204 Gate Water Court Lot 45, Jacksonville, NC 28546New ConstructionHive MLS
- $358,0003 bd3 ba2.2k sqft704 Ingram Court, Jacksonville, NC 28540For SaleMLS ID #100592000, Steven Wall, RE/MAX Elite Realty Group. Hive MLS
- $355,0004 bd3 ba2.2k sqft840 Dynasty Drive, Jacksonville, NC 28546For SaleMLS ID #100587429, Patience Swamotz, Keller Williams Innovate - Jax. Hive MLS
- $354,9003 bd3 ba2.3k sqft300 Walkens Woods Lane, Jacksonville, NC 28546For SaleMLS ID #100577476, Carisa R Walcott, Redfin Corporation. Hive MLS
- $390,0005 bd4 ba2.7k sqft103 Gabriels Way, Jacksonville, NC 28546For SaleMLS ID #100575881, Carrie Norris, RE/MAX Executive. Hive MLS
- $340,0003 bd3 ba2k sqft606 Player Court, Jacksonville, NC 28540For SaleMLS ID #100571431, Ryan Hall, Hall Property Specialists, INC. Hive MLS
