A Brand New Onslow County Neighborhood HAS ENTERED THE CHAT. Welcome to Pine Grove, featuring 70 West Builders! We welcome the Bogue, a beautifully designed 2,651 sq. ft. home offering 4 bedrooms, 2.5 bathrooms, and a thoughtfully designed two-story floor plan. The main level features an inviting family room with an electric fireplace and vertical shiplap fireplace bump-out, creating a warm focal point for the home. The spacious kitchen offers a single-bowl sink and flows seamlessly into the dining and family room areas, while a convenient pantry, mudroom, and two-car garage add everyday functionality.
A flexible first-floor space provides room for a home office, playroom, or additional living area and features an accent paint color for added personality. The primary suite is located upstairs and includes a tray ceiling, generous walk-in closet, and private bath. Three additional bedrooms, a second full bathroom, and laundry room complete the second floor.
Thoughtful upgrades and designer selections include LVP flooring throughout the first floor, LVT flooring in the laundry room and full bathrooms, Craftsman-style trim, crown molding throughout the first floor, and a covered rear porch.
The interior palette combines timeless neutrals with coastal-inspired accents, including Ivory cabinetry, Ashen White countertops, Emerald Waters LVP flooring, and Sherwin-Williams Sea Salt accent paint in the flex space.
A wonderful opportunity to own a thoughtfully appointed new home in Pine Grove with the quality, style, and functionality today's buyers are looking for.
New construction
$420,000
709 Finger Lakes Drive, Jacksonville, NC 28546
4beds
2,651sqft
Single Family Residence
Built in 2026
10,454 Square Feet Lot
$-- Zestimate®
$158/sqft
$50/mo HOA
What's special
- 5 days |
- 39 |
- 1 |
Zillow last checked:
Listing updated:
Listed by:
Stephanie M Osborne 910-376-0711,
Berkshire Hathaway HomeServices Carolina Premier Properties
Source: Hive MLS,MLS#: 100598072 Originating MLS: Jacksonville Board of Realtors
Originating MLS: Jacksonville Board of RealtorsFacts & features
Interior
Bedrooms & bathrooms
- Bedrooms: 4
- Bathrooms: 2
- Full bathrooms: 2
Rooms
- Room types: Master Bedroom, Bedroom 1, Bedroom 2, Bedroom 3, Living Room, Office
Heating
- Heat Pump, Electric
Cooling
- Heat Pump
Features
- Pantry
- Has fireplace: Yes
Interior area
- Total structure area: 2,651
- Total interior livable area: 2,651 sqft
Property
Parking
- Total spaces: 2
- Parking features: Concrete
- Attached garage spaces: 2
Features
- Levels: Two
- Patio & porch: Covered, Rear Porch
- Fencing: None
- Has view: Yes
- View description: See Remarks
- Frontage type: See Remarks
Lot
- Size: 10,454 Square Feet
Details
- Parcel number: 179210
- Zoning: RA
- Special conditions: Standard
Construction
Type & style
- Home type: SingleFamily
- Property subtype: Single Family Residence
Materials
- Vinyl Siding, Wood Frame
- Foundation: Slab
- Roof: Architectural Shingle
Condition
- New construction: Yes
- Year built: 2026
Utilities & green energy
- Utilities for property: Sewer Connected, Water Connected
Community & HOA
Community
- Subdivision: Pine Grove
HOA
- Has HOA: Yes
- HOA fee: $595 annually
- HOA name: Pine Grove HOA Inc.
- HOA phone: 910-000-0000
Location
- Region: Jacksonville
Financial & listing details
- Price per square foot: $158/sqft
- Date on market: 8/21/2026
- Cumulative days on market: 5 days
- Listing agreement: Exclusive Right To Sell
- Listing terms: Cash,Conventional,FHA,VA Loan
- Road surface type: Paved
Estimated market value
Not available
Estimated sales range
Not available
Not available
Price history
| Date | Event | Price |
|---|---|---|
| 8/21/2026 | Listed for sale | $420,000$158/sqft |
Source:  Hive MLS #100598072 Report a problem Hive MLS #100598072 Report a problem | ||
Public tax history
Tax history is unavailable.
Monthly payment
Est. payment
Payment breakdown
Explore the cost of this home by adjusting the details. Changes won't be saved.Climate risks
Neighborhood: 28546
Nearby schools
GreatSchools rating
- 7/10Stateside ElementaryGrades: K-5Distance: 2.1 mi
- 4/10Trexler MiddleGrades: 6-8Distance: 3.4 mi
- 5/10Richlands HighGrades: 9-12Distance: 3.5 mi
Schools provided by the listing agent
- Elementary: Richlands
- Middle: Trexler
- High: Richlands
Source: Hive MLS. This data may not be complete. We recommend contacting the local school district to confirm school assignments for this home.
- $18,0001 acre365 Quaker Bridge Rd, Jacksonville, NC 28546Off Market
- $34,989-- bd-- ba-- sqft363 Quaker Bridge Rd, Jacksonville, NC 28546Off Market
- $218,4003 bd2 ba1.2k sqft367 Quaker Bridge Rd, Jacksonville, NC 28546Off Market
- $142,4003 bd2 ba1.1k sqft357 Quaker Bridge Rd, Jacksonville, NC 28546Off Market
- $146,1003 bd2 ba1.5k sqft353 Quaker Bridge Rd, Jacksonville, NC 28546Off Market
- $174,9003 bd3 ba1.7k sqft349 Quaker Bridge Rd, Jacksonville, NC 28546Off Market
- $82,53045.01 acres346 Quaker Bridge Rd, Jacksonville, NC 28546Off Market
- $97,015-- sqft345 Quaker Bridge Rd, Jacksonville, NC 28546Off Market
A local agent can set up tours, give advice and negotiate with sellers.
Similar homes
- $435,0004 bd2 ba2.5k sqft462 Water Wagon Trail, Jacksonville, NC 28546For Sale
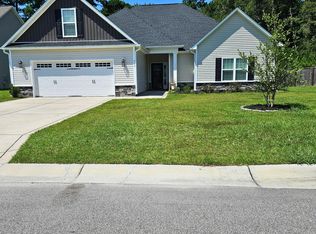
 MLS ID #100597405, Timothy Giffin, RE/MAX Elite Realty Group. Hive MLS
 - $422,0004 bd4 ba2.9k sqft750 Secession Lane, Jacksonville, NC 28546New Construction
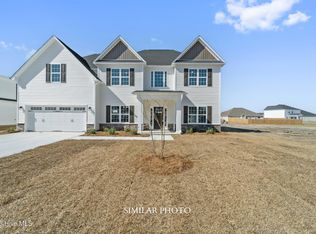 MLS ID #100590749, Terri Alphin Smith, Terri Alphin Smith & Co. Hive MLS
 - $422,0004 bd4 ba2.9k sqft717 Gulley Lane, Jacksonville, NC 28546New ConstructionMLS ID #100581250, Terri Alphin Smith, Terri Alphin Smith & Co. Hive MLS
- $350,0003 bd2 ba1.9k sqft376 Water Wagon Trail, Jacksonville, NC 28546For Sale
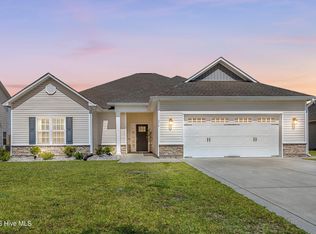 MLS ID #100598299, Briana N Chesher, Coldwell Banker Sea Coast Advantage. Hive MLS
 - $418,5005 bd4 ba2.9k sqft531 Appalachian Trail N, Jacksonville, NC 28546New ConstructionMLS ID #100581289, Terri Alphin Smith, Terri Alphin Smith & Co. Hive MLS
- $355,0003 bd2 ba1.9k sqft812 Gemini Court, Jacksonville, NC 28546For SaleMLS ID #100598395, Tiffany Housel, Landmark Sotheby's International Realty. Hive MLS
- $374,9004 bd3 ba2.4k sqft285 Wood House Drive, Jacksonville, NC 28546For SaleMLS ID #100590692, Jenifer Kiefer, 360 REALTY. Hive MLS
- $382,0003 bd3 ba2.2k sqft914 Miranda Court, Jacksonville, NC 28546New ConstructionMLS ID #100595480, Terri Alphin Smith, Terri Alphin Smith & Co. Hive MLS
- $465,0005 bd5 ba3.3k sqft281 Water Wagon Trail, Jacksonville, NC 28546New ConstructionMLS ID #100589800, Terri Alphin Smith, Terri Alphin Smith & Co. Hive MLS
- $431,0005 bd5 ba3k sqft368 Water Wagon Trail, Jacksonville, NC 28546New ConstructionMLS ID #100581235, Terri Alphin Smith, Terri Alphin Smith & Co. Hive MLS
- $385,0004 bd3 ba2.3k sqft806 Maritime Way, Jacksonville, NC 28546New ConstructionMLS ID #100588819, Terri Alphin Smith, Terri Alphin Smith & Co. Hive MLS
- $390,0004 bd3 ba2.2k sqft592 Appalachian Trail S, Jacksonville, NC 28546For SaleMLS ID #100579182, Alex M Johns, Century 21 Coastal Advantage. Hive MLS
- $387,5004 bd3 ba2.4k sqft377 Water Wagon Trail, Jacksonville, NC 28546For SaleMLS ID #100582312, Chad Howery Real Estate Group, Keller Williams Realty. Hive MLS
- $396,0004 bd3 ba2.6k sqft579 Appalachian Trail S, Jacksonville, NC 28546New ConstructionMLS ID #100574950, Terri Alphin Smith, Terri Alphin Smith & Co. Hive MLS
- $465,0003 bd3 ba3.1k sqft287 Water Wagon Trail, Jacksonville, NC 28546New ConstructionMLS ID #100590790, Terri Alphin Smith, Terri Alphin Smith & Co. Hive MLS
- $370,0003 bd2 ba2.3k sqft723 Gulley Lane, Jacksonville, NC 28546New ConstructionMLS ID #100594773, Terri Alphin Smith, Terri Alphin Smith & Co. Hive MLS
- $375,0004 bd3 ba2.3k sqft563 Appalachian Trail N, Jacksonville, NC 28546For SaleMLS ID #100582066, Emily Albertson, Coldwell Banker Sea Coast Advantage - Jacksonville. Hive MLS
- $385,0004 bd3 ba2.4k sqft492 Appalachian Trail N, Jacksonville, NC 28546New ConstructionMLS ID #100571871, Terri Alphin Smith, Terri Alphin Smith & Co. Hive MLS
- $399,0003 bd2 ba2.5k sqft736 Secession Lane, Jacksonville, NC 28546New ConstructionMLS ID #100590743, Terri Alphin Smith, Terri Alphin Smith & Co. Hive MLS
- $469,9005 bd4 ba3.6k sqft602 Sherman Lane, Jacksonville, NC 28546For SaleMLS ID #100595808, Adam Kiefer, 360 REALTY. Hive MLS
