Welcome to this beautiful home in the newer Stateside community! Situated on a desirable cul-de-sac, this 4-bedroom, 2-bath home offers an inviting open floor plan with stylish finishes and plenty of space for everyday living and entertaining.
The heart of the home is the custom kitchen, featuring expansive granite countertops, a large island, and plenty of workspace. The kitchen flows seamlessly into the large, open living room, complete with an electric fireplace that creates a warm and welcoming atmosphere. Multiple tray ceilings add an elegant touch throughout the home.
LVP flooring runs throughout the main living areas, while the downstairs bedrooms feature brand-new carpet. The spacious primary suite is a true retreat, offering plenty of room to relax along with two walk-in closets. The beautiful primary bathroom features a large soaking tub, walk-in shower, and dual granite vanities.
Step outside to enjoy the screened-in back patio overlooking the fully fenced backyard, complete with established landscaping and a well-maintained shed that provides excellent additional storage.
With its open layout, custom kitchen, spacious primary suite, fresh carpet, outdoor living space, Whole Home Generator that runs on an inground propane tank, and cul-de-sac location, this Stateside home has so much to offer. Come see why this one deserves to be at the top of your list!
For sale
$435,000
462 Water Wagon Trail, Jacksonville, NC 28546
4beds
2,560sqft
Single Family Residence
Built in 2022
0.28 Acres Lot
$433,400 Zestimate®
$170/sqft
$32/mo HOA
What's special
- 6 days |
- 121 |
- 1 |
Likely to sell faster than
Zillow last checked:
Listing updated:
Listed by:
Timothy Giffin 252-808-5887,
RE/MAX Elite Realty Group
Source: Hive MLS,MLS#: 100597405 Originating MLS: Jacksonville Board of Realtors
Originating MLS: Jacksonville Board of RealtorsFacts & features
Interior
Bedrooms & bathrooms
- Bedrooms: 4
- Bathrooms: 2
- Full bathrooms: 2
Rooms
- Room types: Master Bedroom, Bedroom 2, Bedroom 3, Bedroom 4, Living Room, Laundry
Heating
- Heat Pump, Electric
Cooling
- Central Air, Heat Pump
Appliances
- Included: Built-In Microwave, Built-In Electric Oven, Refrigerator, Dishwasher
- Laundry: Laundry Room
Features
- Master Downstairs, Walk-in Closet(s), Tray Ceiling(s), High Ceilings, Solid Surface, Whole-Home Generator, Kitchen Island, Ceiling Fan(s), Pantry, Walk-in Shower, Blinds/Shades, Eat-in Kitchen, Walk-In Closet(s)
- Flooring: LVT/LVP, Carpet, Tile
- Basement: None
- Attic: Access Only
- Has fireplace: Yes
Interior area
- Total structure area: 2,560
- Total interior livable area: 2,560 sqft
Property
Parking
- Total spaces: 2
- Parking features: Garage Faces Front, Concrete
- Attached garage spaces: 2
Accessibility
- Accessibility features: None
Features
- Levels: One and One Half
- Patio & porch: Covered, Patio, Porch, Screened
- Fencing: Privacy,Back Yard,Wood
- Has view: Yes
- View description: See Remarks
- Waterfront features: None
- Frontage type: See Remarks
Lot
- Size: 0.28 Acres
- Dimensions: 75 x 165 x 75 x 165
- Features: Cul-De-Sac
Details
- Additional structures: Shed(s)
- Parcel number: 62b174
- Zoning: R-10
- Special conditions: Standard
- Other equipment: Generator
Construction
Type & style
- Home type: SingleFamily
- Property subtype: Single Family Residence
Materials
- Vinyl Siding, Wood Frame, Stone Veneer
- Foundation: Slab
- Roof: Architectural Shingle
Condition
- New construction: No
- Year built: 2022
Utilities & green energy
- Water: Public
- Utilities for property: Water Available
Community & HOA
Community
- Security: Smoke Detector(s)
- Subdivision: Stateside
HOA
- Has HOA: Yes
- Amenities included: Pool, Maintenance Common Areas, Maintenance Roads, Street Lights
- HOA fee: $385 annually
- HOA name: Stateside HOA
- HOA phone: 910-679-3012
Location
- Region: Jacksonville
Financial & listing details
- Price per square foot: $170/sqft
- Tax assessed value: $383,089
- Annual tax amount: $2,509
- Date on market: 8/19/2026
- Cumulative days on market: 6 days
- Listing agreement: Exclusive Right To Sell
- Listing terms: Cash,Conventional,FHA,USDA Loan,VA Loan
- Road surface type: Paved
Estimated market value
$433,400
$412,000 - $455,000
$2,526/mo
Price history
| Date | Event | Price |
|---|---|---|
| 8/19/2026 | Listed for sale | $435,000+7.4%$170/sqft |
Source:  Hive MLS #100597405 Report a problem Hive MLS #100597405 Report a problem | ||
| 10/18/2023 | Sold | $405,000+1.3%$158/sqft |
Source: Hive MLS #100406067 Report a problem | ||
| 9/23/2023 | Pending sale | $400,000$156/sqft |
Source: Hive MLS #100406067 Report a problem | ||
| 9/21/2023 | Listed for sale | $400,000+19%$156/sqft |
Source: Hive MLS #100406067 Report a problem | ||
| 5/9/2022 | Sold | $336,000$131/sqft |
Source: Hive MLS #100297226 Report a problem | ||
| 1/10/2022 | Pending sale | $336,000$131/sqft |
Source: Hive MLS #100297226 Report a problem | ||
| 10/27/2021 | Listed for sale | $336,000$131/sqft |
Source: Hive MLS #100297226 Report a problem | ||
Public tax history
| Year | Property taxes | Tax assessment |
|---|---|---|
| 2025 | $1,956 | $298,746 |
| 2024 | $1,956 | $298,746 |
| 2023 | $1,956 +685.9% | $298,746 +686.2% |
| 2022 | $249 | $38,000 |
| 2021 | -- | -- |
Find assessor info on the county website
Monthly payment
Est. payment
Payment breakdown
Explore the cost of this home by adjusting the details. Changes won't be saved.Climate risks
Neighborhood: 28546
Nearby schools
GreatSchools rating
- 7/10Stateside ElementaryGrades: K-5Distance: 1.1 mi
- 6/10Northwoods Park MiddleGrades: 6-8Distance: 7.3 mi
- 6/10Jacksonville HighGrades: 9-12Distance: 6.8 mi
Schools provided by the listing agent
- Elementary: Stateside
- Middle: Northwoods Park
- High: Jacksonville
Source: Hive MLS. This data may not be complete. We recommend contacting the local school district to confirm school assignments for this home.
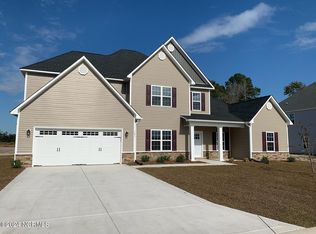
- $489,0005 bd4 ba3.8k sqft321 Water Wagon Trl, Jacksonville, NC 28546Sold
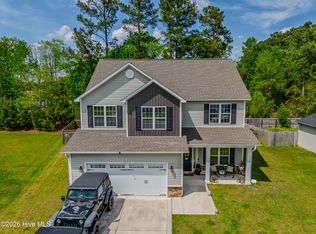
- $372,9004 bd3 ba2.3k sqft464 Water Wagon Trl, Jacksonville, NC 28546Sold
- $402,7004 bd3 ba3k sqft460 Water Wagon Trl, Jacksonville, NC 28546Off Market
- $388,4004 bd2 ba2.6k sqft458 Water Wagon Trl, Jacksonville, NC 28546Off Market
- $322,5003 bd2 ba1.8k sqft466 Water Wagon Trl, Jacksonville, NC 28546Sold
- $417,6004 bd3 ba3.2k sqft457 Water Wagon Trl, Jacksonville, NC 28546Off Market
- $352,9004 bd2 ba2k sqft455 Water Wagon Trl, Jacksonville, NC 28546Off Market
- $365,8004 bd2 ba2.3k sqft456 Water Wagon Trl, Jacksonville, NC 28546Off Market
A local agent can set up tours, give advice and negotiate with sellers.
Similar homes
- $374,9004 bd3 ba2.4k sqft285 Wood House Drive, Jacksonville, NC 28546For Sale

 MLS ID #100590692, Jenifer Kiefer, 360 REALTY. Hive MLS
 - $469,9005 bd4 ba3.6k sqft602 Sherman Lane, Jacksonville, NC 28546For Sale
 MLS ID #100595808, Adam Kiefer, 360 REALTY. Hive MLS
 - $420,0004 bd2 ba2.6k sqft709 Finger Lakes Drive, Jacksonville, NC 28546New Construction
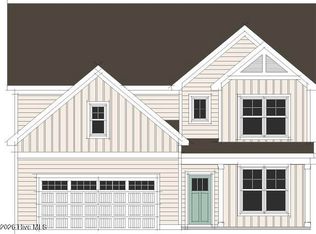 MLS ID #100598072, Stephanie M Osborne, Berkshire Hathaway HomeServices Carolina Premier Properties. Hive MLS
 - $350,0003 bd2 ba1.9k sqft376 Water Wagon Trail, Jacksonville, NC 28546For Sale
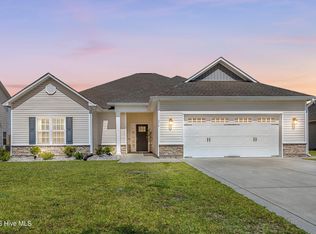 MLS ID #100598299, Briana N Chesher, Coldwell Banker Sea Coast Advantage. Hive MLS
 - $355,0003 bd2 ba1.9k sqft812 Gemini Court, Jacksonville, NC 28546For SaleMLS ID #100598395, Tiffany Housel, Landmark Sotheby's International Realty. Hive MLS
- $390,0004 bd3 ba2.2k sqft592 Appalachian Trail S, Jacksonville, NC 28546For SaleMLS ID #100579182, Alex M Johns, Century 21 Coastal Advantage. Hive MLS
- $409,9004 bd3 ba2.4k sqft227 S River Drive, Jacksonville, NC 28540For SaleMLS ID #100594854, The Christi Hill Real Estate Team, Keller Williams Innovate. Hive MLS
- $469,9004 bd4 ba3.6k sqft937 Uplands Lane, Jacksonville, NC 28546For SaleMLS ID #100576499, Michele Kuhnly, MacDonald Realty Group. Hive MLS
- $422,0004 bd4 ba2.9k sqft750 Secession Lane, Jacksonville, NC 28546New ConstructionMLS ID #100590749, Terri Alphin Smith, Terri Alphin Smith & Co. Hive MLS
- $387,5004 bd3 ba2.4k sqft377 Water Wagon Trail, Jacksonville, NC 28546For SaleMLS ID #100582312, Chad Howery Real Estate Group, Keller Williams Realty. Hive MLS
- $418,5005 bd4 ba2.9k sqft531 Appalachian Trail N, Jacksonville, NC 28546New ConstructionMLS ID #100581289, Terri Alphin Smith, Terri Alphin Smith & Co. Hive MLS
- $431,0005 bd5 ba3k sqft368 Water Wagon Trail, Jacksonville, NC 28546New ConstructionMLS ID #100581235, Terri Alphin Smith, Terri Alphin Smith & Co. Hive MLS
- $422,0004 bd4 ba2.9k sqft717 Gulley Lane, Jacksonville, NC 28546New ConstructionMLS ID #100581250, Terri Alphin Smith, Terri Alphin Smith & Co. Hive MLS
- $375,0004 bd3 ba2.3k sqft563 Appalachian Trail N, Jacksonville, NC 28546For SaleMLS ID #100582066, Emily Albertson, Coldwell Banker Sea Coast Advantage - Jacksonville. Hive MLS
- $465,0005 bd3 ba2.7k sqft639 Par Drive, Jacksonville, NC 28540For SaleMLS ID #100587817, Jenifer Kiefer, 360 REALTY. Hive MLS
- $396,0004 bd3 ba2.6k sqft579 Appalachian Trail S, Jacksonville, NC 28546New ConstructionMLS ID #100574950, Terri Alphin Smith, Terri Alphin Smith & Co. Hive MLS
- $397,0004 bd3 ba2.3k sqft597 Appalachian Trail S, Jacksonville, NC 28546New ConstructionMLS ID #100573838, Terri Alphin Smith, Terri Alphin Smith & Co. Hive MLS
- $382,0003 bd3 ba2.2k sqft914 Miranda Court, Jacksonville, NC 28546New ConstructionMLS ID #100595480, Terri Alphin Smith, Terri Alphin Smith & Co. Hive MLS
- $367,9004 bd3 ba2.1k sqft1119 Lunenburg Place, Jacksonville, NC 28540New ConstructionMLS ID #100597837, Rick Osborne, Berkshire Hathaway HomeServices Carolina Premier Properties. Hive MLS
- $465,0005 bd5 ba3.3k sqft281 Water Wagon Trail, Jacksonville, NC 28546New ConstructionMLS ID #100589800, Terri Alphin Smith, Terri Alphin Smith & Co. Hive MLS
