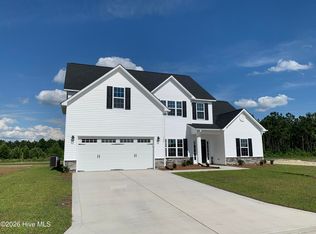
Welcome to Stateside! A Sydes exclusive new construction community, located off Gum Branch Road behind Stateside Elementary School. Stateside is approx. 16 miles to Camp Lejeune, 12 miles to New River Air Station and minutes to area schools and shopping. Community amenities include clubhouse area and community pool. The Riley is a charming 3 bedroom with bonus room, split floor plan with 2 full bathrooms, approx. 2560 heated square feet. A cozy front porch opens to a huge 18 x 25 living room. The living room is accented by a ceiling fan and a quaint corner fireplace. The open eat-in kitchen has plenty of impressive cabinet space. Kitchen and appliances include a smooth top range, dishwasher, and microwave. The dining room is approx. 9 x 14 and leads to an ideal covered back porch. The master suite is a spacious 18 x 17 with 2 walk-in closets! The master bath has a double vanity topped with a custom mirror, separate tub and shower, and a toilet closet. Bedroom 2 is 16 x 13. Bedroom 3 is 15 x 15; both with actual walk-in closets and ceiling fans. A 12 x 26 bonus room can be used as a home office, game room, or playroom. Separate laundry room and 2 car garage. A must view floor plan, The Riley! Smart Home Package included! $10,000 use as you choose or rate buydown option and 1.5% lender credit available with preferred lender. NOTE: Floor plan renderings are similar and solely representational. Measurements, elevations, and specs may vary in final construction. Limited selections for buyer to choose. Call L/A to verify.
New construction
Price increase: $1K (9/3)
$400,000
736 Secession Lane, Jacksonville, NC 28546
3beds
2,560sqft
Single Family Residence
Built in 2026
8,712 Square Feet Lot
$399,600 Zestimate®
$156/sqft
$31/mo HOA
What's special
Cozy front porchQuaint corner fireplaceIdeal covered back porchOpen eat-in kitchenSeparate laundry room
- 72 days
- 30
- 2
Zillow last checked:
Listing updated:
Listed by:
Terri Alphin Smith 910-358-1128,
Terri Alphin Smith & Co
Source: Hive MLS,MLS#: 100590743 Originating MLS: Jacksonville Board of Realtors
Originating MLS: Jacksonville Board of RealtorsFacts & features
Interior
Bedrooms & bathrooms
- Bedrooms: 3
- Bathrooms: 2
- Full bathrooms: 2
Rooms
- Room types: Family Room, Breakfast Nook, Master Bedroom, Bedroom 2, Bedroom 3, Bonus Room
Primary bedroom
- Level: Main
- Dimensions: 18 x 17
Bedroom 2
- Level: Main
- Dimensions: 16 x 13
Bedroom 3
- Level: Main
- Dimensions: 15 x 15
Bonus room
- Level: Second
- Dimensions: 12 x 26
Breakfast nook
- Level: Main
- Dimensions: 9 x 14
Family room
- Level: Main
- Dimensions: 18 x 25
Kitchen
- Level: Main
- Dimensions: 14 x 15
Heating
- Electric, Heat Pump
Cooling
- Central Air
Appliances
- Included: Built-In Microwave, Range, Dishwasher
- Laundry: Laundry Room
Features
- Walk-in Closet(s), Tray Ceiling(s), Ceiling Fan(s), Walk-In Closet(s)
- Number of fireplaces: 1
Interior area
- Total structure area: 2,560
- Total interior livable area: 2,560 sqft
Video & virtual tour
Property
Parking
- Total spaces: 2
- Parking features: Concrete
- Attached garage spaces: 2
Features
- Levels: One
- Patio & porch: Covered, Patio, Porch
- Fencing: None
- Has view: Yes
- View description: See Remarks
- Frontage type: See Remarks
Lot
- Size: 8,712 Square Feet
- Dimensions: 52 x 150 x 74 x 150
Details
- Parcel number: 62b475
- Zoning: R-10
- Special conditions: Standard
Construction
Type & style
- Home type: SingleFamily
- Property subtype: Single Family Residence
Materials
- Vinyl Siding, Wood Frame
- Foundation: Slab
- Roof: Shingle
Condition
- New construction: Yes
- Year built: 2026
Utilities & green energy
- Water: Public
- Utilities for property: See Remarks
Community & HOA
Community
- Subdivision: Stateside
HOA
- Has HOA: Yes
- Amenities included: Clubhouse, Pool, Maintenance Common Areas
- HOA fee: $375 annually
- HOA name: Stateside HOA
Location
- Region: Jacksonville
Financial & listing details
- Price per square foot: $156/sqft
- Tax assessed value: $38,000
- Annual tax amount: $14
- Date on market: 7/22/2026
- Cumulative days on market: 73 days
- Listing agreement: Exclusive Right To Sell
- Listing terms: Cash,Conventional,FHA,VA Loan
Estimated market value
$399,600
$380,000 - $420,000
$2,194/mo
Price history
| Date | Event | Price |
|---|---|---|
| 9/3/2026 | Price change | $400,000+0.3%$156/sqft |
Source:  Hive MLS #100590743 Report a problem Hive MLS #100590743 Report a problem | ||
| 7/22/2026 | Listed for sale | $399,000$156/sqft |
Source: Hive MLS #100590743 Report a problem | ||
Public tax history
| Year | Property taxes | Tax assessment |
|---|---|---|
| 2025 | $14 | $38,000 |
Find assessor info on the county website
Monthly payment
Est. payment
Payment breakdown
Explore the cost of this home by adjusting the details. Changes won't be saved.Climate risks
Neighborhood: 28546
Nearby schools
Schools provided by the listing agent
- Elementary: Stateside
- Middle: Northwoods Park
- High: Jacksonville
Source: Hive MLS. This data may not be complete. We recommend contacting the local school district to confirm school assignments for this home.
Similar homes
- $439,9004 bd3 ba2.6k sqft314 Wood House Drive, Jacksonville, NC 28546For Sale

 MLS ID #100606331, Frank Travolina, Keller Williams Innovate-Wilmington. Hive MLS
 - $385,0004 bd3 ba2.2k sqft602 Retreat Court, Jacksonville, NC 28546New Construction
 MLS ID #100605994, Terri Alphin Smith, Terri Alphin Smith & Co. Hive MLS
 - $389,0004 bd3 ba2.4k sqft620 Barlowe Lane, Jacksonville, NC 28546New Construction
 MLS ID #100605247, Terri Alphin Smith, Terri Alphin Smith & Co. Hive MLS
 - $423,0004 bd4 ba2.9k sqft750 Secession Lane, Jacksonville, NC 28546New Construction
 MLS ID #100590749, Terri Alphin Smith, Terri Alphin Smith & Co. Hive MLS
 - $432,0005 bd5 ba3k sqft348 Water Wagon Trail, Jacksonville, NC 28546New ConstructionMLS ID #100605988, Terri Alphin Smith, Terri Alphin Smith & Co. Hive MLS
- $400,0003 bd2 ba2.5k sqft608 Barlowe Lane, Jacksonville, NC 28546New ConstructionMLS ID #100561573, Terri Alphin Smith, Terri Alphin Smith & Co. Hive MLS
- $381,0003 bd3 ba2.2k sqft501 Appalachian Trail N, Jacksonville, NC 28546New ConstructionMLS ID #100602004, Terri Alphin Smith, Terri Alphin Smith & Co. Hive MLS
- $385,0004 bd3 ba2.2k sqft592 Appalachian Trail S, Jacksonville, NC 28546For SaleMLS ID #100579182, Alex M Johns, Century 21 Coastal Advantage. Hive MLS
- $397,0004 bd3 ba2.6k sqft579 Appalachian Trail S, Jacksonville, NC 28546New ConstructionMLS ID #100574950, Terri Alphin Smith, Terri Alphin Smith & Co. Hive MLS
- $371,0003 bd2 ba2.3k sqft723 Gulley Lane, Jacksonville, NC 28546New ConstructionMLS ID #100594773, Terri Alphin Smith, Terri Alphin Smith & Co. Hive MLS
- $388,5004 bd3 ba2.4k sqft378 Water Wagon Trail, Jacksonville, NC 28546For SaleMLS ID #100599893, Tracy P Dowling, Homecoin.com. Hive MLS
- $425,0004 bd2 ba2.5k sqft462 Water Wagon Trail, Jacksonville, NC 28546For SaleMLS ID #100597405, Timothy Giffin, RE/MAX Elite Realty Group. Hive MLS
- $416,5005 bd4 ba2.9k sqft514 Appalachian Trail N, Jacksonville, NC 28546New ConstructionMLS ID #100605233, Terri Alphin Smith, Terri Alphin Smith & Co. Hive MLS
- $380,0004 bd3 ba2.4k sqft377 Water Wagon Trail, Jacksonville, NC 28546For SaleMLS ID #100582312, Chad Howery Real Estate Group, Keller Williams Realty. Hive MLS
- $398,0004 bd3 ba2.3k sqft597 Appalachian Trail S, Jacksonville, NC 28546New ConstructionMLS ID #100573838, Terri Alphin Smith, Terri Alphin Smith & Co. Hive MLS
- $383,0003 bd3 ba2.2k sqft707 Gulley Lane, Jacksonville, NC 28546New ConstructionMLS ID #100571862, Terri Alphin Smith, Terri Alphin Smith & Co. Hive MLS
- $349,9003 bd2 ba1.9k sqft259 Wood House Drive, Jacksonville, NC 28546For SaleMLS ID #100604729, Nicky Bartlett, Carolina Real Estate Group. Hive MLS
- $386,0004 bd3 ba2.3k sqft806 Maritime Way, Jacksonville, NC 28546New ConstructionMLS ID #100588819, Terri Alphin Smith, Terri Alphin Smith & Co. Hive MLS
- $351,0003 bd3 ba1.9k sqft719 Gulley Lane, Jacksonville, NC 28546New ConstructionMLS ID #100606210, Terri Alphin Smith, Terri Alphin Smith & Co. Hive MLS
- $350,0003 bd2 ba1.9k sqft376 Water Wagon Trail, Jacksonville, NC 28546For SaleMLS ID #100598299, Briana N Chesher, Coldwell Banker Sea Coast Advantage. Hive MLS
