Welcome to Stateside! A Sydes exclusive new construction community, located off Gum Branch Road behind Stateside Elementary School. Stateside is approx. 16 miles to Camp Lejeune, 12 miles to New River Air Station and minutes to area schools and shopping. Community amenities include clubhouse area and community pool. The Grayson floor plan: 4 bedrooms and 2.5 bathrooms at approximately 2381 heated square feet. The exterior has easy-to-maintain vinyl siding, accented by stone. The covered front porch is surrounded by sodded front yard with clean, classic landscape. The foyer welcomes you into large living room, approximately 16' x 20' with a fireplace, surrounded by marble and topped with a custom mantle and ceiling fan. The chef is sure to fall in love with the kitchen! Flat panel, staggered cabinets and an island. Stainless steel appliances include smooth-top range, microwave hood, and dishwasher. Enjoy morning coffee in the breakfast nook. All bedrooms are found upstairs. The master suite is sure to impress. Approximately 15'x18', master suite features a ceiling fan and dual walk-in-closets. ''Get away from it all'' in the luxurious master bathroom! Double vanity topped with cultured marble counter, full view custom mirror, tile flooring, separate shower, and soaking tub. Bedrooms 2, 3, and 4 are perfectly sized with walk-in closet and ceiling fans. Separate laundry room and mud room. Two car garage. Entertain guests, or just relax, on the back covered porch. Backed by one-year builder warranty from top, local builder. NOTE: Floor plan renderings are similar and solely representational. Measurements, elevations, and specs may vary in final construction. Limited selections for buyer to choose. Call L/A to verify.
New construction
$385,000
806 Maritime Way, Jacksonville, NC 28546
4beds
2,381sqft
:
Get pre-qualified$2,292/mo
Single Family Residence
Built in 2026
10,454 Square Feet Lot
$384,500 Zestimate®
$162/sqft
$31/mo HOA
What's special
- 10 days |
- 50 |
- 6 |
Likely to sell faster than
Zillow last checked:
Listing updated:
Listed by:
Terri Alphin Smith 910-358-1128,
Terri Alphin Smith & Co
Source: Hive MLS,MLS#: 100588819 Originating MLS: Jacksonville Board of Realtors
Originating MLS: Jacksonville Board of RealtorsFacts & features
Interior
Bedrooms & bathrooms
- Bedrooms: 4
- Bathrooms: 3
- Full bathrooms: 2
- 1/2 bathrooms: 1
Rooms
- Room types: Other, Family Room, Breakfast Room, Master Bedroom, Bedroom 2, Bedroom 3, Bedroom 4
Primary bedroom
- Level: Second
- Dimensions: 15 x 18
Bedroom 2
- Level: Second
- Dimensions: 11 x 13
Bedroom 3
- Level: Second
- Dimensions: 11 x 13
Bedroom 4
- Level: Second
- Dimensions: 11 x 11
Breakfast room
- Level: Main
- Dimensions: 12 x 9
Family room
- Level: Main
- Dimensions: 16 x 20
Kitchen
- Level: Main
- Dimensions: 12 x 15
Other
- Description: Flex room
- Level: Main
- Dimensions: 10 x 12
Heating
- Electric, Heat Pump
Cooling
- Central Air
Appliances
- Included: Built-In Microwave, Range, Dishwasher
- Laundry: Laundry Room
Features
- Walk-in Closet(s), Tray Ceiling(s), Kitchen Island, Ceiling Fan(s), Pantry, Walk-In Closet(s)
Interior area
- Total structure area: 2,381
- Total interior livable area: 2,381 sqft
Video & virtual tour
Property
Parking
- Total spaces: 2
- Parking features: Concrete
- Attached garage spaces: 2
Features
- Levels: Two
- Patio & porch: Covered, Patio, Porch
- Fencing: None
- Has view: Yes
- View description: See Remarks
- Frontage type: See Remarks
Lot
- Size: 10,454 Square Feet
- Dimensions: 112 x 29 x 56 x 130 x 85
Details
- Parcel number: 62b546
- Zoning: R-10
- Special conditions: Standard
Construction
Type & style
- Home type: SingleFamily
- Property subtype: Single Family Residence
Materials
- Vinyl Siding, Wood Frame
- Foundation: Slab
- Roof: Shingle
Condition
- New construction: Yes
- Year built: 2026
Utilities & green energy
- Water: Public
- Utilities for property: See Remarks
Community & HOA
Community
- Subdivision: Stateside
HOA
- Has HOA: Yes
- Amenities included: Clubhouse, Pool, Maintenance Common Areas
- HOA fee: $375 annually
- HOA name: Stateside HOA
Location
- Region: Jacksonville
Financial & listing details
- Price per square foot: $162/sqft
- Date on market: 7/14/2026
- Cumulative days on market: 11 days
- Listing agreement: Exclusive Right To Sell
- Listing terms: Cash,Conventional,FHA,VA Loan
Estimated market value
$384,500
$365,000 - $404,000
$2,321/mo
Price history
| Date | Event | Price |
|---|---|---|
| 7/14/2026 | Listed for sale | $385,000$162/sqft |
Source:  Hive MLS #100588819 Report a problem Hive MLS #100588819 Report a problem | ||
Public tax history
Tax history is unavailable.
Monthly payment
Est. payment
Payment breakdown
Explore the cost of this home by adjusting the details. Changes won't be saved.Climate risks
Neighborhood: 28546
Nearby schools
GreatSchools rating
- 7/10Stateside ElementaryGrades: K-5Distance: 1.6 mi
- 4/10Trexler MiddleGrades: 6-8Distance: 3.4 mi
- 5/10Richlands HighGrades: 9-12Distance: 3.4 mi
Schools provided by the listing agent
- Elementary: Stateside
- Middle: Northwoods Park
- High: Jacksonville
Source: Hive MLS. This data may not be complete. We recommend contacting the local school district to confirm school assignments for this home.
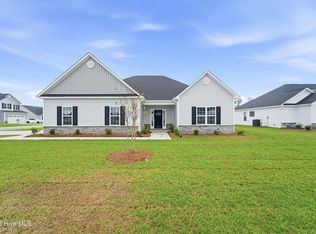
- $358,0003 bd2 ba2k sqft810 Maritime Way, Jacksonville, NC 28546New Construction
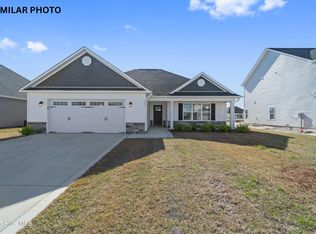
- $299,0003 bd2 ba1.5k sqft435 Montgomery Dr, Jacksonville, NC 28546Sold
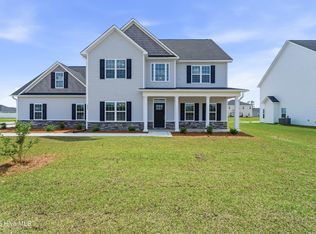
- $518,0004 bd4 ba3.8k sqft800 Maritime Way, Jacksonville, NC 28546New Construction
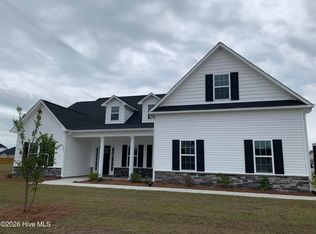
- $472,0004 bd4 ba3.2k sqft801 Maritime Way, Jacksonville, NC 28546Sold
- $296,0003 bd2 ba1.5k sqft428 Montgomery Dr, Jacksonville, NC 28546Sold
- $385,0004 bd3 ba2.4k sqft828 Maritime Way, Jacksonville, NC 28546Sold
- $299,00010,454 Square Feet435 Montgomery Dr, Jacksonville, NC 28546Sold
- $315,0003 bd2 ba1.5k sqft816 Maritime Way, Jacksonville, NC 28546Sold
A local agent can set up tours, give advice and negotiate with sellers.
A local lender can help you make sure your offer is ready when you are.
Similar homes
- $374,9004 bd3 ba2.4k sqft285 Wood House Drive, Jacksonville, NC 28546For Sale

 MLS ID #100590692, Jenifer Kiefer, 360 REALTY. Hive MLS
 - $354,0004 bd3 ba2.1k sqft617 Barlowe Lane, Jacksonville, NC 28546New Construction
 MLS ID #100589793, Terri Alphin Smith, Terri Alphin Smith & Co. Hive MLS
 - $385,0004 bd3 ba2.4k sqft492 Appalachian Trail N, Jacksonville, NC 28546New Construction
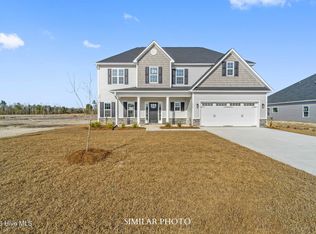 MLS ID #100571871, Terri Alphin Smith, Terri Alphin Smith & Co. Hive MLS
 - $422,0004 bd4 ba2.9k sqft750 Secession Lane, Jacksonville, NC 28546New Construction
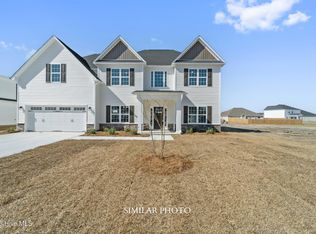 MLS ID #100590749, Terri Alphin Smith, Terri Alphin Smith & Co. Hive MLS
 - $399,0003 bd2 ba2.5k sqft736 Secession Lane, Jacksonville, NC 28546New ConstructionMLS ID #100590743, Terri Alphin Smith, Terri Alphin Smith & Co. Hive MLS
- $390,0004 bd3 ba2.2k sqft592 Appalachian Trail S, Jacksonville, NC 28546For SaleMLS ID #100579182, Alex M Johns, Century 21 Coastal Advantage. Hive MLS
- $375,0004 bd3 ba2.3k sqft563 Appalachian Trail N, Jacksonville, NC 28546For SaleMLS ID #100582066, Emily Albertson, Coldwell Banker Sea Coast Advantage - Jacksonville. Hive MLS
- $390,0004 bd3 ba2.4k sqft377 Water Wagon Trail, Jacksonville, NC 28546For SaleMLS ID #100582312, Chad Howery Real Estate Group, Keller Williams Realty. Hive MLS
- $465,0003 bd3 ba3.1k sqft287 Water Wagon Trail, Jacksonville, NC 28546New ConstructionMLS ID #100590790, Terri Alphin Smith, Terri Alphin Smith & Co. Hive MLS
- $380,0003 bd3 ba2.2k sqft612 Barlowe Lane, Jacksonville, NC 28546New ConstructionMLS ID #100566317, Terri Alphin Smith, Terri Alphin Smith & Co. Hive MLS
- $382,0003 bd3 ba2.2k sqft707 Gulley Lane, Jacksonville, NC 28546New ConstructionMLS ID #100571862, Terri Alphin Smith, Terri Alphin Smith & Co. Hive MLS
- $370,0003 bd2 ba2.3k sqft499 Appalachian Trail N, Jacksonville, NC 28546New ConstructionMLS ID #100571623, Terri Alphin Smith, Terri Alphin Smith & Co. Hive MLS
- $383,0004 bd3 ba2.2k sqft596 Appalachian Trail S, Jacksonville, NC 28546New ConstructionMLS ID #100573845, Terri Alphin Smith, Terri Alphin Smith & Co. Hive MLS
- $418,5005 bd4 ba2.9k sqft531 Appalachian Trail N, Jacksonville, NC 28546New ConstructionMLS ID #100581289, Terri Alphin Smith, Terri Alphin Smith & Co. Hive MLS
- $389,8993 bd3 ba2.2k sqft571 Appalachian Trail S, Jacksonville, NC 28546For SaleMLS ID #100574441, Rachel Rich, Keller Williams Innovate-Hampstead. Hive MLS
- $350,0003 bd3 ba1.9k sqft827 Maritime Way, Jacksonville, NC 28546New ConstructionMLS ID #100574254, Terri Alphin Smith, Terri Alphin Smith & Co. Hive MLS
- $396,0004 bd3 ba2.6k sqft579 Appalachian Trail S, Jacksonville, NC 28546New ConstructionMLS ID #100574950, Terri Alphin Smith, Terri Alphin Smith & Co. Hive MLS
- $399,0003 bd2 ba2.5k sqft608 Barlowe Lane, Jacksonville, NC 28546New ConstructionMLS ID #100561573, Terri Alphin Smith, Terri Alphin Smith & Co. Hive MLS
- $362,0003 bd3 ba2k sqft716 Gulley Lane, Jacksonville, NC 28546New ConstructionMLS ID #100571868, Terri Alphin Smith, Terri Alphin Smith & Co. Hive MLS
- $422,0004 bd4 ba2.9k sqft717 Gulley Lane, Jacksonville, NC 28546New ConstructionMLS ID #100581250, Terri Alphin Smith, Terri Alphin Smith & Co. Hive MLS
