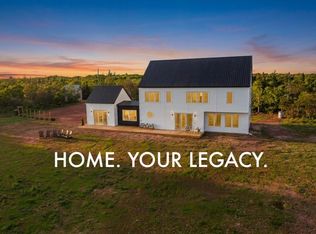
Set above a secluded stretch of the Gulf of St. Lawrence, this architect-designed estate by Suzanne Devonshire Baker offers nearly two acres of uncompromised privacy, 185 feet of direct waterfront, and a pristine beach that feels worlds away. Designed with intention, both the main residence and the fully furnished guest house are oriented to frame sweeping ocean vistas in total seclusion, united by craftsmanship and an ethos of enduring design. The main home is defined by a reverse floor plan, with principal living spaces positioned on the upper level to embrace the horizon. Walnut hardwood floors, Pelle windows, quartz counters, Wolf and Bosch appliances, and a sterling silver chandelier speak to a quiet sophistication, while a propane fireplace anchors the great room. The primary suite opens to a private deck with an integrated hot tub and includes a spa-style ensuite and a walk-in closet with custom millwork. A whimsical fireman’s pole connects the two levels and is convertible to a lift. On the ground level, architecture meets theatre. A glass-enclosed car gallery, acoustically insulated cinema with leather seating, gym, office, copper and sea glass bar, wine room, and bunk room are all climate-controlled by hydronic in-floor heating with commercial-grade systems concealed from view. The guest residence offers two bedrooms, one and a half baths, full kitchen, propane fireplace, and laundry, while the adjacent studio features a billiards lounge, wood-burning fireplace, media wall, and full bath. Outside, curated landscapes and structures extend the living experience: a cedar observatory with tempered glass panels, screened gazebo with water and power, orchard, garden shed, and custom winch-lift beach stairs. A 30 KW Cummins generator services the entire compound, ensuring permanence and peace of mind. This rare Gulf-front estate is less a property than a legacy, designed for privacy, performance, and permanence.
For sale
C$2,750,000
108 Tommys Ln, East Parish, PE C0A 2B0
5beds
3,750sqft
Single Family Residence
Built in 2010
1.99 Acres Lot
$-- Zestimate®
C$733/sqft
C$-- HOA
What's special
Direct waterfrontPristine beachSweeping ocean vistasWalnut hardwood floorsPelle windowsQuartz countersWolf and bosch appliances
- 330 days |
- 267 |
- 10 |
Zillow last checked:
Listing updated:
Listed by:
Anthony Delodder,PEI - Sales,
ROYAL LEPAGE PRINCE EDWARD REALTY
Source: Prince Edward Island REA,MLS®#: 202521622
Facts & features
Interior
Bedrooms & bathrooms
- Bedrooms: 5
- Bathrooms: 5
- Full bathrooms: 4
- 1/2 bathrooms: 1
- Main level bathrooms: 2
- Main level bedrooms: 1
Rooms
- Room types: Living Room, Media Room, Bedroom, Bath 1, OTHER, Den/Office, Kitchen, Dining Room, Bath 2, Primary Bedroom, Ensuite Bath 1, Sun Room, Games Room, Utility, Bath 4, Bath 5, Dining Nook, Bath 6
Primary bedroom
- Level: Second
- Area: 242.32
- Dimensions: 15.06 x 16.09
Bedroom 1
- Level: Main
- Area: 145.34
- Dimensions: 16.06 x 9.05
Bedroom 2
- Level: Second
- Area: 145.91
- Dimensions: 10.4 x 14.03
Bedroom 3
- Level: Second
- Area: 154.28
- Dimensions: 11.02 x 14
Bedroom 4
- Level: Second
- Area: 122.43
- Dimensions: 11.11 x 11.02
Bathroom
- Level: Second
- Area: 30.4
- Dimensions: 5 x 6.08
Bathroom 1
- Level: Main
- Area: 42.52
- Dimensions: 6.04 x 7.04
Bathroom 2
- Level: Second
- Area: 73.37
- Dimensions: 7.3 x 10.05
Bathroom 4
- Level: Main
- Area: 35.5
- Dimensions: 5 x 7.1
Bathroom 5
- Level: Second
- Area: 0
- Length: 13.1
Dining room
- Level: Second
Kitchen
- Level: Second
- Area: 260.78
- Dimensions: 26 x 10.03
Living room
- Level: Main
- Area: 673.44
- Dimensions: 24 x 28.06
Office
- Level: Main
- Area: 50.13
- Dimensions: 7.07 x 7.09
Heating
- Hot Water, Floor Furnace, Other Heating/Cooling
Cooling
- Other Heating/Cooling
Appliances
- Included: Barbeque, Propane Cooktop, Oven - Propane, Dishwasher, Dryer, Washer, Microwave, Refrigerator, Wine Refrigerator
Features
- Central Vacuum, Ensuite Bath, Secondary Suite
- Flooring: Concrete, Hardwood, Laminate, Tile
- Basement: None
- Has fireplace: Yes
- Fireplace features: Wood Burning Stove, Propane, Wood Burning
Interior area
- Total structure area: 3,750
- Total interior livable area: 3,750 sqft
- Finished area below ground: 0
Video & virtual tour
Property
Parking
- Total spaces: 3
- Parking features: Gravel, Parking Spaces(s), Attached, Single, Double, Built-In, Heated Garage, Wired, Other, Garage
- Attached garage spaces: 3
- Details: Parking Details(Paved, Multi, Guest House Spaces), Garage Details(Garage 1- 28.11x26, Garage 20.5x15.05, Built In Garage Show Room 20.10x15)
Features
- Levels: Two
- Patio & porch: Deck, Patio
- Has spa: Yes
- Spa features: Heated
- Has view: Yes
- View description: Ocean
- Has water view: Yes
- Water view: Ocean
- Waterfront features: Waterfront, Ocean Front, Access: Ocean
Lot
- Size: 1.99 Acres
- Features: Cleared, Landscaped, Rolling Slope, 1 to 2.99 Acres
Details
- Additional structures: Shed(s)
- Parcel number: 846402
- Zoning: Rural
- Other equipment: Fuel Tank(s)
Construction
Type & style
- Home type: SingleFamily
- Property subtype: Single Family Residence
Materials
- Shingle Siding
- Foundation: Slab, Insulated Concrete
- Roof: Asphalt,Shake
Condition
- Year built: 2010
Utilities & green energy
- Sewer: Septic Tank
- Water: Drilled Well
- Utilities for property: Electricity Connected, Electric, Propane
Community & HOA
Community
- Features: Recreation Center, School Bus Service
- Security: Security System, Security System Leased
Location
- Region: East Parish
Financial & listing details
- Price per square foot: C$733/sqft
- Tax assessed value: C$769,600
- Annual tax amount: C$7,266
- Date on market: 8/26/2025
- Inclusions: Bbq, Central Vac X2, Propane Stovex2, Dishwasher, X2 Microwavex2, Refrigerator X3, Wine Fridge, Washer, Dryer, 1 Washer/Dryer Combo Stacked, Freezer
- Electric utility on property: Yes
Anthony Delodder,PEI - Sales
Anthony Delodder,PEI - Sales
(902) 218-6700
By pressing Contact Agent, you agree that the real estate professional identified above may call/text you about your search, which may involve use of automated means and pre-recorded/artificial voices. You don't need to consent as a condition of buying any property, goods, or services. Message/data rates may apply. You also agree to our Terms of Use. Zillow does not endorse any real estate professionals. We may share information about your recent and future site activity with your agent to help them understand what you're looking for in a home.
Price history
Price history is unavailable.
Public tax history
Tax history is unavailable.
Climate risks
Neighborhood: C0A
Nearby schools
GreatSchools rating
No schools nearby
We couldn't find any schools near this home.
Schools provided by the listing agent
- Elementary: Souris Regional School
- Middle: Souris Regional School
- High: Souris Regional School
Source: Prince Edward Island REA. This data may not be complete. We recommend contacting the local school district to confirm school assignments for this home.
- C$74,9004.98 AcresLOT Willow Ln, East Parish, PE C0A2B0Lot/Land
- C$53,5001.25 AcresLOT Northside Rd, East Parish, PE C0A2B0Lot/Land

- C$469,0003 bd2 ba1.8k sqft7325 Route 16, Lakeville, PE C0A2B0For Sale

- C$499,9004 bd2 ba1.7k sqft8725 Northside Rd, East Parish, PE C0A2B0For Sale
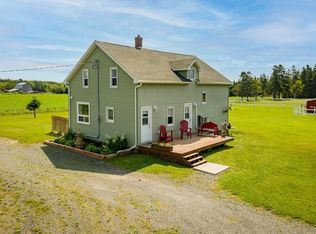
- C$385,0003 bd2 ba1.5k sqft520 N Lake Harbour Rd, Lakeville, PE C0A2B0For Sale
- C$1,200,0003 bd2 ba1.7k sqft61 Cape Rd, East Parish, PE C0A2B0For Sale
- C$49,0000.57 Acres6070 Northside Rd, East Parish, PE C0A2B0Lot/Land
- C$255,0005 bd2 ba1.4k sqft760 Baltic Rd, East Parish, PE C0A2B0For Sale