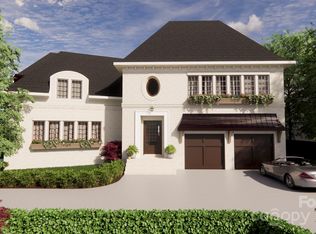
Prime location for this stunning new construction DUET by THR Design Build on .14 acre corner lot in the heart of Myers Park. One of a kind custom built two story ENERGY STAR home includes 3,949 sf, 4 bedrooms, 3 full bathrooms, 1 powder room, two car attached garage which is prewired for electric car charger, and 10’ on the first floor, 9’ on the second floor. You can see the FUTURE ELEVATOR SPACE, thoughtfully placed in the marketing packet floor plan. Enter the home with a dedicated office to the left, a formal dining room to your right, and continue to the open great room and kitchen that expands through the 8' slider doors onto the 220 sf bluestone terrace with a fireplace. The thoughtfully designed kitchen is perfect for the at-home chef. The 48” Wolf Dual Fuel Range nestled below a hand crafted hood offers a variety of cooking options, or simply reheat in the built-in microwave drawer located in the scullery. A 42” built In Sub Zero Refrigerator, built in Bosch Dishwasher, secondary sink in the scullery and 24” wine fridge in the butler’s pantry. Expansive primary suite with walk in shower, garden tub, double vanity, and walk in closet. Landscaping designed by Greenline Designs highlights the formal entryway, adds parking to the left of the house, and features a manicured backyard lawn with high-end plantings, sod in the front and back and irrigation. Spray foam in the entire roof deck. A completely sealed/encapsulated crawl space with gravel screenings, vapor barrier, dehumidifier, and forced air conditioning. Waterproofing is provided by Sealing Agents Inc. who offers a 10 year warranty on their work. This home has dual high-efficiency heat pumps from Trane that include a 10-year manufacturer’s warranty, along with (2) dehumidifiers to ensure both comfort and efficiency, and also has (2) Rinnai 199,000 BTU tankless hot water heaters. Prewired for speakers in the Great Room and kitchen and oversized Pella windows and doors.
Closed
$2,323,000
108 Tranquil Ave, Charlotte, NC 28209
4beds
3,949sqft
Townhouse
Built in 2025
0.14 Acres Lot
$2,348,600 Zestimate®
$588/sqft
$7,610 Estimated rent
Home value
$2,348,600
$2.18M - $2.54M
$7,610/mo
Zestimate® history
Owner options
List your home for rent
$7,610/mo
Rent Zestimate®
Find your next renter with Zillow Rental Manager. Plus, with online applications, you can quickly screen prospective tenants – for free.
$7,610/mo
Rent Zestimate®
Refinance and save
$13,547/mo
Est. payment
Refinancing to a lower rate could help reduce your monthly payments and save thousands over the life of the loan.
$13,547/mo
Est. payment
Explore your selling options
Work with a Zillow partner agent
Leverage their expertise and Zillow's premium Showcase listings to get your home seen by more buyers.
Get startedList with your own agent
Get your home in front of millions of buyers by listing it on Zillow.
Learn how to do itSell it yourself
Take full control of how buyers see your home on Zillow by listing For Sale by Owner (FSBO).
List your homeWhat's special
High-end plantingsDedicated officeSub zero refrigeratorCorner lotManicured backyard lawnBuilt-in microwave drawerThoughtfully designed kitchen
Zillow last checked:
Listing updated:
Listed by:
Anne Monsted anne.monsted@compass.com,
COMPASS,
Carmelita Layog,
COMPASS
Bought with:
Ashley Pizzo
COMPASS
Tracey Cook
COMPASS
Source: Canopy MLS as distributed by MLS GRID,MLS#: 4300841
Facts & features
Interior
Bedrooms & bathrooms
- Bedrooms: 4
- Bathrooms: 4
- Full bathrooms: 3
- 1/2 bathrooms: 1
- Main level bedrooms: 1
Primary bedroom
- Level: Upper
Bedroom s
- Level: Upper
Bedroom s
- Level: Upper
Bedroom s
- Level: Upper
Office
- Level: Main
Heating
- Central
Cooling
- Ceiling Fan(s), Central Air
Appliances
- Included: Dishwasher, Disposal, ENERGY STAR Qualified Dishwasher, ENERGY STAR Qualified Freezer, ENERGY STAR Qualified Refrigerator, Exhaust Hood, Freezer, Gas Range, Gas Water Heater, Ice Maker, Microwave, Plumbed For Ice Maker, Refrigerator, Refrigerator with Ice Maker, Tankless Water Heater, Wine Refrigerator
- Laundry: Inside, Laundry Room, Upper Level
Features
- Drop Zone, Soaking Tub, Kitchen Island, Open Floorplan, Pantry, Walk-In Closet(s), Walk-In Pantry
- Flooring: Tile, Wood
- Doors: Pocket Doors, Sliding Doors
- Has basement: No
- Attic: Pull Down Stairs
- Fireplace features: Family Room, Gas, Outside, Porch
Interior area
- Total structure area: 3,949
- Total interior livable area: 3,949 sqft
- Finished area above ground: 3,949
- Finished area below ground: 0
Property
Parking
- Total spaces: 6
- Parking features: Driveway, Attached Garage, Garage Door Opener, Garage Faces Front, Keypad Entry, Garage on Main Level
- Attached garage spaces: 2
- Uncovered spaces: 4
Features
- Levels: Two
- Stories: 2
- Entry location: Main
- Patio & porch: Covered, Patio, Porch, Rear Porch
- Fencing: Back Yard,Fenced,Partial,Privacy,Wood
Lot
- Size: 0.14 Acres
- Dimensions: 90 x 86 x 97 x 49
- Features: Corner Lot, End Unit
Details
- Parcel number: 17516354
- Zoning: N2-B
- Special conditions: Standard
- Horse amenities: None
Construction
Type & style
- Home type: Townhouse
- Property subtype: Townhouse
Materials
- Brick Partial, Fiber Cement
- Foundation: Crawl Space
Condition
- New construction: Yes
- Year built: 2025
Details
- Builder name: THR Design Build
Utilities & green energy
- Sewer: Public Sewer
- Water: City
- Utilities for property: Cable Available
Community & HOA
Community
- Security: Carbon Monoxide Detector(s), Smoke Detector(s)
- Subdivision: Myers Park
Location
- Region: Charlotte
Financial & listing details
- Price per square foot: $588/sqft
- Tax assessed value: $612,000
- Date on market: 9/17/2025
- Cumulative days on market: 36 days
- Listing terms: Cash,Conventional,VA Loan
- Road surface type: Concrete
Price history
| Date | Event | Price |
|---|---|---|
| 1/12/2026 | Sold | $2,323,000-0.1%$588/sqft |
Source:  Canopy MLS as distributed by MLS GRID #4300841 Report a problem Canopy MLS as distributed by MLS GRID #4300841 Report a problem | ||
| 10/23/2025 | Pending sale | $2,325,000$589/sqft |
Source: Canopy MLS as distributed by MLS GRID #4300841 Report a problem | ||
| 9/17/2025 | Listed for sale | $2,325,000$589/sqft |
Source: Canopy MLS as distributed by MLS GRID #4300841 Report a problem | ||
Public tax history
| Year | Property taxes | Tax assessment |
|---|---|---|
| 2025 | -- | $612,000 |
Find assessor info on the county website
Neighborhood: Myers Park
Nearby homes
- $2,225,0004 bd4 ba3.6k sqft2720 Selwyn Ave, Charlotte, NC 28209Sold
- $925,0003 bd3 ba2.4k sqft2718 Selwyn Ave, Charlotte, NC 28209Sold
- $2,481,8004 bd3 ba3.6k sqft2712 Selwyn Ave, Charlotte, NC 28209Off Market
- $2,225,0004 bd4 ba3.8k sqft2714 Selwyn Ave, Charlotte, NC 28209Sold
- $635,7002 bd2 ba1.5k sqft2810 Selwyn Ave UNIT 207, Charlotte, NC 28209Off Market
- $354,4001 bd1 ba738 sqft2810 Selwyn Ave UNIT 208, Charlotte, NC 28209Off Market
- $399,2001 bd1 ba875 sqft2810 Selwyn Ave UNIT 406, Charlotte, NC 28209Off Market
- $553,8002 bd2 ba1.1k sqft2810 Selwyn Ave UNIT 413, Charlotte, NC 28209Off Market
Nearby schools
GreatSchools rating
- 8/10Selwyn ElementaryGrades: K-5Distance: 0.6 mi
- 4/10Alexander Graham MiddleGrades: 6-8Distance: 0.7 mi
- 7/10Myers Park HighGrades: 9-12Distance: 0.4 mi
Schools provided by the listing agent
- Elementary: Selwyn
- Middle: Alexander Graham
- High: Myers Park
Source: Canopy MLS as distributed by MLS GRID. This data may not be complete. We recommend contacting the local school district to confirm school assignments for this home.
Get a cash offer in 3 minutes
Find out how much your home could sell for in as little as 3 minutes with a no-obligation cash offer.
Estimated market value
$2,348,600
Get a cash offer in 3 minutes
Find out how much your home could sell for in as little as 3 minutes with a no-obligation cash offer.
Estimated market value
$2,348,600
- North Carolina
- Mecklenburg County
- Charlotte
- 28209
- Myers Park
- 108 Tranquil Ave
Nearby cities
Nearby neighborhoods
Nearby zip codes
Other Charlotte Topics
