Stunning home with gated entry and private rear yard in the desirable Selwyn area of Myers Park. A beautiful bluestone courtyard with ample guest parking welcomes you to the striking white brick exterior and dramatic black steel-and-glass front door. Inside, a sweeping curved staircase sets the tone for the thoughtfully designed interior. The main level features a formal dining room with beamed ceiling, a butler’s pantry, and two spacious walk-in pantry areas for exceptional storage. The gathering room showcases a wood-beamed ceiling and a dual-use gas or wood-burning fireplace, creating a warm and inviting focal point. A sliding wall of glass opens to the covered terrace and private rear yard, offering seamless indoor-outdoor living. The handsome study off the living area also opens to the terrace, providing a peaceful space for work or relaxation. The well-appointed kitchen features quartz countertops, custom cabinetry, and premium JennAir appliances including a 36-inch dual-fuel range, wine cooler, and microwave drawer. Upstairs, the home offers a spacious bonus room, three ensuite bedrooms, and a convenient laundry room. The owner’s suite features a vaulted beamed ceiling, spa-inspired bath, and an exceptional walk-in closet. The home is also pre-constructed to accommodate a future elevator. Front and rear gardens are surrounded by stately brick walls and iron gates, enhancing both privacy and charm. Ideally located near shopping, dining, grocers, theatre, and just minutes from Uptown Charlotte.
Closed
$2,225,000
2714 Selwyn Ave, Charlotte, NC 28209
4beds
3,820sqft
Condominium
Built in 2022
-- sqft lot
$-- Zestimate®
$582/sqft
$7,786 Estimated rent
Home value
Not available
Estimated sales range
Not available
$7,786/mo
Zestimate® history
Owner options
List your home for rent
$7,786/mo
Rent Zestimate®
Find your next renter with Zillow Rental Manager. Plus, with online applications, you can quickly screen prospective tenants – for free.
$7,786/mo
Rent Zestimate®
Refinance and save
$13,375/mo
Est. payment
Refinancing to a lower rate could help reduce your monthly payments and save thousands over the life of the loan.
$13,375/mo
Est. payment
Explore your selling options
Work with a Zillow partner agent
Leverage their expertise and Zillow's premium Showcase listings to get your home seen by more buyers.
Get startedList with your own agent
Get your home in front of millions of buyers by listing it on Zillow.
Learn how to do itSell it yourself
Take full control of how buyers see your home on Zillow by listing For Sale by Owner (FSBO).
List your homeWhat's special
Gated entrySpacious bonus roomBeautiful bluestone courtyardThree ensuite bedroomsPrivate rear yardWell-appointed kitchenSpa-inspired bath
Zillow last checked:
Listing updated:
Listed by:
Kim Warden kim.warden@compass.com,
COMPASS
Bought with:
Melissa Murphy
Helen Adams Realty
Source: Canopy MLS as distributed by MLS GRID,MLS#: 4354607
Facts & features
Interior
Bedrooms & bathrooms
- Bedrooms: 4
- Bathrooms: 4
- Full bathrooms: 3
- 1/2 bathrooms: 1
Primary bedroom
- Level: Upper
Bedroom s
- Level: Upper
Bedroom s
- Level: Upper
Bathroom half
- Level: Main
Bathroom full
- Level: Upper
Bathroom full
- Level: Upper
Bathroom full
- Level: Upper
Other
- Level: Upper
Den
- Features: Built-in Features
- Level: Main
Dining room
- Level: Main
Kitchen
- Features: Built-in Features, Kitchen Island, Open Floorplan, Walk-In Closet(s), Walk-In Pantry
- Level: Main
Laundry
- Features: Attic Walk In
- Level: Upper
Living room
- Features: Built-in Features
- Level: Main
Heating
- Forced Air, Natural Gas
Cooling
- Ceiling Fan(s), Central Air
Appliances
- Included: Bar Fridge, Dishwasher, Disposal, Dryer
- Laundry: Laundry Room, Upper Level
Features
- Breakfast Bar, Built-in Features, Kitchen Island, Open Floorplan, Pantry, Walk-In Closet(s), Walk-In Pantry, Wet Bar
- Flooring: Carpet, Tile, Wood
- Windows: Window Treatments
- Has basement: No
- Attic: Walk-In
- Fireplace features: Living Room
Interior area
- Total structure area: 3,820
- Total interior livable area: 3,820 sqft
- Finished area above ground: 3,820
- Finished area below ground: 0
Property
Parking
- Total spaces: 4
- Parking features: Circular Driveway, Attached Garage, Garage Door Opener, Garage Faces Side, Keypad Entry, Garage on Main Level
- Attached garage spaces: 2
- Uncovered spaces: 2
Features
- Levels: Two
- Stories: 2
- Entry location: Main
- Patio & porch: Covered, Front Porch, Rear Porch
- Fencing: Back Yard
Details
- Parcel number: 17516328
- Zoning: R22MF
- Special conditions: Standard
Construction
Type & style
- Home type: Condo
- Architectural style: European,Transitional
- Property subtype: Condominium
Materials
- Brick Full
- Foundation: Crawl Space
Condition
- New construction: No
- Year built: 2022
Details
- Builder name: Alenky Signature Homes
Utilities & green energy
- Sewer: Public Sewer
- Water: City
- Utilities for property: Cable Available
Community & HOA
Community
- Subdivision: Myers Park
HOA
- Has HOA: Yes
- HOA fee: $400 monthly
Location
- Region: Charlotte
Financial & listing details
- Price per square foot: $582/sqft
- Tax assessed value: $2,079,830
- Date on market: 3/8/2026
- Cumulative days on market: 5 days
- Road surface type: Concrete, Paved
Price history
| Date | Event | Price |
|---|---|---|
| 5/16/2026 | Sold | $2,225,000$582/sqft |
Source:  Canopy MLS as distributed by MLS GRID #4354607 Report a problem Canopy MLS as distributed by MLS GRID #4354607 Report a problem | ||
| 3/8/2026 | Listed for sale | $2,225,000+6%$582/sqft |
Source: Canopy MLS as distributed by MLS GRID #4354607 Report a problem | ||
| 11/8/2025 | Listing removed | $2,100,000$550/sqft |
Source: Canopy MLS as distributed by MLS GRID #4213773 Report a problem | ||
| 10/10/2025 | Price change | $2,100,000-6.7%$550/sqft |
Source: Canopy MLS as distributed by MLS GRID #4213773 Report a problem | ||
| 8/6/2025 | Listed for sale | $2,250,000$589/sqft |
Source: Canopy MLS as distributed by MLS GRID #4213773 Report a problem | ||
| 6/20/2025 | Listing removed | $2,250,000$589/sqft |
Source: Canopy MLS as distributed by MLS GRID #4213773 Report a problem | ||
| 5/16/2025 | Price change | $2,250,000-8.2%$589/sqft |
Source: Canopy MLS as distributed by MLS GRID #4213773 Report a problem | ||
| 1/14/2025 | Listed for sale | $2,450,000$641/sqft |
Source: Canopy MLS as distributed by MLS GRID #4213773 Report a problem | ||
| 10/11/2024 | Listing removed | $2,450,000$641/sqft |
Source: Canopy MLS as distributed by MLS GRID #4182772 Report a problem | ||
| 9/14/2024 | Listed for sale | $2,450,000+58.1%$641/sqft |
Source: Canopy MLS as distributed by MLS GRID #4182772 Report a problem | ||
| 11/16/2019 | Listing removed | $2,100$1/sqft |
Source: AM Realty, LLC Report a problem | ||
| 11/1/2019 | Listed for rent | $2,100$1/sqft |
Source: AM Realty, LLC Report a problem | ||
| 4/1/2018 | Listing removed | $1,550,000$406/sqft |
Source: Simonini Realty LLC #3360841 Report a problem | ||
| 2/16/2018 | Listed for sale | $1,550,000$406/sqft |
Source: Simonini Realty LLC #3360841 Report a problem | ||
Public tax history
| Year | Property taxes | Tax assessment |
|---|---|---|
| 2021 | -- | $891,900 |
| 2020 | -- | $891,900 |
| 2019 | $8,698 +54.9% | $891,900 +112.9% |
| 2018 | $5,615 +2.5% | $419,000 |
| 2017 | $5,477 | $419,000 |
| 2016 | $5,477 | $419,000 |
| 2015 | $5,477 +0.6% | $419,000 |
| 2014 | $5,444 | $419,000 -14.6% |
| 2013 | -- | $490,600 -0.1% |
| 2012 | -- | $491,200 |
| 2011 | -- | $491,200 +12.6% |
| 2010 | -- | $436,300 |
| 2009 | -- | $436,300 |
| 2008 | -- | $436,300 |
| 2007 | -- | $436,300 +13.8% |
| 2006 | -- | $383,300 |
| 2005 | -- | $383,300 |
| 2004 | -- | $383,300 +308.2% |
| 2003 | -- | $93,900 -61.4% |
| 2002 | -- | $243,010 |
| 2001 | -- | $243,010 |
| 2000 | -- | $243,010 |
Find assessor info on the county website
Neighborhood: Myers Park
Nearby homes
- $2,460,5004 bd3 ba3.6k sqft2712 Selwyn Ave, Charlotte, NC 28209Off Market
- $1,550,0004 bd4 ba3.7k sqft2708 Selwyn Ave, Charlotte, NC 28209Sold

- $925,0003 bd3 ba2.4k sqft2718 Selwyn Ave, Charlotte, NC 28209Sold
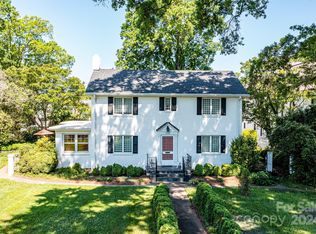
- $2,225,0004 bd4 ba3.6k sqft2720 Selwyn Ave, Charlotte, NC 28209Sold
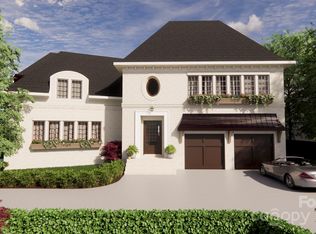
- $2,323,0004 bd4 ba3.9k sqft108 Tranquil Ave, Charlotte, NC 28209Sold
- $1,025,0003 bd2 ba1.7k sqft112 Tranquil Ave, Charlotte, NC 28209Sold
- $944,9002 bd3 ba1.8k sqft117 Hillside Ave, Charlotte, NC 28209Off Market
- $1,648,5002 bd2 ba1.8k sqft115 Hillside Ave, Charlotte, NC 28209Off Market
Nearby schools
GreatSchools rating
- 8/10Selwyn ElementaryGrades: K-5Distance: 0.6 mi
- 4/10Alexander Graham MiddleGrades: 6-8Distance: 0.7 mi
- 7/10Myers Park HighGrades: 9-12Distance: 0.4 mi
Schools provided by the listing agent
- Elementary: Selwyn
- Middle: Alexander Graham
- High: Myers Park
Source: Canopy MLS as distributed by MLS GRID. This data may not be complete. We recommend contacting the local school district to confirm school assignments for this home.
- North Carolina
- Mecklenburg County
- Charlotte
- 28209
- Myers Park
- 2714 Selwyn Ave
Nearby cities
Nearby neighborhoods
Nearby zip codes
Other Charlotte Topics
