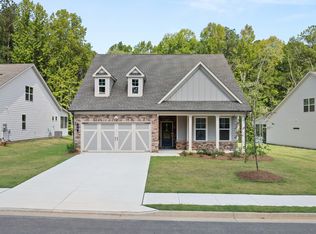
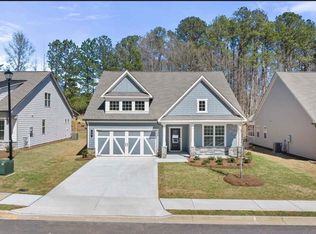
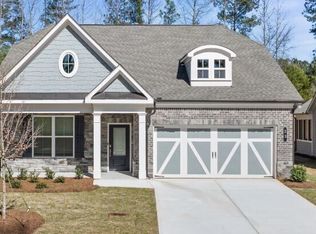
Skip main navigation
Closed
  • $790,000

    108 Turnberry Trce, Sharpsburg, GA 30277

    5beds
    4,575sqft
    Single Family Residence
    Built in 2011
    1.98 Acres Lot
    $784,600 Zestimate®
    $173/sqft
    $5,284 Estimated rent

    Home value

    $784,600

    $714,000 - $855,000

    $5,284/mo

    Zestimate® history
    Loading
    Loading...

    Owner options

    List your home for rent

    $5,284/mo

    Rent Zestimate®

    Find your next renter with Zillow Rental Manager. Plus, with online applications, you can quickly screen prospective tenants – for free.

    Learn more

    $5,284/mo

    Rent Zestimate®

    Refinance and save

    $5,208/mo

    Est. payment

    Refinancing to a lower rate could help reduce your monthly payments and save thousands over the life of the loan.

    See today's rates

    $5,208/mo

    Est. payment

    Explore your selling options

    Work with a Zillow partner agent

    Leverage their expertise and Zillow's premium Showcase listings to get your home seen by more buyers.

    Get started

    List with your own agent

    Get your home in front of millions of buyers by listing it on Zillow.

    Learn how to do it

    Sell it yourself

    Take full control of how buyers see your home on Zillow by listing For Sale by Owner (FSBO).

    List your home

    What's special

    Rec roomStacked stone fireplaceMultigenerational suiteFinished basement with kitchenTeen or in-law suiteCustom landscapingHuge island
    ***FINISHED BASEMENT WITH KITCHEN***TEEN OR IN-LAW SUITE***HEATED GUNITE POOL WITH COVER***This stunning 4500+ square foot residence offers an unparalleled blend of elegance and comfort, and with the open concept design it makes the perfect space for entertaining and everyday living! NEWLY PAINTED EXTERIOR creating amazing curb appeal and maintenance free for the next 10 years! Step into the backyard oasis with the beautiful GUNITE FREEFORM POOL equipped with expansive sun shelf and custom landscaping, relax under the fans and shade of the covered patio or up top on the LARGE CUSTOM DECK or inside the screened-in porch! Once inside, be immersed in the open concept design with great flow between the living and dining areas to the chef's kitchen to the cozy keeping room! The kitchen is definitely the heart of the home that features stainless steel appliances, double ovens, new microwave and dishwasher, HUGE ISLAND, and tons of counter space while perfectly connecting to both the breakfast area and keeping room. You can't miss the incredible stacked stone fireplace, large natural wood mantle, and loads of natural light flowing into the keeping area perfect for relaxing by the fire or entertaining guests! Don't forget the butlers pantry/wine bar space and drink frig, perfect for extra storage and displaying drinks. The expansive master suite with tray ceiling and large bathroom/closet complete with new carpet is also on the main level. Upstairs are 3 bedrooms with brand new carpet, 2 full bathrooms and a huge walk-in attic space. The FINISHED BASEMENT has so many options! It's an ideal MULTIGENERATIONAL suite for in-laws or young adults complete with a kitchen, living area, bedroom area and full bathroom PLUS a rec room, flex space, and storage space! Did I mention the excellent location only 10 minutes from Piedmont Newnan Hospital and I-85, or 15 minutes to either Newnan's Ashley Park, Peachtree City's The Avenue, or historic downtown Senoia. Too many upgrades to list...tankless hot water heater, radon mitigation system, leaf gutter guards, new a/c unit for the upstairs, NEW ROOF, irrigation system, and MORE! Don't miss out, call or text agent for more information.

    Zillow last checked:

    Listing updated:

    Listed by:

    Daniel Kinser 404-557-3429,

    BHHS Georgia Properties

    Bought with:

    Amy Ballard, 355092

    Southern Classic Realtors

    Source: GAMLS,MLS#: 10630922MLS Logo

    Facts & features

    Interior

    Bedrooms & bathrooms
    • Bedrooms: 5
    • Bathrooms: 5
    • Full bathrooms: 4
    • 1/2 bathrooms: 1
    • Main level bathrooms: 1
    • Main level bedrooms: 1
    Rooms
    • Room types: Foyer, Keeping Room, Laundry
    Dining room
    • Features: Separate Room
    Kitchen
    • Features: Kitchen Island
    Heating
    • Central, Dual, Natural Gas, Zoned
    Cooling
    • Central Air, Dual, Zoned
    Appliances
    • Included: Cooktop, Dishwasher, Double Oven, Microwave, Oven, Stainless Steel Appliance(s), Tankless Water Heater
    • Laundry: Other
    Features
    • Double Vanity, High Ceilings, Master On Main Level, Entrance Foyer, Walk-In Closet(s)
    • Flooring: Carpet, Hardwood, Tile
    • Basement: Daylight,Exterior Entry,Finished,Interior Entry
    • Number of fireplaces: 1
    • Fireplace features: Gas Starter
    Interior area
    • Total structure area: 4,575
    • Total interior livable area: 4,575 sqft
    • Finished area above ground: 2,923
    • Finished area below ground: 1,652

    Property

    Parking
    • Parking features: Attached, Garage, Garage Door Opener, Side/Rear Entrance
    • Has attached garage: Yes
    Features
    • Levels: Three Or More
    • Stories: 3
    • Exterior features: Sprinkler System
    • Has private pool: Yes
    • Pool features: In Ground
    • Fencing: Fenced,Other
    Lot
    • Size: 1.98 Acres
    • Features: Cul-De-Sac
    Details
    • Additional structures: Shed(s)
    • Parcel number: 111 1019 070

    Construction

    Type & style
    • Home type: SingleFamily
    • Architectural style: Craftsman
    • Property subtype: Single Family Residence
    Materials
    • Concrete, Other
    • Roof: Composition
    Condition
    • Resale
    • New construction: No
    • Year built: 2011

    Utilities & green energy

    • Sewer: Septic Tank
    • Water: Public
    • Utilities for property: Underground Utilities

    Community & HOA

    Community
    • Features: Street Lights
    • Subdivision: Turnberry Park
    HOA
    • Has HOA: Yes
    • Services included: Management Fee, Reserve Fund
    • HOA fee: $500 annually
    Location
    • Region: Sharpsburg

    Financial & listing details

    • Price per square foot: $173/sqft
    • Tax assessed value: $727,364
    • Annual tax amount: $5,929
    • Date on market: 10/24/2025
    • Cumulative days on market: 33 days
    • Listing agreement: Exclusive Right To Sell
    • Listing terms: Cash,Conventional,FHA,VA Loan

    Price history

    DateEventPrice
    12/22/2025Sold$790,000-4.2%$173/sqft
    Source: GAMLS #10630922 Report a problem
    11/26/2025Pending sale$824,500$180/sqft
    Source: GAMLS #10630922 Report a problem
    10/24/2025Listed for sale$824,500-0.5%$180/sqft
    Source: GAMLS #10630922 Report a problem
    10/20/2025Listing removed$829,000$181/sqft
    Source: GAMLS #10507846 Report a problem
    4/24/2025Listed for sale$829,000-1.2%$181/sqft
    Source: GAMLS #10507846 Report a problem
    4/23/2025Listing removed$839,000$183/sqft
    Source: GAMLS #10446905 Report a problem
    2/28/2025Listed for sale$839,000+133.1%$183/sqft
    Source: GAMLS #10446905 Report a problem
    12/9/2011Sold$360,000+637.7%$79/sqft
    Source: Public Record Report a problem
    1/24/2011Sold$48,800$11/sqft
    Source: Public Record Report a problem

    Public tax history

    YearProperty taxesTax assessment
    2025$6,874 +43.6%$290,946 +1.8%
    2024$4,786 +9.6%$285,780 +11.9%
    2023$4,369 +3.7%$255,440 +7.2%
    2022$4,214 +23.3%$238,336 +14.9%
    2021$3,417 $207,428
    2020$3,417 -12.2%$207,428 +11%
    2019$3,890 +0%$186,922
    2018$3,889 +6.8%$186,922 +3.6%
    2017$3,640 -1.6%$180,458
    2016$3,699 +1.6%$180,458
    2015$3,640 +9.7%$180,458 +4.6%
    2014$3,316 $172,458
    2013-- --
    2012-- --
    2011-- --
    2010-- --
    2009-- --
    2008-- --
    2007-- --
    Find assessor info on the county website

    Neighborhood: 30277

    Nearby schools

    GreatSchools rating
    Schools provided by the listing agent
    • Elementary: Poplar Road
    • Middle: Lee
    • High: East Coweta

    Source: GAMLS. This data may not be complete. We recommend contacting the local school district to confirm school assignments for this home.

    Get a cash offer in 3 minutes
    Find out how much your home could sell for in as little as 3 minutes with a no-obligation cash offer.
    Estimated market value
    $784,600
    Get a cash offer in 3 minutes
    Find out how much your home could sell for in as little as 3 minutes with a no-obligation cash offer.
    Estimated market value
    $784,600