Welcome to your dream home! This spacious two-story residence perfectly blends comfort and convenience, making it ideal for modern living. As you step inside, you're welcomed by a sun-drenched open-plan layout featuring a fully equipped kitchen, a cozy dining area, and a warm Great Room. The seamless flow of this space is perfect for both daily living and entertaining guests. The Owner's Suite on the Main level is tucked away in the rear corner, offering a private retreat with an adjoining bathroom, providing a serene escape from the hustle and bustle. Two additional bedrooms, thoughtfully positioned at the front of the home, create a welcoming foyer and provide ample space for family or guests. Upstairs, you'll find a versatile loft ideal for a home office, playroom, or additional living space along with a fourth bedroom that offers maximum privacy and comfort for family members or guests. This home combines modern amenities with a thoughtfully designed layout to accommodate every aspect of your lifestyle. Don't miss the opportunity to make this exceptional property your own!
Closed
$414,900
79 Airmont Dr, Sharpsburg, GA 30277
4beds
2,057sqft
Single Family Residence
Built in 2023
-- sqft lot
$418,700 Zestimate®
$202/sqft
$2,538 Estimated rent
Home value
$418,700
$398,000 - $440,000
$2,538/mo
Zestimate® history
Owner options
List your home for rent
$2,538/mo
Rent Zestimate®
Find your next renter with Zillow Rental Manager. Plus, with online applications, you can quickly screen prospective tenants – for free.
$2,538/mo
Rent Zestimate®
Refinance and save
$2,730/mo
Est. payment
Refinancing to a lower rate could help reduce your monthly payments and save thousands over the life of the loan.
$2,730/mo
Est. payment
Explore your selling options
Work with a Zillow partner agent
Leverage their expertise and Zillow's premium Showcase listings to get your home seen by more buyers.
Get startedList with your own agent
Get your home in front of millions of buyers by listing it on Zillow.
Learn how to do itSell it yourself
Take full control of how buyers see your home on Zillow by listing For Sale by Owner (FSBO).
List your homeWhat's special
Zillow last checked:
Listing updated:
Listed by:
Tamra J Wade 770-502-6230,
Re/Max Tru, Inc.
Bought with:
Scott Cosby, 291413
BHGRE Metro Brokers
Source: GAMLS,MLS#: 10325050
Facts & features
Interior
Bedrooms & bathrooms
- Bedrooms: 4
- Bathrooms: 3
- Full bathrooms: 3
- Main level bathrooms: 2
- Main level bedrooms: 3
Rooms
- Room types: Loft
Kitchen
- Features: Kitchen Island, Pantry, Solid Surface Counters
Heating
- Forced Air, Natural Gas, Zoned
Cooling
- Central Air, Electric
Appliances
- Included: Dishwasher, Double Oven, Electric Water Heater, Microwave, Oven/Range (Combo), Stainless Steel Appliance(s)
- Laundry: Other
Features
- Double Vanity, High Ceilings, Master On Main Level, Walk-In Closet(s)
- Flooring: Carpet
- Basement: None
- Number of fireplaces: 1
- Fireplace features: Living Room
- Common walls with other units/homes: No Common Walls
Interior area
- Total structure area: 2,057
- Total interior livable area: 2,057 sqft
- Finished area above ground: 2,057
- Finished area below ground: 0
Property
Parking
- Parking features: Garage, Garage Door Opener
- Has garage: Yes
Features
- Levels: Two
- Stories: 2
- Patio & porch: Porch
- Body of water: None
Lot
- Features: Corner Lot, Other
Details
- Parcel number: 0.0
Construction
Type & style
- Home type: SingleFamily
- Architectural style: Traditional
- Property subtype: Single Family Residence
Materials
- Other, Stone
- Foundation: Slab
- Roof: Composition
Condition
- New Construction
- New construction: Yes
- Year built: 2023
Details
- Warranty included: Yes
Utilities & green energy
- Sewer: Public Sewer
- Water: Public
- Utilities for property: Electricity Available, Natural Gas Available, Sewer Available, Underground Utilities, Water Available
Community & HOA
Community
- Features: Clubhouse, Pool, Sidewalks
- Security: Carbon Monoxide Detector(s)
- Subdivision: Candleberry Place
HOA
- Has HOA: Yes
- Services included: Maintenance Grounds, Swimming
- HOA fee: $215 annually
Location
- Region: Sharpsburg
Financial & listing details
- Price per square foot: $202/sqft
- Tax assessed value: $392,467
- Annual tax amount: $1
- Date on market: 6/24/2024
- Cumulative days on market: 116 days
- Listing agreement: Exclusive Right To Sell
- Listing terms: Cash,Conventional,VA Loan
- Electric utility on property: Yes
Price history
| Date | Event | Price |
|---|---|---|
| 11/15/2024 | Sold | $414,900$202/sqft |
Source:  GAMLS #10325050 Report a problem GAMLS #10325050 Report a problem | ||
| 10/18/2024 | Pending sale | $414,900-3.4%$202/sqft |
Source:  FMLS GA #7409432 Report a problem FMLS GA #7409432 Report a problem | ||
| 10/4/2024 | Price change | $429,660+0.2%$209/sqft |
Source:  Lennar Homes Report a problem Lennar Homes Report a problem | ||
| 9/26/2024 | Price change | $428,660+2.8%$208/sqft |
Source: Lennar Homes Report a problem | ||
| 9/20/2024 | Price change | $416,900+0.2%$203/sqft |
Source: Lennar Homes Report a problem | ||
| 8/31/2024 | Price change | $415,900+0.2%$202/sqft |
Source: Lennar Homes Report a problem | ||
| 8/19/2024 | Price change | $414,900-9.1%$202/sqft |
Source: GAMLS #10325050 Report a problem | ||
| 8/6/2024 | Price change | $456,660+10.1%$222/sqft |
Source: GAMLS #10325050 Report a problem | ||
| 7/30/2024 | Price change | $414,900-0.4%$202/sqft |
Source: Lennar Homes Report a problem | ||
| 7/16/2024 | Price change | $416,660+0.2%$203/sqft |
Source: Lennar Homes Report a problem | ||
| 6/21/2024 | Price change | $415,660-8.8%$202/sqft |
Source: Lennar Homes Report a problem | ||
| 6/18/2024 | Listed for sale | $455,660$222/sqft |
Source: Lennar Homes Report a problem | ||
Public tax history
| Year | Property taxes | Tax assessment |
|---|---|---|
| 2025 | $2,811 +156.3% | $156,987 +227.1% |
| 2024 | $1,097 | $48,000 |
Find assessor info on the county website
Neighborhood: 30277
Nearby homes
- $417,8603 bd3 ba2k sqft43 Airmont Dr, Sharpsburg, GA 30277Sold

- $445,4653 bd3 ba2.5k sqft39 Airmont Dr, Sharpsburg, GA 30277Sold
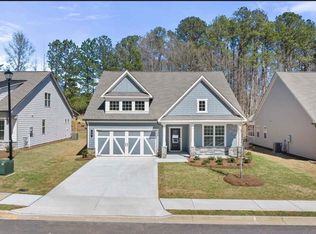
- $420,0003 bd3 ba2.6k sqft23 Airmont Dr, Sharpsburg, GA 30277Sold
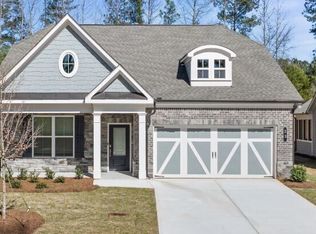
- $422,4653 bd3 ba2.5k sqft19 Airmont Dr, Sharpsburg, GA 30277Sold
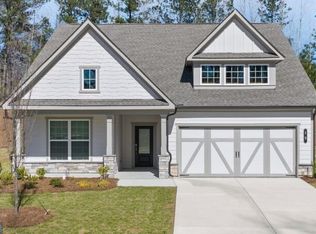
- $612,3005 bd4 ba3.6k sqft125 Turnberry Trace, Sharpsburg, GA 30277Off Market
- $790,0005 bd5 ba4.5k sqft108 Turnberry Trce, Sharpsburg, GA 30277Sold
- $781,100-- bd4 ba3.8k sqft124 Turnberry Trce, Sharpsburg, GA 30277Off Market
- $675,4005 bd4 ba3k sqft124 Turnberry Trce #9, Sharpsburg, GA 30277Off Market
Nearby schools
GreatSchools rating
- 5/10Poplar Road Elementary SchoolGrades: PK-5Distance: 0.7 mi
- 5/10Lee Middle SchoolGrades: 6-8Distance: 2.5 mi
- 6/10East Coweta High SchoolGrades: 9-12Distance: 1.9 mi
Schools provided by the listing agent
- Elementary: Poplar Road
- Middle: Lee
- High: East Coweta
Source: GAMLS. This data may not be complete. We recommend contacting the local school district to confirm school assignments for this home.
Get a cash offer in 3 minutes
Find out how much your home could sell for in as little as 3 minutes with a no-obligation cash offer.
Estimated market value
$418,700
Get a cash offer in 3 minutes
Find out how much your home could sell for in as little as 3 minutes with a no-obligation cash offer.
Estimated market value
$418,700
- Georgia
- Coweta County
- Sharpsburg
- 30277
- 79 Airmont Dr
Nearby cities
Nearby zip codes
Other Sharpsburg Topics
