An incredible opportunity, 108 Via Undine is situated on an oversized 53’ lot and features a spacious backyard unlike any other on Lido Isle. Significantly remodeled in 2020, this coastal home embraces indoor-outdoor living and provides the convenience of the nearby clubhouse and private beach.
Light and airy and offering approx. 3508 sqft, the floorplan boasts 4 bedrooms, 4.5 bathrooms, a private office, an upstairs bonus room, and a casita with a separate entry, perfect as an exercise room or guest suite. Lower-level highlights include multiple entertaining areas each leading to the fresh outdoors, and a chef’s kitchen with Miele appliances and plenty of storage. The upstairs floor plan has been thoughtfully laid out, offering an entertainment area with gorgeous views, 3 oversized bedrooms, an office, and a multi-functional laundry room. The primary suite is its own private retreat, featuring vaulted ceilings, a fireplace, and a balcony overlooking the backyard. Indulge in the Zen-style bathroom and pamper yourself with a sleek stone-curved dual vanity, soaking tub, and custom-tiled shower with rain showerheads. The spacious wardrobe area, beautifully designed by California Closets, is sure to impress.
Wonderful natural light exudes throughout, creating serene and comfortable spaces. Enjoy all of the Lido Isle amenities – a private beach and clubhouse, tennis, pickleball, and basketball courts, lush parks and playgrounds – or take a stroll to Lido Marina Village and immerse yourself in boutique shopping and fine dining.
Sold for $5,700,000
Listed by: Compass • Leslie Thompson • Contact: 949-438-4340
Bought with: Compass
Tax assessed value
$5,700,000
108 Via Undine, Newport Beach, CA 92663
4beds
3,508sqft
Single Family Residence
Built in 1982
4,620 Square Feet Lot
$7,120,400 Zestimate®
$1,625/sqft
$8,003 Estimated rent
Home value
$7,120,400
$6.19M - $8.33M
$8,003/mo
Zestimate® history
Owner options
List your home for rent
$8,003/mo
Rent Zestimate®
Find your next renter with Zillow Rental Manager. Plus, with online applications, you can quickly screen prospective tenants – for free.
$8,003/mo
Rent Zestimate®
Refinance and save
$38,235/mo
Est. payment
Refinancing to a lower rate could help reduce your monthly payments and save thousands over the life of the loan.
$38,235/mo
Est. payment
Explore your selling options
Work with a Zillow partner agent
Leverage their expertise and Zillow's premium Showcase listings to get your home seen by more buyers.
Get startedList with your own agent
Get your home in front of millions of buyers by listing it on Zillow.
Learn how to do itSell it yourself
Take full control of how buyers see your home on Zillow by listing For Sale by Owner (FSBO).
List your homeWhat's special
Zillow last checked:
Listing updated:
Listed by:
Leslie Thompson DRE #01836958 949-945-8176,
Compass
Bought with:
Leslie Thompson, DRE #01836958
Compass
Source: CRMLS,MLS#: NP24020931 Originating MLS: California Regional MLS
Originating MLS: California Regional MLSFacts & features
Interior
Bedrooms & bathrooms
- Bedrooms: 4
- Bathrooms: 5
- Full bathrooms: 4
- 1/2 bathrooms: 1
- Main level bathrooms: 2
Rooms
- Room types: Bonus Room, Bedroom, Exercise Room, Family Room, Guest Quarters, Living Room, Primary Bedroom, Office, Other, Dining Room
Primary bedroom
- Features: Primary Suite
Bedroom
- Features: All Bedrooms Up
Bathroom
- Features: Bathroom Exhaust Fan, Bathtub, Dual Sinks, Enclosed Toilet, Linen Closet, Multiple Shower Heads, Stone Counters, Remodeled, Soaking Tub, Tub Shower
Kitchen
- Features: Kitchen Island, Kitchen/Family Room Combo, Quartz Counters, Remodeled, Self-closing Drawers, Updated Kitchen
Other
- Features: Walk-In Closet(s)
Heating
- Ductless, High Efficiency, See Remarks, Zoned
Cooling
- Ductless, High Efficiency, See Remarks, Zoned
Appliances
- Included: 6 Burner Stove, Convection Oven, Dishwasher, Gas Oven, Microwave, Refrigerator, Range Hood, Self Cleaning Oven, Tankless Water Heater, Warming Drawer, Dryer, Washer
- Laundry: Electric Dryer Hookup, Gas Dryer Hookup, Laundry Room, Upper Level
Features
- Built-in Features, Balcony, Breakfast Area, Ceiling Fan(s), Separate/Formal Dining Room, Eat-in Kitchen, High Ceilings, Open Floorplan, Quartz Counters, Recessed Lighting, Wired for Data, All Bedrooms Up, Primary Suite, Walk-In Closet(s)
- Flooring: See Remarks, Wood
- Windows: Insulated Windows, Roller Shields, Screens, Skylight(s)
- Has fireplace: Yes
- Fireplace features: Family Room, Gas, Gas Starter, Primary Bedroom, Wood Burning
- Common walls with other units/homes: No Common Walls
Interior area
- Total interior livable area: 3,508 sqft
Property
Parking
- Total spaces: 3
- Parking features: Direct Access, Garage Faces Front, Garage, Golf Cart Garage, Oversized
- Attached garage spaces: 3
Accessibility
- Accessibility features: None
Features
- Levels: Two
- Stories: 2
- Entry location: Ground
- Patio & porch: Open, Patio, Stone, See Remarks
- Exterior features: Lighting, Rain Gutters
- Pool features: None
- Spa features: None
- Has view: Yes
- View description: Neighborhood
Lot
- Size: 4,620 Square Feet
- Dimensions: 53' x 88'
- Features: 0-1 Unit/Acre, Back Yard, Close to Clubhouse, Sprinklers In Rear, Lawn, Landscaped, Level
Details
- Parcel number: 42326411
- Special conditions: Standard
Construction
Type & style
- Home type: SingleFamily
- Architectural style: Contemporary,Traditional
- Property subtype: Single Family Residence
Materials
- Stucco, Copper Plumbing
- Foundation: Slab
- Roof: Concrete,Tile
Condition
- Updated/Remodeled,Turnkey
- New construction: No
- Year built: 1982
Utilities & green energy
- Electric: 220 Volts in Garage
- Sewer: Public Sewer
- Water: Public
- Utilities for property: Cable Available, Electricity Connected, Natural Gas Connected, Sewer Connected, Water Connected
Community & HOA
Community
- Features: Biking, Curbs, Fishing, Street Lights, Sidewalks, Water Sports
- Security: Security System, Closed Circuit Camera(s), Carbon Monoxide Detector(s), Smoke Detector(s)
- Subdivision: Lido Island (Lido)
HOA
- Has HOA: Yes
- Amenities included: Clubhouse, Dock, Management, Meeting/Banquet/Party Room, Other Courts, Barbecue, Picnic Area, Playground, Pickleball, Recreation Room, Security, Tennis Court(s)
- HOA fee: $2,100 annually
- HOA name: Lido Isle Community Assoc.
- HOA phone: 949-673-6170
Location
- Region: Newport Beach
Financial & listing details
- Price per square foot: $1,625/sqft
- Tax assessed value: $5,700,000
- Annual tax amount: $60,589
- Date on market: 1/31/2024
- Cumulative days on market: 232 days
- Listing terms: Cash,Cash to New Loan,Conventional,1031 Exchange
Price history
| Date | Event | Price |
|---|---|---|
| 9/12/2024 | Sold | $5,700,000-1.7%$1,625/sqft |
Source:  CRMLS #NP24020931 Report a problem CRMLS #NP24020931 Report a problem | ||
| 8/29/2024 | Pending sale | $5,800,000$1,653/sqft |
Source: CRMLS #NP24020931 Report a problem | ||
| 8/9/2024 | Contingent | $5,800,000$1,653/sqft |
Source: CRMLS #NP24020931 Report a problem | ||
| 6/30/2024 | Listed for sale | $5,800,000$1,653/sqft |
Source: CRMLS #NP24020931 Report a problem | ||
| 6/28/2024 | Contingent | $5,800,000$1,653/sqft |
Source: CRMLS #NP24020931 Report a problem | ||
| 6/6/2024 | Listed for sale | $5,800,000+814.8%$1,653/sqft |
Source: CRMLS #NP24020931 Report a problem | ||
| 7/30/2022 | Listing removed | -- |
Source: Zillow Rental Network Premium Report a problem | ||
| 7/20/2022 | Price change | $15,995-3.1%$5/sqft |
Source: Zillow Rental Network Premium Report a problem | ||
| 7/2/2022 | Listed for rent | $16,500$5/sqft |
Source: Zillow Rental Network Premium Report a problem | ||
| 7/26/2011 | Sold | $634,000$181/sqft |
Source: Public Record Report a problem | ||
Public tax history
| Year | Property taxes | Tax assessment |
|---|---|---|
| 2025 | $60,589 +1299.9% | $5,700,000 +1424.3% |
| 2024 | $4,328 +2.5% | $373,945 +2% |
| 2023 | $4,223 +1.8% | $366,613 +2% |
| 2022 | $4,149 +1.7% | $359,425 +6.3% |
| 2021 | $4,079 +31.7% | $338,273 +30.2% |
| 2020 | $3,096 | $259,841 +2% |
| 2019 | $3,096 +1.9% | $254,747 +2% |
| 2018 | $3,038 +3.7% | $249,752 +2% |
| 2017 | $2,929 | $244,855 +2% |
| 2016 | $2,929 +4.9% | $240,054 +1.5% |
| 2015 | $2,793 +3.5% | $236,449 +2% |
| 2014 | $2,698 | $231,818 +0.5% |
| 2013 | -- | $230,771 +2% |
| 2012 | -- | $226,247 +2% |
| 2011 | -- | $221,811 +0.8% |
| 2010 | -- | $220,154 -0.2% |
| 2009 | -- | $220,678 +2% |
| 2008 | -- | $216,351 +2% |
| 2007 | -- | $212,109 +2% |
| 2006 | -- | $207,950 +2% |
| 2005 | -- | $203,873 +2% |
| 2004 | -- | $199,876 +1.9% |
| 2003 | -- | $196,213 +2% |
| 2002 | -- | $192,366 +2% |
| 2001 | $1,936 +2.6% | $188,595 +2% |
| 2000 | $1,886 | $184,898 |
Find assessor info on the county website
Neighborhood: 92663
Nearby homes
- $7,724,1005 bd5 ba3.1k sqft116 Via Undine, Newport Beach, CA 92663Off Market
- $6,478,9004 bd3 ba2k sqft106 Via Undine, Newport Beach, CA 92663Off Market

- $7,004,3004 bd3 ba2.7k sqft734 Via Lido Soud, Newport Beach, CA 92663Off Market
- $3,995,0003 bd2 ba1.4k sqft120 Via Undine, Newport Beach, CA 92663For Sale
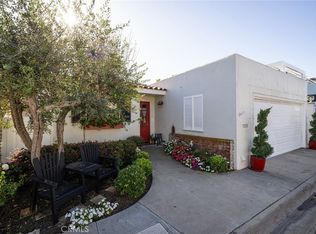
- $8,389,2004 bd3 ba2.9k sqft109 Via Venezia, Newport Beach, CA 92663Off Market
- $6,169,7003 bd3 ba2k sqft115 Via Undine, Newport Beach, CA 92663Off Market
- $6,557,5004 bd2 ba3k sqft113 Via Venezia, Newport Beach, CA 92663Off Market
- $6,334,0005 bd4 ba2.9k sqft111 Via Undine, Newport Beach, CA 92663Off Market
Nearby schools
GreatSchools rating
- 8/10Newport Elementary SchoolGrades: K-6Distance: 0.4 mi
- 9/10Horace Ensign Intermediate SchoolGrades: 7-8Distance: 0.6 mi
- 9/10Newport Harbor High SchoolGrades: 9-12Distance: 0.9 mi
Get a cash offer in 3 minutes
Find out how much your home could sell for in as little as 3 minutes with a no-obligation cash offer.
Estimated market value
$7,120,400
Get a cash offer in 3 minutes
Find out how much your home could sell for in as little as 3 minutes with a no-obligation cash offer.
Estimated market value
$7,120,400
- California
- Orange County
- Newport Beach
- 92663
- 108 Via Undine
Nearby cities
Nearby neighborhoods
Nearby zip codes
Other Newport Beach Topics
