Positioned on one of Newport Beach’s desirable Via streets on Lido Isle just moments from Newport Harbor, this single-level coastal cottage presents a compelling opportunity in a sought-after harbor-close neighborhood known for its walkability and relaxed coastal lifestyle. Approximately 1,472 square feet of living space includes three bedrooms and two full bathrooms, arranged across a comfortable single-level floor plan. Vaulted beam ceilings create an airy sense of volume in the main living area, where a fireplace, built-in shelving, and large windows invite natural light while connecting the interior to a private backyard patio. A functional kitchen features generous cabinetry and convenient access to surrounding living spaces. Bright, comfortable bedrooms offer versatility for guests or a home office. Set on an approximately 3,740 square foot lot, outdoor areas extend the living environment with a covered pergola patio ideal for dining, relaxing, or entertaining. Mature landscaping enhances privacy and creates a peaceful backyard setting. Enjoy exclusive Lido Isle amenities such as a private beach, clubhouse, sport courts, parks, and playgrounds. The prime location places you just minutes from Newport Harbor, scenic waterfront paths, beaches, and popular destinations including Lido Marina Village, and the Balboa Peninsula. Coastal living, boating, paddleboarding, and sunset harbor walks all become part of daily life in this exceptional Newport Beach neighborhood.
Under contract
Listed by: Coldwell Banker Realty • Tim Smith • Contact: 949.478.2295
$3,995,000
120 Via Undine, Newport Beach, CA 92663
3beds
1,472sqft
:
Get pre-qualified$26,484/mo
Single Family Residence
Built in 1951
3,740 Square Feet Lot
$3,860,900 Zestimate®
$2,714/sqft
$178/mo HOA
What's special
- 86 days |
- 530 |
- 8 |
Zillow last checked:
Listing updated:
Listed by:
Tim Smith DRE #01346878 949.478.2295,
Coldwell Banker Realty,
Listing Team: Tim Smith Real Estate ...
Source: CRMLS,MLS#: NP26057186 Originating MLS: California Regional MLS
Originating MLS: California Regional MLSFacts & features
Interior
Bedrooms & bathrooms
- Bedrooms: 3
- Bathrooms: 2
- Full bathrooms: 2
- Main level bathrooms: 2
- Main level bedrooms: 3
Rooms
- Room types: Bedroom, Kitchen, Living Room
Bedroom
- Features: Bedroom on Main Level
Bathroom
- Features: Separate Shower, Tub Shower, Walk-In Shower
Cooling
- None
Appliances
- Included: Dishwasher, Freezer, Gas Cooktop, Gas Oven, Refrigerator
- Laundry: In Garage
Features
- Beamed Ceilings, Built-in Features, Ceiling Fan(s), Bedroom on Main Level
- Flooring: Carpet, Tile
- Doors: Mirrored Closet Door(s)
- Windows: Custom Covering(s)
- Has fireplace: Yes
- Fireplace features: Living Room
- Common walls with other units/homes: No Common Walls
Interior area
- Total interior livable area: 1,472 sqft
Property
Parking
- Total spaces: 2
- Parking features: Direct Access, Door-Single, Garage Faces Front, Garage
- Attached garage spaces: 2
Features
- Levels: One
- Stories: 1
- Entry location: 1
- Patio & porch: Patio
- Pool features: None
- Spa features: None
- Has view: Yes
- View description: None
Lot
- Size: 3,740 Square Feet
- Features: Back Yard, Landscaped
Details
- Parcel number: 42326409
- Special conditions: Standard
Construction
Type & style
- Home type: SingleFamily
- Property subtype: Single Family Residence
Condition
- New construction: No
- Year built: 1951
Utilities & green energy
- Electric: Standard
- Sewer: Public Sewer
- Water: Public
Community & HOA
Community
- Features: Sidewalks
- Subdivision: Lido Island (Lido)
HOA
- Has HOA: Yes
- Amenities included: Clubhouse, Sport Court, Management, Barbecue, Picnic Area, Playground
- HOA fee: $2,132 annually
- HOA name: Lido Island Homeowners Association
- HOA phone: 949-673-6170
Location
- Region: Newport Beach
Financial & listing details
- Price per square foot: $2,714/sqft
- Tax assessed value: $617,334
- Annual tax amount: $6,874
- Date on market: 3/20/2026
- Cumulative days on market: 86 days
- Listing terms: Cash to New Loan
- Road surface type: Paved
Estimated market value
$3,860,900
$3.67M - $4.05M
$6,406/mo
Price history
| Date | Event | Price |
|---|---|---|
| 7/7/2026 | Contingent | $3,995,000$2,714/sqft |
Source:  CRMLS #NP26057186 Report a problem CRMLS #NP26057186 Report a problem | ||
| 6/23/2026 | Listed for sale | $3,995,000$2,714/sqft |
Source: CRMLS #NP26057186 Report a problem | ||
| 5/11/2026 | Listing removed | $3,995,000$2,714/sqft |
Source: CRMLS #NP26057186 Report a problem | ||
| 3/20/2026 | Listed for sale | $3,995,000$2,714/sqft |
Source: CRMLS #NP26057186 Report a problem | ||
| 5/19/2020 | Listing removed | $4,500$3/sqft |
Source: Coldwell Banker Res. Brokerage #NP20077018 Report a problem | ||
| 4/22/2020 | Listed for rent | $4,500$3/sqft |
Source: Coldwell Banker Realty - Newport Beach #NP20077018 Report a problem | ||
| 4/20/2018 | Listing removed | $4,500$3/sqft |
Source: Coldwell Banker Residential Brokerage - Lido Isle #NP18034748 Report a problem | ||
| 3/21/2018 | Price change | $4,500-8.2%$3/sqft |
Source: Coldwell Banker Residential Brokerage - Lido Isle #NP18034748 Report a problem | ||
| 2/14/2018 | Listed for rent | $4,900$3/sqft |
Source: Coldwell Banker Res. Brokerage #NP18034748 Report a problem | ||
Public tax history
| Year | Property taxes | Tax assessment |
|---|---|---|
| 2025 | $6,874 +1.7% | $617,334 +2% |
| 2024 | $6,760 +2.4% | $605,230 +2% |
| 2023 | $6,600 +1.7% | $593,363 +2% |
| 2022 | $6,487 +1.9% | $581,729 +2% |
| 2021 | $6,365 +1% | $570,323 +1% |
| 2020 | $6,303 | $564,476 +2% |
| 2019 | $6,303 +2% | $553,408 +2% |
| 2018 | $6,178 +3.8% | $542,557 +2% |
| 2017 | $5,951 | $531,919 +2% |
| 2016 | $5,951 +2.2% | $521,490 +1.5% |
| 2015 | $5,821 +3.4% | $513,657 +2% |
| 2014 | $5,629 | $503,596 +0.5% |
| 2013 | -- | $501,321 +2% |
| 2012 | -- | $491,492 +2% |
| 2011 | -- | $481,855 +0.8% |
| 2010 | -- | $478,254 -0.2% |
| 2009 | -- | $479,391 +2% |
| 2008 | -- | $469,992 +2% |
| 2007 | -- | $460,777 +2% |
| 2006 | -- | $451,743 +2% |
| 2005 | -- | $442,886 +2% |
| 2004 | -- | $434,202 +1.9% |
| 2003 | -- | $426,245 +2% |
| 2002 | -- | $417,888 +2% |
| 2001 | $4,250 +2.6% | $409,695 +2% |
| 2000 | $4,143 | $401,662 |
Find assessor info on the county website
Monthly payment
Est. payment
Payment breakdown
Explore the cost of this home by adjusting the details. Changes won't be saved.Climate risks
Neighborhood: 92663
Nearby schools
GreatSchools rating
- 8/10Newport Elementary SchoolGrades: K-6Distance: 0.4 mi
- 9/10Horace Ensign Intermediate SchoolGrades: 7-8Distance: 0.6 mi
- 9/10Newport Harbor High SchoolGrades: 9-12Distance: 0.9 mi
- $4,301,3003 bd3 ba1.6k sqft124 Via Undine, Newport Beach, CA 92663Off Market

- $7,724,1005 bd5 ba3.1k sqft116 Via Undine, Newport Beach, CA 92663Off Market
- $4,017,2002 bd2 ba1k sqft128 Via Undine, Newport Beach, CA 92663Off Market
- $5,700,0004 bd5 ba3.5k sqft108 Via Undine, Newport Beach, CA 92663Sold
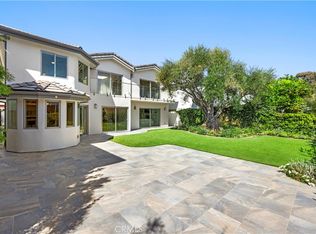
- $7,268,4004 bd4 ba3.3k sqft121 Via Venezia, Newport Beach, CA 92663Off Market
- $6,489,1004 bd4 ba2.9k sqft125 Via Venezia, Newport Beach, CA 92663Off Market
- $3,300,0004 bd3 ba2.1k sqft121 Via Undine, Newport Beach, CA 92663Sold
- $6,557,5004 bd2 ba3k sqft113 Via Venezia, Newport Beach, CA 92663Off Market
A local agent can set up tours, give advice and negotiate with sellers.
Similar homes
- $3,999,9005 bd2 ba2.1k sqft327 Onyx Ave, Newport Beach, CA 92662For Sale
 MLS ID #NP26074825, Brian Gibney, Coldwell Banker Realty. CRMLS
 - $3,895,0003 bd3 ba2.1k sqft1921 Yacht Truant, Newport Beach, CA 92660For Sale
 MLS ID #NP26159214, Kevin Kanda, Surterre Properties Inc.. CRMLS
 - $4,595,0003 bd2 ba1.7k sqft1844 Newport Hills Dr E, Newport Beach, CA 92660For Sale
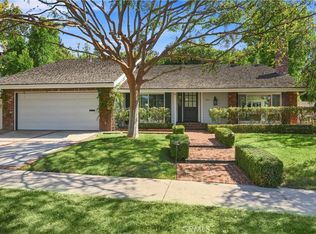 MLS ID #NP26160201, Julianne Pierzak, Coldwell Banker Realty. CRMLS
 - $3,595,0002 bd3 ba1.7k sqft320 Via Lido Nord APT 3, Newport Beach, CA 92663For Sale
 MLS ID #NP26133587, Jon Flagg, Pacific Sotheby's Int'l Realty. CRMLS
 - $2,775,0003 bd2 ba1.1k sqft5309 Lido Sands Dr, Newport Beach, CA 92663For SaleMLS ID #NP26092823, Nicolai Glazer, Pacific Sotheby's Int'l Realty. CRMLS
- $2,495,0004 bd2 ba1.7k sqft238 Walnut St, Newport Beach, CA 92663For SaleMLS ID #NP26125847, Nick Skawinski, First Team Real Estate. CRMLS
- $3,200,0003 bd3 ba2.1k sqft3510 Lake Ave, Newport Beach, CA 92663For SaleMLS ID #CV26146965, Jasmine Silva, COLDWELL BANKER LEADERS. CRMLS
- $2,585,0003 bd2 ba1.4k sqft327 62nd St, Newport Beach, CA 92663For SaleMLS ID #NP26042960, Tori Rimlinger, Compass. CRMLS
- $3,595,0002 bd2 ba922 sqft500 Acacia Ave, Corona Del Mar, CA 92625For SaleMLS ID #NP26093750, Casey Lesher, Christie's International R.E. Southern California. CRMLS
- $2,795,0003 bd2 ba1k sqft306 Alvarado Pl, Newport Beach, CA 92661For SaleMLS ID #PW26049798, Casey Brookman, Kott & Company, Inc.. CRMLS
- $3,500,0006 bd4 ba2.1k sqft219 32nd St, Newport Beach, CA 92663For SaleMLS ID #PW26074221, Shala Emdadi, Real Estate Legends USA. CRMLS
- $4,995,0003 bd2 ba1.5k sqft428 Cabrillo Ter, Corona Del Mar, CA 92625For SaleMLS ID #OC26142027, Rose Goldberg, Coldwell Banker Realty. CRMLS
- $2,189,0002 bd2 ba1k sqft336 Canal St, Newport Beach, CA 92663For SaleMLS ID #NP26132984, Tori Rimlinger, Compass. CRMLS
- $3,475,0003 bd3 ba1.8k sqft2591 Point Del Mar, Corona Del Mar, CA 92625For SaleMLS ID #NP26085097, Joy Curtin, Pacific Sotheby's Int'l Realty. CRMLS
- $2,795,0003 bd3 ba1.4k sqft307 Fernando St, Newport Beach, CA 92661For SaleMLS ID #OC26016480, Steven Soylemez, Vylla Home, Inc.. CRMLS
- $3,995,0003 bd3 ba1.7k sqft933 Coast View Dr, Laguna Beach, CA 92651For SaleMLS ID #OC26126745, Danielle Wilson, Compass. CRMLS
- $4,995,0003 bd3 ba2.2k sqft1730 E Ocean Blvd, Newport Beach, CA 92661For SaleMLS ID #NP26099570, Kimberly Bibb, Pacific Sotheby's Int'l Realty. CRMLS
- $3,448,0004 bd3 ba2k sqft126 E Balboa Blvd, Newport Beach, CA 92661For SaleMLS ID #IV25238475, VINOD DESAR, BERKSHIRE HATHAWAY HOMESERVICES CALIFORNIA REALTY. CRMLS
- $2,850,0004 bd2 ba1.3k sqft20292 Riverside Dr, Newport Beach, CA 92660For SaleMLS ID #NP26022321, Coleen Brennan, Engel & Voelkers Newport Beach. CRMLS
- $1,999,9993 bd3 ba1.9k sqft1697 Labrador Dr, Costa Mesa, CA 92626For SaleMLS ID #OC26148613, Mandy Collister, Torelli Realty. CRMLS
Local buyer's agents are ready to help
