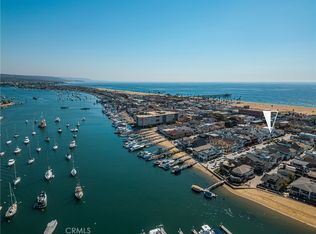
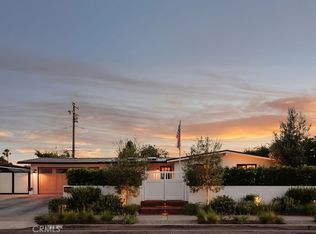
If you know, you know. Lido Sands is one of the best-kept secrets in West Newport. Well-located, and rarely available. With just 82 homes originally designed by award winning Mid-Century Architect A. Quincy Jones, it’s a neighborhood where owners rarely sell. 5309 Lido Sands Drive sits on a 4,040 square foot lot (40'x103') and presents a straightforward opportunity: renovate the existing home or build something new that fits today’s lifestyle. There’s room here to make it your own without overcomplicating the vision.The location does the heavy lifting, proximity to the beach, ample parking, a private community recreation area with a pool, pickleball, basketball, park, BBQ area as well as a secret estrada that runs end-to-end through the community. Lido Sands isn’t about turnover or hype. It’s about location, simplicity, and long-term value. Opportunities here don’t come up often, and when they do, they tend to get picked up quickly by people who already understand how truly special this opportunity is.
For sale
Listed by: Pacific Sotheby's Int'l Realty • Nicolai Glazer • Contact: 949-306-8339
Price cut: $225K (7/22)
$2,775,000
5309 Lido Sands Dr, Newport Beach, CA 92663
3beds
1,120sqft
Single Family Residence
Built in 1957
4,040 Square Feet Lot
$2,701,700 Zestimate®
$2,478/sqft
$227/mo HOA
What's special
Ample parking
- 113 days |
- 1,244 |
- 43 |
Zillow last checked:
Listing updated:
Listed by:
Nicolai Glazer DRE #01857997 949-306-8339,
Pacific Sotheby's Int'l Realty
Source: CRMLS,MLS#: NP26092823 Originating MLS: California Regional MLS
Originating MLS: California Regional MLSFacts & features
Interior
Bedrooms & bathrooms
- Bedrooms: 3
- Bathrooms: 2
- Full bathrooms: 2
- Main level bathrooms: 2
- Main level bedrooms: 3
Rooms
- Room types: Bedroom, Dining Room
Bedroom
- Features: All Bedrooms Down
Heating
- None
Cooling
- None
Appliances
- Included: Dishwasher, Microwave, Refrigerator
- Laundry: Washer Hookup, Electric Dryer Hookup, Gas Dryer Hookup, Inside
Features
- Cathedral Ceiling(s), Separate/Formal Dining Room, High Ceilings, All Bedrooms Down
- Has fireplace: Yes
- Fireplace features: Living Room
- Common walls with other units/homes: No Common Walls
Interior area
- Total interior livable area: 1,120 sqft
Property
Parking
- Total spaces: 2
- Parking features: Door-Multi, Direct Access, Garage, Off Street, Permit Required
- Attached garage spaces: 2
Features
- Levels: One
- Stories: 1
- Entry location: Kitchen
- Patio & porch: Concrete
- Pool features: Community, Association
- Spa features: None
- Has view: Yes
- View description: Trees/Woods
Lot
- Size: 4,040 Square Feet
- Features: 0-1 Unit/Acre
Details
- Parcel number: 11422225
- Special conditions: Standard
Construction
Type & style
- Home type: SingleFamily
- Property subtype: Single Family Residence
Condition
- New construction: No
- Year built: 1957
Utilities & green energy
- Electric: Standard
- Sewer: Public Sewer
- Water: Public
- Utilities for property: Sewer Connected, Water Connected
Community & HOA
Community
- Features: Curbs, Gutter(s), Sidewalks, Gated, Pool
- Security: Gated Community
- Subdivision: Lido Sands (Lsnd)
HOA
- Has HOA: Yes
- Amenities included: Clubhouse, Sport Court, Outdoor Cooking Area, Barbecue, Picnic Area, Playground, Pickleball, Pool
- HOA fee: $227 monthly
- HOA name: Lido Sands Homeowners Association
- HOA phone: 949-981-3957
Location
- Region: Newport Beach
Financial & listing details
- Price per square foot: $2,478/sqft
- Tax assessed value: $2,705,040
- Date on market: 5/6/2026
- Cumulative days on market: 113 days
- Listing terms: Cash to New Loan
Estimated market value
$2,701,700
$2.57M - $2.84M
$5,975/mo
Price history
| Date | Event | Price |
|---|---|---|
| 7/22/2026 | Price change | $2,775,000-7.5%$2,478/sqft |
Source:  CRMLS #NP26092823 Report a problem CRMLS #NP26092823 Report a problem | ||
| 5/6/2026 | Listed for sale | $3,000,000$2,679/sqft |
Source: CRMLS #NP26092823 Report a problem | ||
Public tax history
| Year | Property taxes | Tax assessment |
|---|---|---|
| 2026 | -- | $2,705,040 +2% |
| 2025 | $28,192 +1.6% | $2,652,000 +2755.4% |
| 2024 | $27,750 +1979.2% | $92,878 +2% |
| 2023 | $1,335 +2.1% | $91,057 +2% |
| 2022 | $1,308 +1.8% | $89,272 +2% |
| 2021 | $1,285 +1% | $87,522 +1% |
| 2020 | $1,272 | $86,625 +2% |
| 2019 | $1,272 +1.5% | $84,927 +2% |
| 2018 | $1,253 +3.5% | $83,262 +2% |
| 2017 | $1,211 | $81,630 +2% |
| 2016 | $1,211 +2% | $80,030 +1.5% |
| 2015 | $1,187 +3.5% | $78,828 +2% |
| 2014 | $1,147 | $77,284 +0.5% |
| 2013 | -- | $76,935 +2% |
| 2012 | -- | $75,427 +2% |
| 2011 | -- | $73,949 +0.8% |
| 2010 | -- | $73,397 -0.2% |
| 2009 | -- | $73,572 +2% |
| 2008 | -- | $72,130 +2% |
| 2007 | -- | $70,716 +2% |
| 2006 | -- | $69,330 +2% |
| 2005 | -- | $67,971 +2% |
| 2004 | -- | $66,639 +1.9% |
| 2003 | -- | $65,418 +2% |
| 2002 | -- | $64,136 +2% |
| 2001 | $731 +2.5% | $62,879 +2% |
| 2000 | $713 | $61,647 |
Find assessor info on the county website
Monthly payment
Est. payment
Payment breakdown
Explore the cost of this home by adjusting the details. Changes won't be saved.Climate risks
Neighborhood: 92663
Nearby schools
GreatSchools rating
- 8/10Newport Elementary SchoolGrades: K-6Distance: 1.9 mi
- 9/10Horace Ensign Intermediate SchoolGrades: 7-8Distance: 1.6 mi
- 9/10Newport Harbor High SchoolGrades: 9-12Distance: 1.8 mi
Schools provided by the listing agent
- Elementary: Newport
- Middle: Ensign
- High: Newport Harbor
Source: CRMLS. This data may not be complete. We recommend contacting the local school district to confirm school assignments for this home.
- $4,155,3002 bd2 ba1.6k sqft5315 Lido Sands Dr, Newport Beach, CA 92663Off Market
- $5,403,6005 bd5 ba3.9k sqft5305 Lido Sands Dr, Newport Beach, CA 92663Off Market
- $2,694,5003 bd2 ba1.2k sqft5319 Lido Sands Dr, Newport Beach, CA 92663Off Market
- $2,871,8003 bd2 ba1.2k sqft5301 Lido Sands Dr, Newport Beach, CA 92663Off Market

- $2,599,5003 bd2 ba1.2k sqft5308 River Ave, Newport Beach, CA 92663Off Market
- $3,910,8003 bd2 ba1.2k sqft5312 River Ave, Newport Beach, CA 92663Off Market
- $3,127,3002 bd2 ba1.6k sqft5304 River Ave, Newport Beach, CA 92663Off Market
- $3,587,8003 bd3 ba2.1k sqft5223 Lido Sands Dr, Newport Beach, CA 92663Off Market
A local agent can set up tours, give advice and negotiate with sellers.
Similar homes
- $2,189,0002 bd2 ba1k sqft336 Canal St, Newport Beach, CA 92663For Sale
 MLS ID #NP26132984, Tori Rimlinger, Compass. CRMLS
 - $2,365,0002 bd2 ba600 sqft3709 W Balboa Blvd, Newport Beach, CA 92663For Sale
 MLS ID #NP26154416, Jim Jacobs, Jim Jacobs Realty. CRMLS
 - $2,745,0003 bd2 ba1k sqft306 Alvarado Pl, Newport Beach, CA 92661For Sale
 MLS ID #PW26049798, Casey Brookman, Kott & Company, Inc.. CRMLS
 - $2,695,0003 bd2 ba1.4k sqft271 Camellia Ln, Costa Mesa, CA 92627For Sale
 MLS ID #OC26172744, Keven Stirdivant, Kase Real Estate. CRMLS
 - $2,850,0004 bd2 ba1.3k sqft20292 Riverside Dr, Newport Beach, CA 92660For SaleMLS ID #NP26022321, Coleen Brennan, Engel & Voelkers Newport Beach. CRMLS
- $1,450,0002 bd3 ba1.1k sqft10 Ima Loa Ct, Newport Beach, CA 92663For SaleMLS ID #OC26144927, Brandon Hobbs, Arbor Real Estate. CRMLS
- $1,590,0003 bd3 ba1.5k sqft2101 E 15th St Unit 11, Newport Beach, CA 92663For SaleMLS ID #OC26118219, Christian Noiroux, Christian Noiroux, Broker. CRMLS
- $1,900,0003 bd2 ba1.5k sqft2239 Catherine Pl, Costa Mesa, CA 92627For SaleMLS ID #OC26185514, Jason Salata, Trust Properties USA. CRMLS
- $2,050,0003 bd3 ba1.5k sqft2005 Barranca, Newport Beach, CA 92660For SaleMLS ID #NP26170719, Kathy Fallon, Surterre Properties Inc.. CRMLS
- $1,399,9953 bd2 ba1.4k sqft9412 Nautilus Dr, Huntington Beach, CA 92646For SaleMLS ID #OC26184667, Jamie Pirritano, The L3. CRMLS
- $2,250,0003 bd1 ba1.1k sqft20282 Bayview Ave, Newport Beach, CA 92660For SaleMLS ID #OC26116603, Rory Hughes, Rory Hughes, Broker. CRMLS
- $1,499,5003 bd1 ba1.2k sqft3214 Broad St, Newport Beach, CA 92663For SaleMLS ID #NP26126749, Timothy Carr, Pacific Sotheby's Int'l Realty. CRMLS
- $1,675,0004 bd3 ba1.5k sqft2214 Vista Hogar, Newport Beach, CA 92660For SaleMLS ID #OC26180086, David Stoll, Coldwell Banker Realty. CRMLS
- $1,900,0003 bd3 ba1.2k sqft195 Broadway, Costa Mesa, CA 92627For SaleMLS ID #OC26182410, Katin Reinhardt, Coldwell Banker Realty. CRMLS
- $1,920,0003 bd2 ba1.6k sqft2102 Vista Entrada, Newport Beach, CA 92660For SaleMLS ID #NP26091602, Janice Arrigo, Surterre Properties Inc.. CRMLS
- $1,495,0003 bd3 ba912 sqft219 Pauline Pl, Costa Mesa, CA 92627For SaleMLS ID #OC26182828, Brian Davis, Douglas Elliman of California Inc.. CRMLS
- $1,650,0003 bd2 ba1.6k sqft2745 Drake Ave, Costa Mesa, CA 92626For SaleMLS ID #PW26169718, Kip Hancock, Torelli Realty. CRMLS
- $1,588,0003 bd2 ba1.3k sqft2326 Vista Hogar, Newport Beach, CA 92660For SaleMLS ID #OC26131984, Lei Zhang, Real Broker. CRMLS
- $1,399,0003 bd2 ba1.2k sqft700 Lido Park Dr Unit 14, Newport Beach, CA 92663For SaleMLS ID #NP26095583, Kent Martin, Coldwell Banker Realty. CRMLS
- $1,889,0003 bd2 ba1.5k sqft1430 Shamrock Ln, Costa Mesa, CA 92626For SaleMLS ID #PW26183049, Henry Ferrufino, 20/20 Realtors & Associate. CRMLS
Local buyer's agents are ready to help
