Discover the perfect blend of comfort, location, and opportunity. This property delivers value, versatility, and coastal charm. Exceptional Coastal Newport Beach lifestyle.
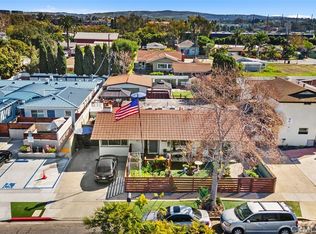
Turnkey West Bay - Bayview Heights home situated in a prime tract location on a large level fenced rectangular lot.
Situated a half block from the Upper Newport Bay Nature Preserve where you can enjoy vast park areas with mountain and bay views. Enjoy bicycling and walking trails in Newport Beach’s Upper Bay Park and Ecological Reserve. Featuring sports facilities, site seeing, bird watching, and exercise options with spectacular blue water views of the Bay.
Less than a ½ mile from John Wayne Airport. Easy Freeway access to the 55, 73, 405.
A short drive to World Class shopping and dining amenities at South Coast Plaza and Fashion Island. Close to excellent award-winning public and private schools.
Sold “As is no warranty”.
The information provided in this listing is subject to verification by the buyers and cannot be guaranteed as by the seller or their broker.
For sale
Listed by: Rory Hughes, Broker • Rory Hughes • Contact: 714-315-9752
Price cut: $275K (8/4)
$2,250,000
20282 Bayview Ave, Newport Beach, CA 92660
3beds
1,124sqft
Single Family Residence
Built in 1953
8,648 Square Feet Lot
$2,178,700 Zestimate®
$2,002/sqft
$-- HOA
What's special
- 83 days |
- 860 |
- 27 |
Zillow last checked:
Listing updated:
Listed by:
Rory Hughes DRE #01152018 714-315-9752,
Rory Hughes, Broker
Source: CRMLS,MLS#: OC26116603 Originating MLS: California Regional MLS
Originating MLS: California Regional MLSFacts & features
Interior
Bedrooms & bathrooms
- Bedrooms: 3
- Bathrooms: 1
- Full bathrooms: 1
- Main level bathrooms: 1
- Main level bedrooms: 3
Rooms
- Room types: Bedroom, Center Hall, Living Room
Bedroom
- Features: All Bedrooms Down
Bedroom
- Features: Bedroom on Main Level
Bathroom
- Features: Bathtub, Tub Shower
Kitchen
- Features: Kitchen/Family Room Combo, Tile Counters
Heating
- Central, Forced Air, Natural Gas
Cooling
- None
Appliances
- Included: 6 Burner Stove, Dishwasher, Disposal, Gas Oven, Gas Range, Gas Water Heater
- Laundry: In Garage
Features
- Eat-in Kitchen, Storage, Tile Counters, Unfurnished, All Bedrooms Down, Bedroom on Main Level
- Flooring: Wood
- Doors: French Doors, Panel Doors
- Windows: Screens
- Has fireplace: No
- Fireplace features: None
- Common walls with other units/homes: No Common Walls
Interior area
- Total interior livable area: 1,124 sqft
Property
Parking
- Total spaces: 2
- Parking features: Door-Multi, Direct Access, Driveway Level, Driveway, Garage Faces Front, Garage, Garage Door Opener, RV Potential
- Attached garage spaces: 2
Accessibility
- Accessibility features: None
Features
- Levels: One
- Stories: 1
- Entry location: 1
- Patio & porch: Rear Porch, Deck, Front Porch, Open, Patio
- Pool features: None
- Spa features: None
- Fencing: Wood
Lot
- Size: 8,648 Square Feet
- Features: 0-1 Unit/Acre, Back Yard, Front Yard, Sprinklers In Rear, Sprinklers In Front, Lawn, Near Park, Near Public Transit, Rectangular Lot, Sprinklers Timer, Sprinkler System, Street Level, Trees
Details
- Additional structures: Shed(s)
- Parcel number: 43903603
- Zoning: R1
- Special conditions: Standard
Construction
Type & style
- Home type: SingleFamily
- Architectural style: Bungalow,Contemporary
- Property subtype: Single Family Residence
Materials
- Drywall, Stucco, Copper Plumbing
- Foundation: Concrete Perimeter, Raised
- Roof: Asphalt,Composition
Condition
- Turnkey
- New construction: No
- Year built: 1953
Utilities & green energy
- Electric: Electricity - On Property, Unknown
- Sewer: Public Sewer, Sewer Tap Paid
- Water: Public
- Utilities for property: Electricity Connected, Natural Gas Connected, Sewer Connected, Water Connected, Overhead Utilities
Community & HOA
Community
- Features: Biking, Curbs, Hiking, Preserve/Public Land, Park
- Security: Carbon Monoxide Detector(s), Smoke Detector(s)
- Subdivision: Santa Ana Heights Residential (Sahr)
Location
- Region: Newport Beach
Financial & listing details
- Price per square foot: $2,002/sqft
- Tax assessed value: $402,291
- Date on market: 5/29/2026
- Cumulative days on market: 84 days
- Listing terms: Cash,Cash to New Loan
- Road surface type: Paved
Estimated market value
$2,178,700
$2.07M - $2.29M
$5,477/mo
Price history
| Date | Event | Price |
|---|---|---|
| 8/4/2026 | Price change | $2,250,000-10.9%$2,002/sqft |
Source:  CRMLS #OC26116603 Report a problem CRMLS #OC26116603 Report a problem | ||
| 5/29/2026 | Listed for sale | $2,525,000+1009.9%$2,246/sqft |
Source: CRMLS #OC26116603 Report a problem | ||
| 1/15/1993 | Sold | $227,500$202/sqft |
Source: Agent Provided Report a problem | ||
Public tax history
| Year | Property taxes | Tax assessment |
|---|---|---|
| 2026 | -- | $402,291 +2% |
| 2025 | $4,940 +2.2% | $394,403 +2% |
| 2024 | $4,834 +3.1% | $386,670 +2% |
| 2023 | $4,687 +2.4% | $379,089 +2% |
| 2022 | $4,577 +2.3% | $371,656 +2% |
| 2021 | $4,472 +1.3% | $364,369 +1% |
| 2020 | $4,415 | $360,633 +2% |
| 2019 | $4,415 +2.2% | $353,562 +2% |
| 2018 | $4,319 +3.8% | $346,630 +2% |
| 2017 | $4,162 | $339,834 +2% |
| 2016 | $4,162 +2.1% | $333,171 +1.5% |
| 2015 | $4,076 +3.3% | $328,167 +2% |
| 2014 | $3,945 | $321,739 +0.5% |
| 2013 | -- | $320,285 +2% |
| 2012 | -- | $314,005 +2% |
| 2011 | -- | $307,849 +0.8% |
| 2010 | -- | $305,549 -0.2% |
| 2009 | -- | $306,276 +2% |
| 2008 | -- | $300,271 +2% |
| 2007 | -- | $294,384 +2% |
| 2006 | -- | $288,612 +2% |
| 2005 | -- | $282,953 +2% |
| 2004 | -- | $277,405 +1.9% |
| 2003 | -- | $272,321 +2% |
| 2002 | -- | $266,982 +2% |
| 2001 | $2,885 +3% | $261,748 +2% |
| 2000 | $2,801 | $256,616 |
Find assessor info on the county website
Monthly payment
Est. payment
Payment breakdown
Explore the cost of this home by adjusting the details. Changes won't be saved.Climate risks
Neighborhood: 92660
Nearby schools
GreatSchools rating
- 10/10Mariners Elementary SchoolGrades: K-6Distance: 2.4 mi
- 9/10Horace Ensign Intermediate SchoolGrades: 7-8Distance: 3.5 mi
- 9/10Newport Harbor High SchoolGrades: 9-12Distance: 3.2 mi
- $2,217,7004 bd2 ba2.2k sqft20292 Bayview Ave, Newport Beach, CA 92660Off Market
- $2,741,5004 bd2 ba2.6k sqft20272 Bayview Ave, Newport Beach, CA 92660Off Market

- $2,700,0003 bd3 ba2.4k sqft57 Shearwater Pl, Newport Beach, CA 92660Sold
- $1,621,9004 bd2 ba1.7k sqft20312 Bayview Ave, Newport Beach, CA 92660Off Market
- $1,833,1003 bd2 ba2.1k sqft59 Shearwater Pl, Newport Beach, CA 92660Off Market
- $1,808,5003 bd3 ba1.8k sqft55 Shearwater Pl, Newport Beach, CA 92660Off Market
- $1,500,0002 bd2 ba1.2k sqft61 Shearwater Pl, Newport Beach, CA 92660Off Market
- $1,531,2002 bd2 ba1.2k sqft53 Shearwater Pl, Newport Beach, CA 92660Off Market
A local agent can set up tours, give advice and negotiate with sellers.
Similar homes
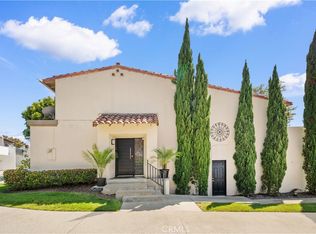
- $2,850,0004 bd2 ba1.3k sqft20292 Riverside Dr, Newport Beach, CA 92660For Sale
 MLS ID #NP26022321, Coleen Brennan, Engel & Voelkers Newport Beach. CRMLS
 - $1,588,0003 bd2 ba1.3k sqft2326 Vista Hogar, Newport Beach, CA 92660For Sale
 MLS ID #OC26131984, Lei Zhang, Real Broker. CRMLS
 - $2,189,0002 bd2 ba1k sqft336 Canal St, Newport Beach, CA 92663For Sale
 MLS ID #NP26132984, Tori Rimlinger, Compass. CRMLS
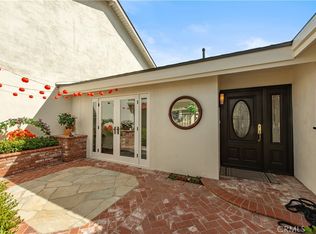
 - $1,290,0002 bd2 ba1.2k sqft3 Whitewood Way, Irvine, CA 92612For Sale
 MLS ID #OC26183389, Yueming Zhang, Alink Realty Group. CRMLS
 - $2,250,0003 bd2 ba1.3k sqft53B Surfside Ave, Seal Beach, CA 90743For SaleMLS ID #NP26144086, Kristen Coultrup, Arbor Real Estate. CRMLS
- $1,999,9993 bd2 ba1.6k sqft417 Emerald Pl, Seal Beach, CA 90740For SaleMLS ID #OC26176609, Nickolas White, Seven Gables Real Estate. CRMLS
- $1,125,0002 bd2 ba1.1k sqft7 Del Perlatto, Irvine, CA 92614For SaleMLS ID #OC26179208, Jennifer Posey, South County Estates. CRMLS
- $1,399,0003 bd2 ba1.4k sqft18839 Quince Cir, Fountain Valley, CA 92708For SaleMLS ID #OC26170709, Elizabeth Do, Keller Williams Realty. CRMLS
- $1,249,9004 bd2 ba1.6k sqft3140 Coolidge Ave, Costa Mesa, CA 92626For SaleMLS ID #OC26066216, Isabelle Nguyen, Harcourts Prime Properties. CRMLS
- $1,499,5003 bd1 ba1.2k sqft3214 Broad St, Newport Beach, CA 92663For SaleMLS ID #NP26126749, Timothy Carr, Pacific Sotheby's Int'l Realty. CRMLS
- $1,399,9003 bd3 ba1.5k sqft702 E Cumberland Rd, Orange, CA 92865For SaleMLS ID #PW26176150, Elizabeth Gutierrez, RE/MAX New Dimension. CRMLS
- $2,365,0002 bd2 ba1.1k sqft31711 Fairview Rd, Laguna Beach, CA 92651For SaleMLS ID #OC26134519, Cullen McKeown, Coldwell Banker Realty. CRMLS
- $1,249,8003 bd2 ba1.4k sqft24 Rockrose Way, Irvine, CA 92612For SaleMLS ID #OC26166822, Maryam Amiri, Redfin. CRMLS
- $1,149,9994 bd2 ba1.6k sqft1421 W Hall Ave, Santa Ana, CA 92704For SaleMLS ID #PW26168314, Vanessa Villa, First Team Real Estate. CRMLS
- $2,500,0003 bd2 ba1.2k sqft33462 Spinnaker Dr S, Dana Point, CA 92629For SaleMLS ID #OC26167636, John Yocca, Berkshire Hathaway HomeService. CRMLS
- $1,199,0002 bd2 ba1.2k sqft5086 Cinnamon, Irvine, CA 92612For SaleMLS ID #OC26167941, Alex Gallardo, Century 21 Masters. CRMLS
- $1,825,0002 bd2 ba925 sqft275 Woodland Dr, Laguna Beach, CA 92651For SaleMLS ID #LG26078698, Mark Nix, Surterre Properties. CRMLS
- $1,199,9983 bd2 ba1.2k sqft3 Willow Tree Ln, Irvine, CA 92612For SaleMLS ID #OC26147904, Shweta Khajanchi, Coldwell Banker Platinum Prop. CRMLS
- $1,699,9003 bd2 ba1.1k sqft20356 Laguna Canyon Rd, Laguna Beach, CA 92651For SaleMLS ID #OC26128996, Maryam Amiri, Redfin. CRMLS
- $1,150,0003 bd3 ba1.6k sqft80 Almador, Irvine, CA 92614For SaleMLS ID #PW26155084, Carlos Barraza, Carlos Barraza, Broker. CRMLS
Local buyer's agents are ready to help
